
4089 Pennsylvania Avenue, Eagan, MN 55123
Local realty services provided by:ERA Viking Realty
Listed by: lee j arntz
Office: re/max results
MLS#:7110741
Source:NSMLS
Price summary
- Price:$464,900
- Price per sq. ft.:$193.06
About this home
Location! Condition! Floorplan! This one has it all & move-in ready. Step into the large, open foyer to a true 5-Bedroom/3-Bathroom home at a comfortable price point with a convenient proximity to everything! Open & vaulted with superior sight lines, wonderful spaces & upgrades as well, this large split entry home has 3 BIG bedrooms up & the primary bedroom includes a refreshed & beautiful ¾ step-in shower! WOW! The kitchen has granite countertops & a center island, a handy pantry, stainless steel appliances & more! Beautiful-durable hand scraped plank flooring in the living/dining/kitchen & bedroom #3 provide a warm, rich look with easy cleanup & timeless appeal. The 3-side gas fireplace provides a cozy hearth room feeling & still allows room for furniture placement or a large TV. Must see! The downstairs delivers! Another huge family room perfect for holiday gatherings, birthday celebrations, games & more! 2-oversized bedrooms & a wonderful full bathroom recently refreshed with ceramic floors, hard surface sink top, tub & ceramic surround – nice. Laundry & some storage on this level too. The large deck walks down to a fully fenced backyard perfect for the pets & play! Also, newer windows, stamped concrete patio, gas stove in lower level, firepit, walk to Eagan High School, close to all shopping, airport is 20 minutes away – Hurry!...
Contact an agent
Home facts
- Year built:1988
- Subdivision & Development:Stafford Place
- Listing ID #:7110741
- Added:34 day(s) ago
- Updated:August 20, 2026 at 12:10 PM
Rooms and interior
- Bedrooms:5
- Total bathrooms:3
- Full bathrooms:2
- Dining Description:Breakfast Area, Eat In Kitchen, Informal Dining Room, Kitchen/Dining Room
- Bathrooms Description:Bathroom Ensuite, Full Basement, Upper Level Full Bath
- Kitchen Description:Dishwasher, Microwave, Range, Refrigerator, Stainless Steel Appliances
- Basement:Yes
- Basement Description:Block, Daylight / Lookout Windows, Drain Tiled, Finished, Full, Sump Pump
- Living area:2,136 sq. ft.
Heating and cooling
- Cooling:Central Air
- Heating:Forced Air
- Central air:Yes
Structure and exterior
- Roof:Age Over 8 Years, Asphalt, Pitched
- Year built:1988
- Building area:2,136 sq. ft.
- Lot area:0.32 Acres
- Lot Features:Public Transit (w/in 6 blks), Tree Coverage - Light
- Construction Materials:Block
- Levels:Bi/Split Level
Utilities
- Water:City Water - Connected
- Sewer:City Sewer - Connected
Finances and disclosures
- Price:$464,900
- Price per sq. ft.:$193.06
- Tax amount:$5,146 (2026)
Features and amenities
- Appliances:Microwave, Range, Refrigerator, Stainless Steel Appliances, Washer, Water Softener Owned
- Laundry features:Dryer, Washer
- Amenities:Gas Water Heater, Water Softener Owned
Parking
- Parking description:Asphalt, Attached Garage, Electric, Garage Door Opener, Heated Garage
- Garage:Yes
- Garage spaces:2
New listings near 4089 Pennsylvania Avenue
- Coming Soon
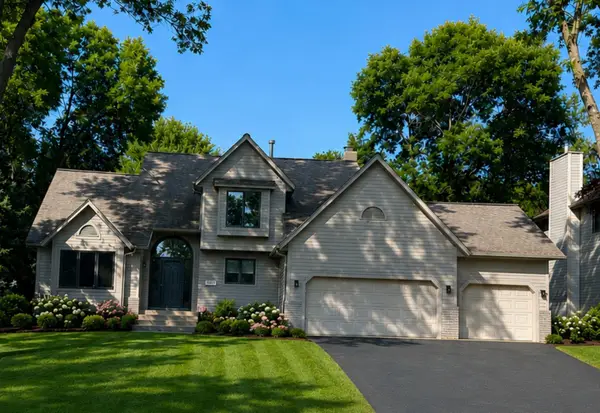 $598,700Coming Soon4 beds 4 baths3,268 sq. ft.
1381 Interlachen Drive, Eagan, MN 55123
MLS# 7129236Listed by: MARATHON REALTY - Coming Soon
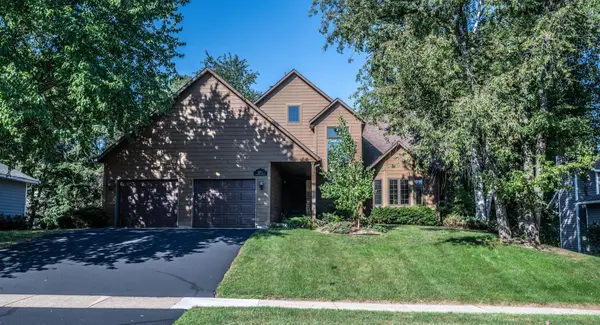 $450,000Coming Soon4 beds 3 baths2,444 sq. ft.
3971 Denmark Avenue, Eagan, MN 55123
MLS# 7062935Listed by: EDINA REALTY, INC. - Coming Soon
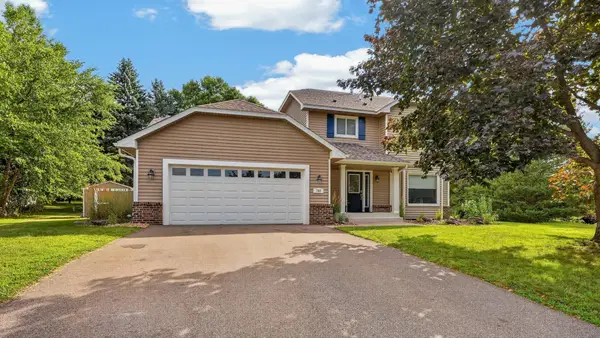 $490,000Coming Soon4 beds 4 baths2,524 sq. ft.
748 Windmill Court, Eagan, MN 55123
MLS# 7126394Listed by: RE/MAX ADVANTAGE PLUS - Coming SoonOpen Fri, 4 to 6pm
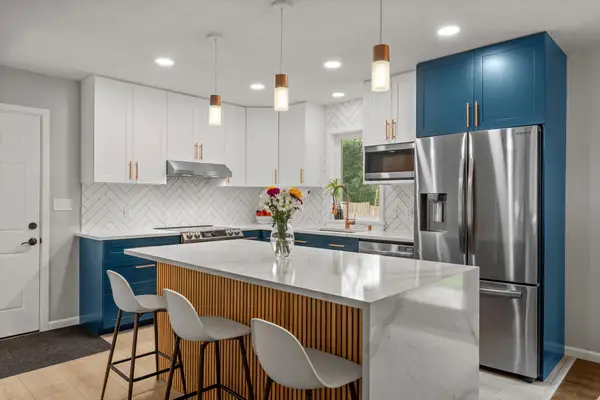 $415,000Coming Soon4 beds 2 baths1,894 sq. ft.
2021 Jade Lane, Eagan, MN 55122
MLS# 7128268Listed by: REAL BROKER, LLC - Open Sun, 10am to 12:30pmNew
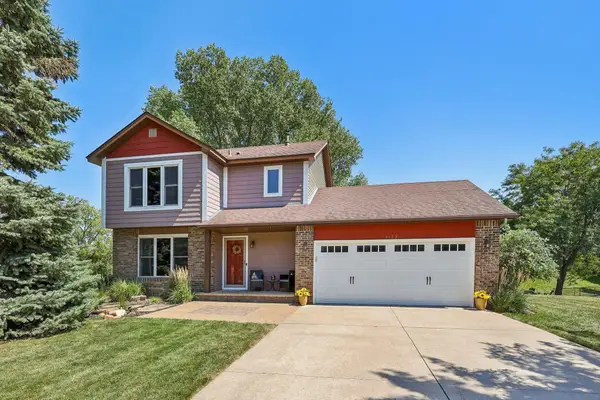 $464,900Active3 beds 3 baths1,842 sq. ft.
4128 New York Avenue, Eagan, MN 55123
MLS# 7128111Listed by: COMPASS - New
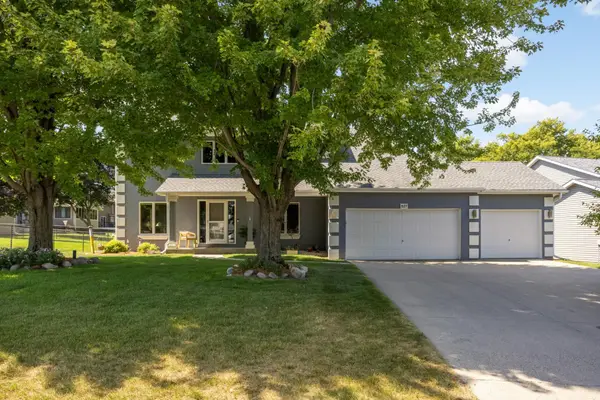 $590,000Active4 beds 3 baths2,710 sq. ft.
527 Hackmore Drive, Eagan, MN 55123
MLS# 7102126Listed by: KELLER WILLIAMS SELECT REALTY - New
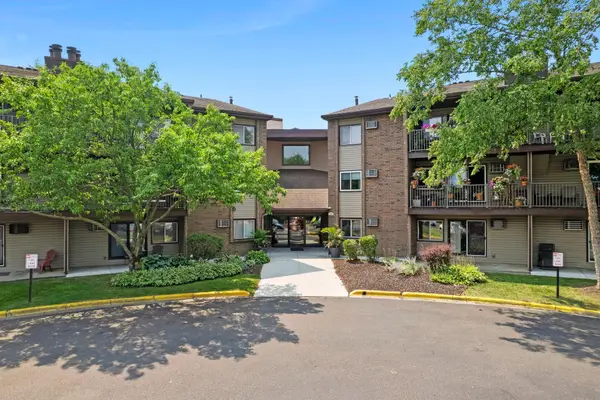 $168,000Active2 beds 1 baths956 sq. ft.
3420 Golfview Drive #123, Eagan, MN 55123
MLS# 7128158Listed by: RE/MAX ADVANTAGE PLUS - New
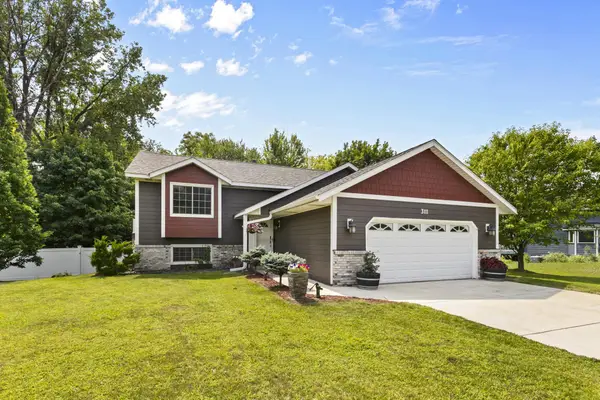 $414,900Active3 beds 2 baths1,908 sq. ft.
3111 Joyce Court, Eagan, MN 55121
MLS# 7127044Listed by: RIVER TOWN REALTY OF MN, INC - Open Sat, 12:30 to 2pmNew
 $350,000Active3 beds 4 baths2,611 sq. ft.
3696 Widgeon Way, Eagan, MN 55123
MLS# 7123607Listed by: EDINA REALTY, INC. - New
 $199,000Active2 beds 2 baths1,080 sq. ft.
3575 Blue Jay Way #103, Eagan, MN 55123
MLS# 7127279Listed by: EXP REALTY


Protect your home and budget from life's surprises with an Assurant Home Warranty, backed by a partner that supports you through every step of homeownership. Explore Plans.
© 2023 - 2026 ERA Franchise Systems LLC. All rights reserved. ERA Franchise Systems LLC fully supports the principles of the Fair Housing Act and the Equal Opportunity Act. ERA, ERA Real Estate powered, and their respective logos are registered service marks of ERA Franchise Systems LLC. Each office is independently owned and operated.