
1517 Deerwood Bend, Eagan, MN 55122
Local realty services provided by:ERA Prospera Real Estate
1517 Deerwood Bend,Eagan, MN 55122
$625,000
- 5 Beds
- 4 Baths
- 3,600 sq. ft.
- Single family
- Active
Listed by: ashley hiniker
Office: re/max advantage plus
MLS#:7119863
Source:NSMLS
Price summary
- Price:$625,000
- Price per sq. ft.:$173.61
- Monthly HOA dues:$430
About this home
Welcome to 1517 Deerwood Bend—where beautiful design, exceptional space, and peaceful pond views come together in one remarkable Eagan home. Offering 5 bedrooms, 4 bathrooms, and approximately 3,600 finished square feet, this stunning two-story townhome has been thoughtfully updated throughout, featuring a gorgeous new kitchen, beautifully remodeled bathrooms, and a finished walkout lower level.
Imagine morning coffee on the upper deck overlooking the peaceful pond, then as evening falls, watch the water transform with the glow of its beautiful blue lighting—creating a serene, almost resort-like backdrop right in your own backyard. The expansive 20x12 partially covered lower-level deck offers another incredible space to entertain, relax, and take in the view.
Inside, generous living spaces offer room to gather, unwind, work, and make memories, while the heated garage adds another touch of year-round comfort.
Perfectly situated within the highly sought-after ISD 196 Rosemount–Apple Valley–Eagan School District, this is more than a townhome—it’s an opportunity to enjoy the space and sophistication of a single-family home paired with the ease of townhome living. Beautifully updated, wonderfully spacious, and surrounded by peaceful views—this is one you’ll want to experience in person! Book your showing today!...
Contact an agent
Home facts
- Year built:2003
- Subdivision & Development:Woodstone Twnhms
- Listing ID #:7119863
- Added:58 day(s) ago
- Updated:September 28, 2026 at 12:58 PM
Rooms and interior
- Bedrooms:5
- Total bathrooms:4
- Full bathrooms:2
- Half bathrooms:1
- Dining Description:Eat In Kitchen, Kitchen/Dining Room, Living/Dining Room
- Bathrooms Description:3/4 Basement, Main Floor 1/2 Bath, Upper Level Full Bath
- Kitchen Description:Cooktop, Dishwasher, Disposal, Microwave, Refrigerator, Stainless Steel Appliances
- Basement:Yes
- Basement Description:Finished, Full
- Living area:3,600 sq. ft.
Heating and cooling
- Cooling:Central Air
- Heating:Forced Air
- Central air:Yes
Structure and exterior
- Roof:Age Over 8 Years
- Year built:2003
- Building area:3,600 sq. ft.
- Levels:2 Story
Utilities
- Water:City Water - Connected
- Sewer:City Sewer - Connected
Finances and disclosures
- Price:$625,000
- Price per sq. ft.:$173.61
- Tax amount:$4,754 (2025)
Features and amenities
- Appliances:Disposal, Microwave, Refrigerator, Stainless Steel Appliances, Washer, Water Softener Owned
- Laundry features:Dryer, Washer
- Amenities:Air-To-Air Exchanger, Electric Water Heater, Water Softener Owned
Parking
- Parking description:Attached Garage
- Garage:Yes
- Garage spaces:3
New listings near 1517 Deerwood Bend
- Coming Soon
 $110,000Coming Soon2 beds 2 baths1,197 sq. ft.
4183 Hilltop Point #4183, Eagan, MN 55123
MLS# 7149175Listed by: NATIONAL REALTY GUILD - New
 $273,500Active3 beds 2 baths1,400 sq. ft.
3837 Heather Drive, Eagan, MN 55122
MLS# 7150805Listed by: NATIONAL REALTY GUILD - New
 $375,000Active3 beds 3 baths2,478 sq. ft.
1041 Keefe Street, Eagan, MN 55121
MLS# 7118964Listed by: KELLER WILLIAMS PREFERRED RLTY - New
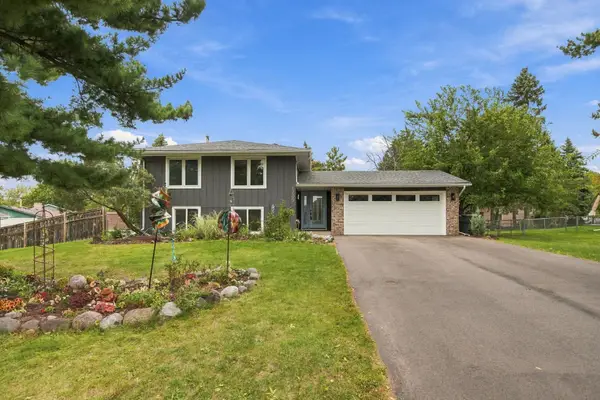 $399,900Active4 beds 2 baths1,990 sq. ft.
1709 Cochrane Avenue, Eagan, MN 55122
MLS# 7149503Listed by: EOS REALTY, LLC - New
 $650,000Active4 beds 3 baths3,072 sq. ft.
1588 Blackhawk Lake Drive, Eagan, MN 55122
MLS# 7148185Listed by: RE/MAX RESULTS - New
 $535,000Active3 beds 3 baths2,430 sq. ft.
1405 Horseshoe Circle, Eagan, MN 55122
MLS# 7150251Listed by: SET APART REALTY - New
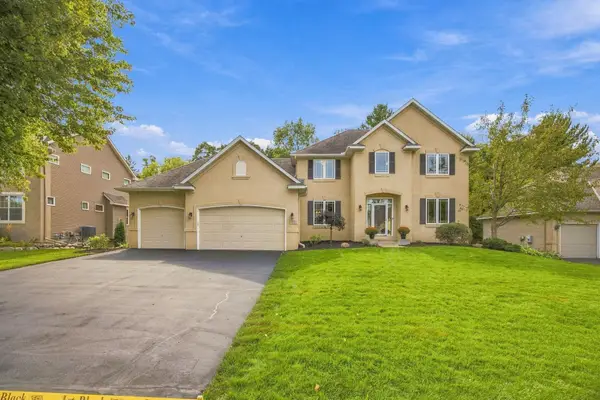 $819,900Active5 beds 4 baths3,778 sq. ft.
700 Mcfaddens Trail, Eagan, MN 55123
MLS# 7113343Listed by: COLDWELL BANKER REALTY - New
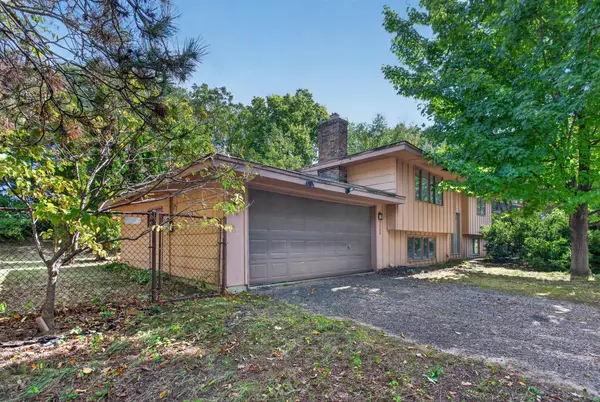 $329,900Active3 beds 1 baths1,512 sq. ft.
3280 Donald Avenue, Eagan, MN 55121
MLS# 7144197Listed by: HOMESTEAD ROAD - New
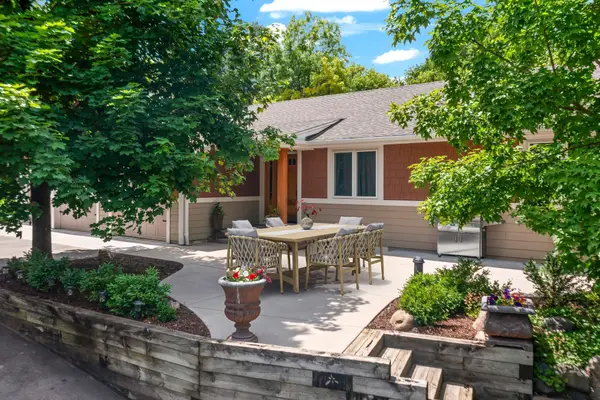 $549,900Active4 beds 3 baths2,639 sq. ft.
940 Trail Court, Eagan, MN 55123
MLS# 7144467Listed by: COLDWELL BANKER REALTY - SOUTHWEST REGIONAL - New
 $477,465Active3 beds 3 baths1,870 sq. ft.
3487 Trails End Circle, Eagan, MN 55123
MLS# 7149985Listed by: LENNAR SALES CORP


Protect your home and budget from life's surprises with an Assurant Home Warranty, backed by a partner that supports you through every step of homeownership. Explore Plans.
© 2023 - 2026 ERA Franchise Systems LLC. All rights reserved. ERA Franchise Systems LLC fully supports the principles of the Fair Housing Act and the Equal Opportunity Act. ERA, ERA Real Estate powered, and their respective logos are registered service marks of ERA Franchise Systems LLC. Each office is independently owned and operated.