
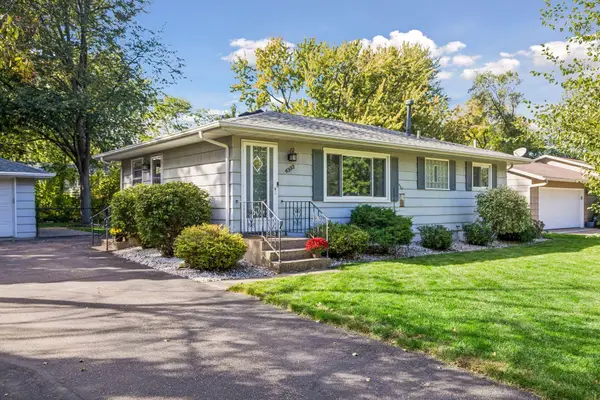
1538 Mccarthy Road, Eagan, MN 55121
Local realty services provided by:ERA Viking Realty
1538 Mccarthy Road,Eagan, MN 55121
$625,000
- 5 Beds
- 3 Baths
- 3,090 sq. ft.
- Single family
- Pending
Listed by: michael r. distad
Office: coldwell banker realty
MLS#:7127621
Source:NSMLS
Price summary
- Price:$625,000
- Price per sq. ft.:$187.58
About this home
Welcome to 1538 McCarthy Road, a beautifully updated Eagan home offering generous living spaces, extensive improvements, and an impressive list of amenities. The remodeled open-concept kitchen features stainless steel appliances and flows seamlessly into the main living areas. Recent updates include a new furnace and A/C with ion air purification system, LVP flooring and stairs, heated lower-level floors, impact-resistant roof shingles, skylights, new windows and patio door, plus fresh carpet and paint. Additional highlights include two gas fireplaces, a sauna, extra-wide stairs, double-door entry, and a walkout lower level. The heated 4-car garage offers convenient backyard access and exceptional space for vehicles, storage, or hobbies. Outside, enjoy a fully fenced backyard with unique landscaping, a spacious deck, walkout patio, sprinkler and irrigation systems, and landscape lighting. Enjoy a convenient Eagan location just a short walk from Central Park Commons, with shopping, dining, trails, parks, playgrounds, and a splash pad all nearby. A move-in-ready home with extensive updates, outstanding garage space, and a fantastic Eagan location!...
Contact an agent
Home facts
- Year built:1978
- Subdivision & Development:Oslund Timberline Add
- Listing ID #:7127621
- Added:14 day(s) ago
- Updated:October 08, 2026 at 08:47 AM
Rooms and interior
- Bedrooms:5
- Total bathrooms:3
- Full bathrooms:1
- Dining Description:Eat In Kitchen, Separate/Formal Dining Room
- Bathrooms Description:3/4 Basement, Main Floor Full Bath
- Kitchen Description:Dishwasher, Disposal, Exhaust Fan, Microwave, Range, Refrigerator
- Basement:Yes
- Basement Description:Block, Daylight / Lookout Windows, Finished, Walkout
- Living area:3,090 sq. ft.
Heating and cooling
- Cooling:Central Air
- Heating:Forced Air
- Central air:Yes
Structure and exterior
- Year built:1978
- Building area:3,090 sq. ft.
- Lot area:0.44 Acres
- Lot Features:Tree Coverage - Medium
- Levels:Bi/Split Level
Utilities
- Water:City Water - Connected
- Sewer:City Sewer - Connected
Finances and disclosures
- Price:$625,000
- Price per sq. ft.:$187.58
- Tax amount:$6,028 (2026)
Features and amenities
- Appliances:Disposal, Exhaust Fan, Microwave, Range, Refrigerator, Washer, Water Softener Owned
- Laundry features:Dryer, Washer
- Amenities:Humidifier, Water Softener Owned
Parking
- Parking description:Attached Garage, Concrete, Heated Garage, Insulated Garage
- Garage:Yes
- Garage spaces:4
New listings near 1538 Mccarthy Road
- Coming Soon
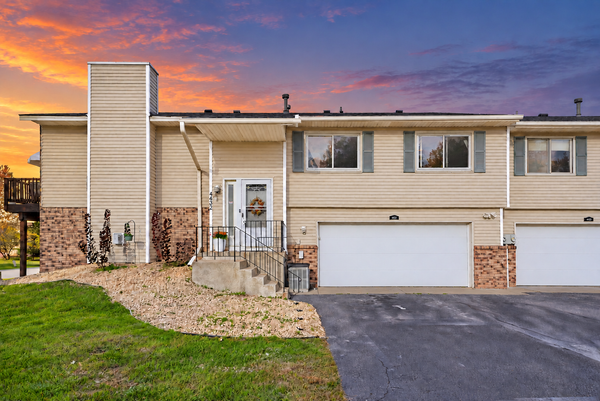 $300,000Coming Soon2 beds 2 baths1,840 sq. ft.
4492 Clover Lane, Eagan, MN 55122
MLS# 7156611Listed by: PEMBERTON RE - Coming Soon
 $310,000Coming Soon2 beds 2 baths1,617 sq. ft.
3149 Farnum Drive, Eagan, MN 55121
MLS# 7111359Listed by: EDINA REALTY, INC. - Coming Soon
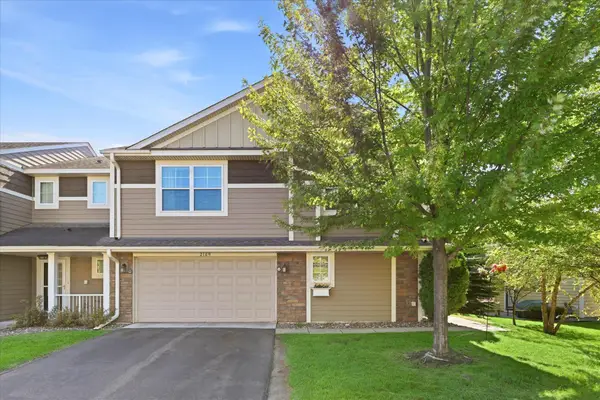 $379,999Coming Soon3 beds 3 baths1,928 sq. ft.
2169 Cedar Grove Trail, Eagan, MN 55122
MLS# 7155161Listed by: REMAX RESULTS - Coming Soon
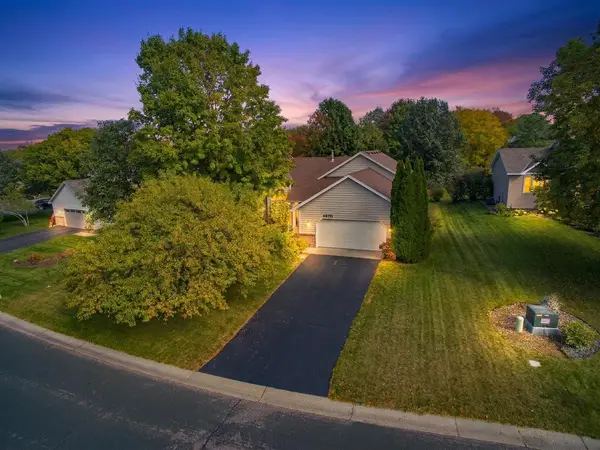 $419,900Coming Soon3 beds 2 baths1,688 sq. ft.
4670 Manor Drive, Eagan, MN 55123
MLS# 7144244Listed by: KELLER WILLIAMS PREMIER REALTY - Coming SoonOpen Sat, 11am to 12:30pm
 $615,000Coming Soon4 beds 3 baths2,673 sq. ft.
1492 Red Cedar Road, Eagan, MN 55121
MLS# 7154902Listed by: COLDWELL BANKER REALTY - Coming Soon
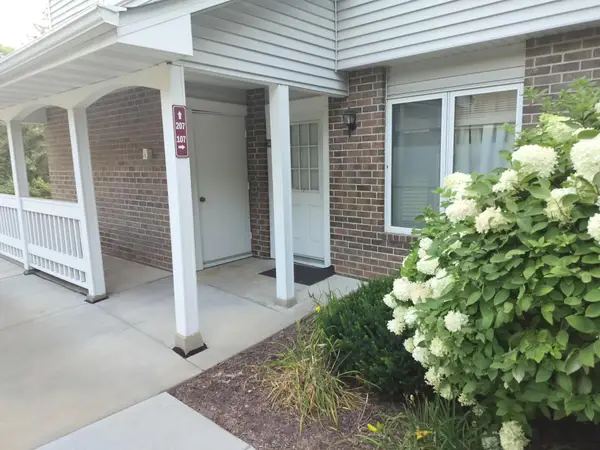 $169,000Coming Soon2 beds 1 baths966 sq. ft.
3584 Blue Jay Way #107, Eagan, MN 55123
MLS# 7132396Listed by: BRIDGE REALTY, LLC - Coming SoonOpen Sat, 11am to 12:30pm
 $389,900Coming Soon3 beds 2 baths1,740 sq. ft.
4333 Diamond Drive, Eagan, MN 55122
MLS# 7153938Listed by: IMAGINE REALTY - Coming Soon
 $500,000Coming Soon3 beds 4 baths2,742 sq. ft.
4315 Kaufmanis Way, Eagan, MN 55123
MLS# 7146974Listed by: EDINA REALTY, INC. - Coming Soon
 $367,900Coming Soon4 beds 2 baths1,476 sq. ft.
2128 Shale Lane, Eagan, MN 55122
MLS# 7154586Listed by: KELLER WILLIAMS SELECT REALTY - Coming Soon
 $220,000Coming Soon3 beds 2 baths1,250 sq. ft.
3271 Dodd Lane, Eagan, MN 55121
MLS# 7144001Listed by: RE/MAX ADVANTAGE PLUS


Protect your home and budget from life's surprises with an Assurant Home Warranty, backed by a partner that supports you through every step of homeownership. Explore Plans.
© 2023 - 2026 ERA Franchise Systems LLC. All rights reserved. ERA Franchise Systems LLC fully supports the principles of the Fair Housing Act and the Equal Opportunity Act. ERA, ERA Real Estate powered, and their respective logos are registered service marks of ERA Franchise Systems LLC. Each office is independently owned and operated.