
4670 Manor Drive, Eagan, MN 55123
Local realty services provided by:ERA Prospera Real Estate
4670 Manor Drive,Eagan, MN 55123
$419,900
- 3 Beds
- 2 Baths
- 1,688 sq. ft.
- Single family
- Active
Upcoming open houses
- Sun, Oct 1111:00 am - 01:00 pm
Listed by: stephen kinny
Office: keller williams premier realty
MLS#:7144244
Source:NSMLS
Price summary
- Price:$419,900
- Price per sq. ft.:$179.75
About this home
This one checks all the boxes! Boasting 3 bedrooms, 2 baths, and a 2-car attached garage, this home has been thoughtfully laid out and meticulously cared for. The upper-level features two sizeable bedrooms and a full bath with shower, separate tub, and dual sinks. The main floor is open and vaulted with abundant natural light. The dining room, kitchen, and living room flow seamlessly and are the perfect gathering space for holidays or the big game. Walk out to the generous 24’ x 16’ deck for easy access to your grill or smoker. This level overlooks the cozy lower-level family room boasting a gas fireplace to chase away the winter chill. Also on the lower level are a third bedroom and a three-quarter bath. The lowest level offers laundry + storage and is ready to build equity by adding a fourth bedroom, office, or workshop. The amazing location is the icing on the cake: just steps to the Historic Holz Farm and a 5-minute drive to Lebanon Hills Regional Park’s nearly 2000 acres of trails, woods, and water. You’ll have endless places to explore! This home is nestled onto a generous lot in an established Eagan neighborhood with shopping, dining, and recreation opportunities in abundance. The complete package - the only thing missing is you!...
Contact an agent
Home facts
- Year built:1993
- Subdivision & Development:Lakeview Trail Add
- Listing ID #:7144244
- Added:1 day(s) ago
- Updated:October 08, 2026 at 06:53 PM
Rooms and interior
- Bedrooms:3
- Total bathrooms:2
- Full bathrooms:1
- Dining Description:Kitchen/Dining Room
- Bathrooms Description:3/4 Basement, Basement, Separate Shower and Tub, Upper Level Full Bath, Walk-In Shower Stall
- Kitchen Description:Dishwasher, Microwave, Range, Refrigerator
- Basement:Yes
- Basement Description:Finished, Partially Finished
- Living area:1,688 sq. ft.
Heating and cooling
- Cooling:Central Air
- Heating:Forced Air
- Central air:Yes
Structure and exterior
- Roof:Age Over 8 Years, Asphalt
- Year built:1993
- Building area:1,688 sq. ft.
- Lot area:0.3 Acres
- Lot Features:Tree Coverage - Medium
- Levels:4 or More Level Split
Utilities
- Water:City Water - Connected
- Sewer:City Sewer - Connected
Finances and disclosures
- Price:$419,900
- Price per sq. ft.:$179.75
- Tax amount:$4,376 (2026)
Features and amenities
- Appliances:Microwave, Range, Refrigerator, Washer
- Laundry features:Dryer, Washer
- Amenities:Central Vacuum, Water Filtration System
Parking
- Parking description:Asphalt, Attached Garage, Garage Door Opener
- Garage:Yes
- Garage spaces:2
New listings near 4670 Manor Drive
- Coming SoonOpen Fri, 5 to 6:30pm
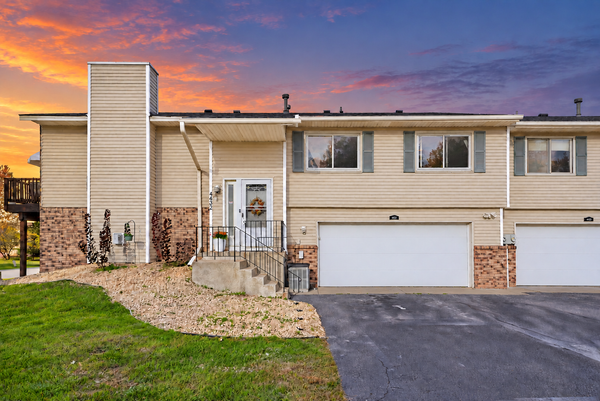 $300,000Coming Soon2 beds 2 baths1,840 sq. ft.
4492 Clover Lane, Eagan, MN 55122
MLS# 7156611Listed by: PEMBERTON RE - Coming Soon
 $310,000Coming Soon2 beds 2 baths1,617 sq. ft.
3149 Farnum Drive, Eagan, MN 55121
MLS# 7111359Listed by: EDINA REALTY, INC. - Coming Soon
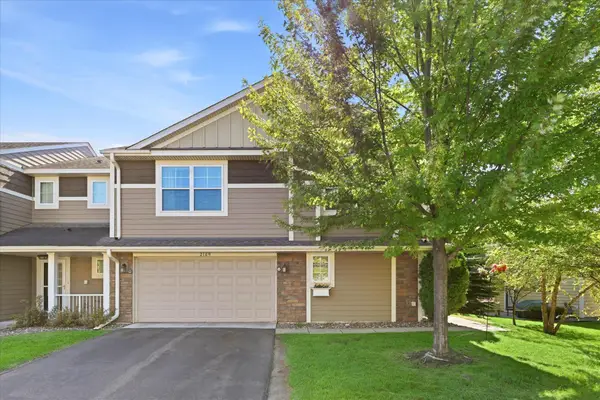 $379,999Coming Soon3 beds 3 baths1,928 sq. ft.
2169 Cedar Grove Trail, Eagan, MN 55122
MLS# 7155161Listed by: REMAX RESULTS - Coming Soon
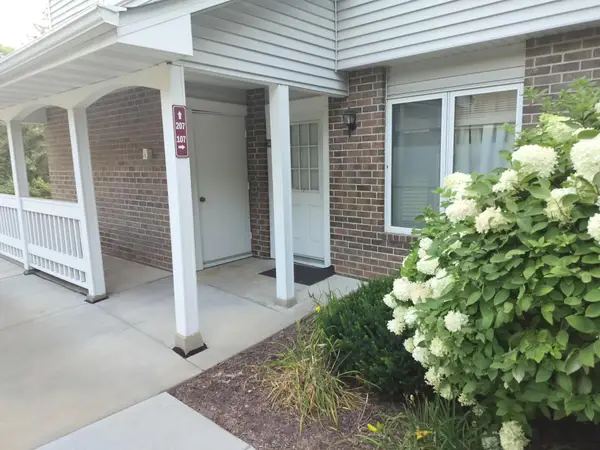 $169,000Coming Soon2 beds 1 baths966 sq. ft.
3584 Blue Jay Way #107, Eagan, MN 55123
MLS# 7132396Listed by: BRIDGE REALTY, LLC - Coming Soon
 $367,900Coming Soon4 beds 2 baths1,881 sq. ft.
2128 Shale Lane, Eagan, MN 55122
MLS# 7154586Listed by: KELLER WILLIAMS SELECT REALTY - Coming Soon
 $220,000Coming Soon3 beds 2 baths1,250 sq. ft.
3271 Dodd Lane, Eagan, MN 55121
MLS# 7144001Listed by: RE/MAX ADVANTAGE PLUS - Open Thu, 4 to 6pmNew
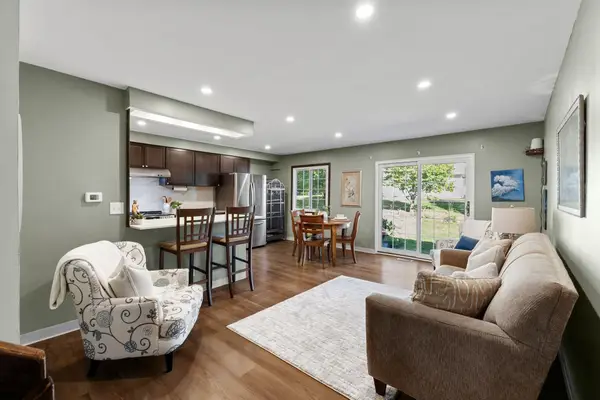 $245,000Active3 beds 2 baths1,372 sq. ft.
3304 River Bluff Drive #75, Eagan, MN 55121
MLS# 7153516Listed by: PEMBERTON RE - New
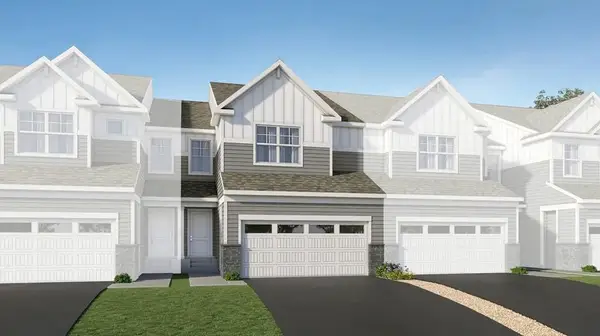 $411,990Active3 beds 3 baths1,714 sq. ft.
3493 Trails End Circle, Eagan, MN 55123
MLS# 7156788Listed by: LENNAR SALES CORP - New
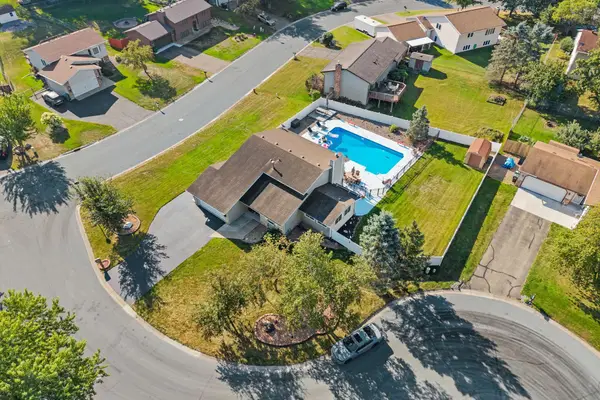 $449,900Active3 beds 2 baths2,106 sq. ft.
4717 Covington Circle, Eagan, MN 55122
MLS# 7127448Listed by: JPW REALTY


Protect your home and budget from life's surprises with an Assurant Home Warranty, backed by a partner that supports you through every step of homeownership. Explore Plans.
© 2023 - 2026 ERA Franchise Systems LLC. All rights reserved. ERA Franchise Systems LLC fully supports the principles of the Fair Housing Act and the Equal Opportunity Act. ERA, ERA Real Estate powered, and their respective logos are registered service marks of ERA Franchise Systems LLC. Each office is independently owned and operated.