
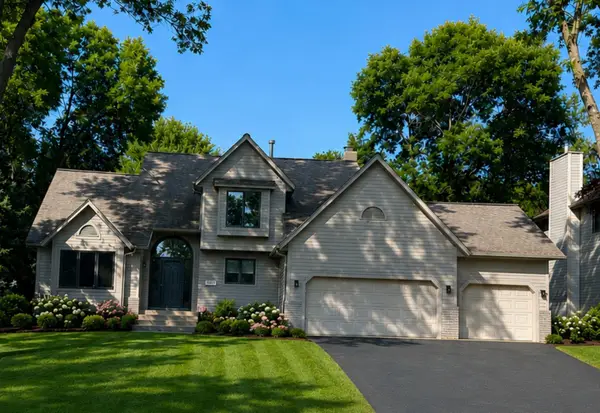
1667 Sherwood Way, Eagan, MN 55122
Local realty services provided by:ERA Prospera Real Estate
1667 Sherwood Way,Eagan, MN 55122
$487,000
- 3 Beds
- 3 Baths
- 2,115 sq. ft.
- Single family
- Coming Soon
Upcoming open houses
- Sat, Aug 2912:00 pm - 03:00 pm
Listed by: bill smitten
Office: coldwell banker realty
MLS#:7129928
Source:NSMLS
Price summary
- Price:$487,000
- Price per sq. ft.:$193.95
About this home
Updated Eagan Home with Space, Style & a Great Location
Move-in ready and packed with value, this 3-bedroom, 3-bath home puts you in the heart of one of Eagan’s most desirable areas. With Lebanon Hills Regional Park just steps away and the Minnesota Zoo, shopping, dining and major roadways nearby, you’ll have nature, recreation and convenience right outside your door.
Inside, the home has been refreshed with a clean, modern feel. The updated kitchen offers a great setup for everyday living and entertaining, with a breakfast bar and casual dining area. All three bedrooms are conveniently located on the same level, while the renovated primary bath adds a polished touch.
Downstairs, the newly finished lower level gives you even more room to spread out, including a dedicated workout space with durable rubber flooring. The fenced backyard provides a private setting for relaxing, pets or outdoor activities.
The practical upgrades are already in place, including newer mechanicals and appliances, a new drain tile system with sump pump, and a heated garage.
A well-updated home in a fantastic Eagan location—with the space, improvements and amenities that make everyday living easy....
Contact an agent
Home facts
- Year built:1983
- Subdivision & Development:Brittany 2nd Add
- Listing ID #:7129928
- Updated:August 28, 2026 at 02:39 PM
Rooms and interior
- Bedrooms:3
- Total bathrooms:3
- Full bathrooms:1
- Half bathrooms:1
- Dining Description:Separate/Formal Dining Room
- Bathrooms Description:Main Floor 1/2 Bath, Upper Level Full Bath
- Kitchen Description:Dishwasher, Disposal, Exhaust Fan, Refrigerator
- Basement:Yes
- Basement Description:Block, Daylight / Lookout Windows, Drain Tiled, Drainage System, Finished, Storage Space, Sump Pump
- Living area:2,115 sq. ft.
Heating and cooling
- Cooling:Central Air
- Heating:Forced Air
- Central air:Yes
Structure and exterior
- Roof:Age 8 Years or Less, Asphalt
- Year built:1983
- Building area:2,115 sq. ft.
- Lot area:0.3 Acres
- Lot Features:Tree Coverage - Light
- Levels:2 Story
Utilities
- Water:City Water - Connected
- Sewer:City Sewer - Connected
Finances and disclosures
- Price:$487,000
- Price per sq. ft.:$193.95
- Tax amount:$4,798 (2026)
Features and amenities
- Appliances:Disposal, Exhaust Fan, Refrigerator, Washer
- Laundry features:Dryer, Washer
- Amenities:Gas Water Heater
Parking
- Parking description:Asphalt, Attached Garage, Heated Garage, Insulated Garage
- Garage:Yes
- Garage spaces:2
New listings near 1667 Sherwood Way
- Coming SoonOpen Fri, 12 to 3pm
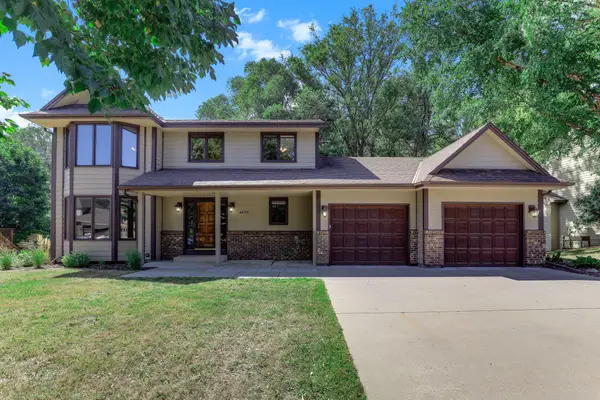 $539,900Coming Soon4 beds 4 baths3,150 sq. ft.
4690 Parkridge Drive, Eagan, MN 55123
MLS# 7134883Listed by: LPT REALTY, LLC - Coming SoonOpen Fri, 5 to 6:30pm
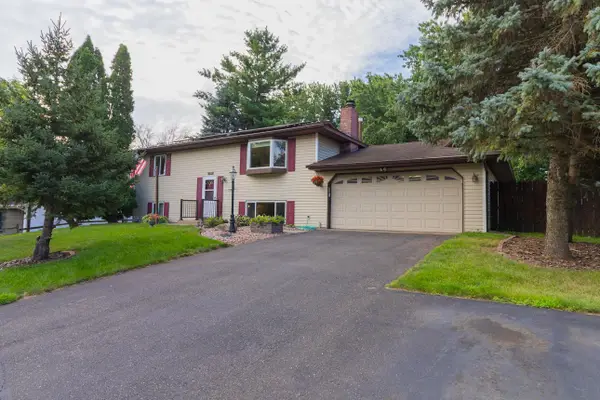 $390,000Coming Soon4 beds 2 baths1,909 sq. ft.
1388 Amaryllis Lane, Eagan, MN 55123
MLS# 7113385Listed by: EDINA REALTY, INC. - Coming Soon
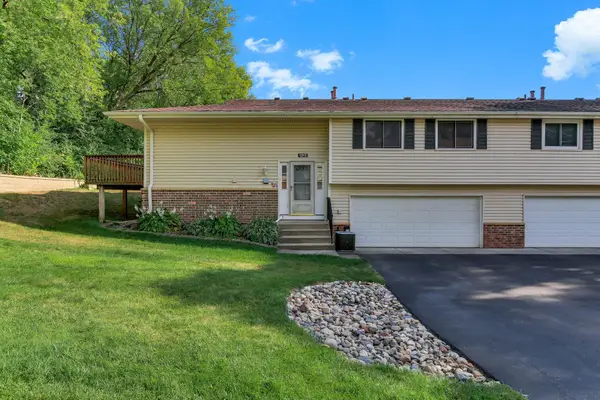 $230,000Coming Soon2 beds 2 baths1,100 sq. ft.
1213 Timbershore Lane, Eagan, MN 55123
MLS# 7134431Listed by: KRIS LINDAHL REAL ESTATE - Coming Soon
 $249,900Coming Soon3 beds 2 baths1,464 sq. ft.
3780 Red Robin Lane, Eagan, MN 55122
MLS# 7126860Listed by: RE/MAX RESULTS - Coming SoonOpen Sat, 11am to 12:30pm
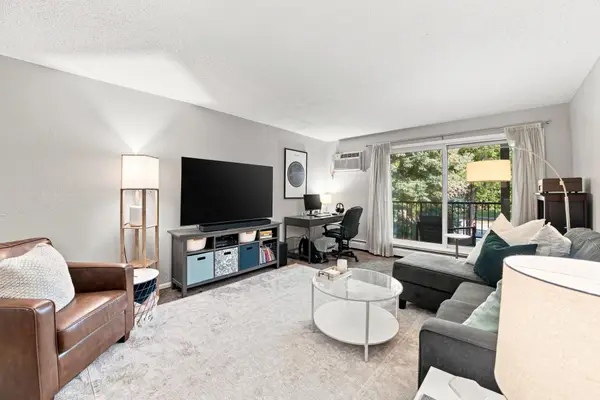 $137,000Coming Soon1 beds 1 baths780 sq. ft.
3155 Coachman Road #381, Eagan, MN 55121
MLS# 7131212Listed by: EPIQUE REALTY - Coming SoonOpen Sun, 11am to 1pm
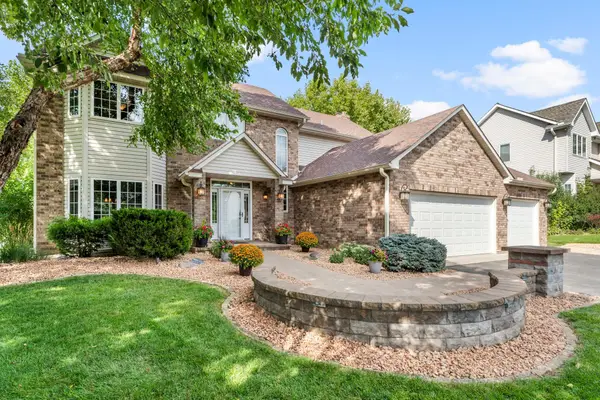 $675,000Coming Soon5 beds 4 baths3,536 sq. ft.
546 White Pine Way, Eagan, MN 55123
MLS# 7129439Listed by: EDINA REALTY, INC. - Coming SoonOpen Fri, 4:30 to 6pm
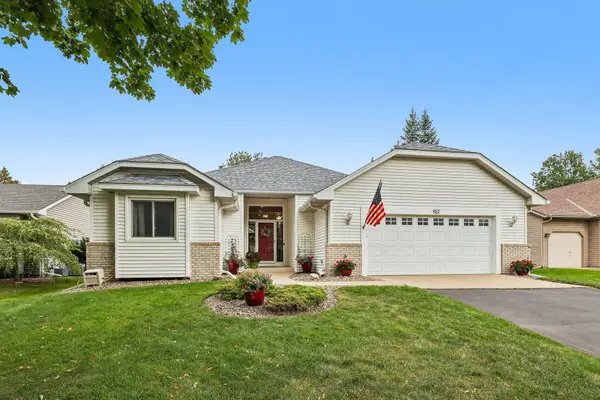 $519,900Coming Soon3 beds 3 baths2,622 sq. ft.
961 Coneflower Court, Eagan, MN 55123
MLS# 7132063Listed by: EPIQUE REALTY - Coming SoonOpen Sat, 12 to 1:30pm
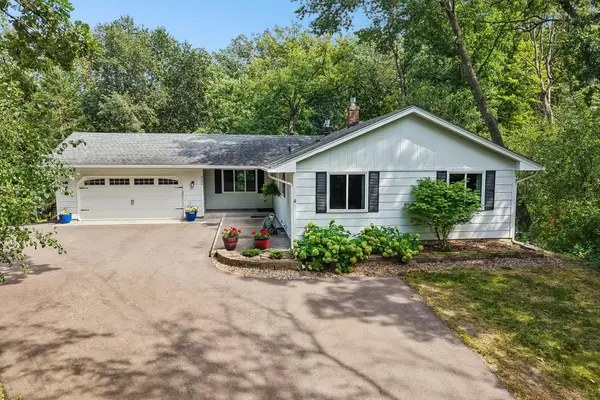 $499,900Coming Soon4 beds 2 baths2,776 sq. ft.
4580 Oak Pond Road, Eagan, MN 55123
MLS# 7132066Listed by: EPIQUE REALTY - Coming SoonOpen Fri, 4 to 6pm
 $598,700Coming Soon4 beds 4 baths3,268 sq. ft.
1381 Interlachen Drive, Eagan, MN 55123
MLS# 7129236Listed by: MARATHON REALTY


Protect your home and budget from life's surprises with an Assurant Home Warranty, backed by a partner that supports you through every step of homeownership. Explore Plans.
© 2023 - 2026 ERA Franchise Systems LLC. All rights reserved. ERA Franchise Systems LLC fully supports the principles of the Fair Housing Act and the Equal Opportunity Act. ERA, ERA Real Estate powered, and their respective logos are registered service marks of ERA Franchise Systems LLC. Each office is independently owned and operated.