
3805 Windcrest Court, Eagan, MN 55123
Local realty services provided by:ERA Prospera Real Estate
3805 Windcrest Court,Eagan, MN 55123
$279,000
- 2 Beds
- 2 Baths
- 1,450 sq. ft.
- Townhouse
- Active
Listed by: ruslana martchev
Office: bridge realty, llc.
MLS#:7163839
Source:NSMLS
Price summary
- Price:$279,000
- Price per sq. ft.:$186.62
- Monthly HOA dues:$266
About this home
A must see completely updated 2B/2B townhome in Eagan. The updates include fresh paint, new carpet and
flooring throughout, new stainless steel appliances, quartz countertops, new light fixtures, new
hardware, new vanities in both bathrooms, new washer and dryer, new deck sliding door, and a new furnace.
This beautiful property is conveniently located just minutes from shopping, entertainment, state parks,
schools, and 35E, for easy access to the Twin Cities. A truly move in ready property!
Contact an agent
Home facts
- Year built:1991
- Subdivision & Development:Windcrest 2nd Add
- Listing ID #:7163839
- Added:1 day(s) ago
- Updated:October 22, 2026 at 08:52 PM
Rooms and interior
- Bedrooms:2
- Total bathrooms:2
- Full bathrooms:1
- Dining Description:Kitchen/Dining Room, Living/Dining Room
- Bathrooms Description:3/4 Basement, Upper Level Full Bath
- Kitchen Description:Dishwasher, Exhaust Fan, Range, Refrigerator, Stainless Steel Appliances
- Basement:Yes
- Basement Description:Block, Crawl Space, Daylight / Lookout Windows, Finished, Storage Space
- Living area:1,450 sq. ft.
Heating and cooling
- Cooling:Central Air
- Heating:Forced Air
- Central air:Yes
Structure and exterior
- Year built:1991
- Building area:1,450 sq. ft.
- Lot area:0.1 Acres
- Construction Materials:Block
- Levels:Bi/Split Level
Utilities
- Water:City Water - Connected
- Sewer:City Sewer - Connected
Finances and disclosures
- Price:$279,000
- Price per sq. ft.:$186.62
- Tax amount:$3,296 (2026)
Features and amenities
- Appliances:Exhaust Fan, Range, Refrigerator, Stainless Steel Appliances, Washer
- Laundry features:Dryer, Washer
- Amenities:Gas Water Heater
Parking
- Parking description:Asphalt, Electric, Garage Door Opener, Insulated Garage, Tuckunder Garage
- Garage:Yes
- Garage spaces:2
New listings near 3805 Windcrest Court
- Coming Soon
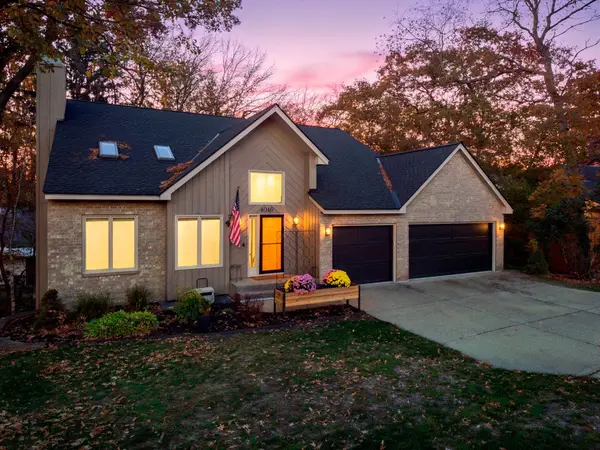 $575,000Coming Soon5 beds 4 baths3,730 sq. ft.
4640 Parkcliff Drive, Eagan, MN 55123
MLS# 7164011Listed by: RE/MAX RESULTS - Coming Soon
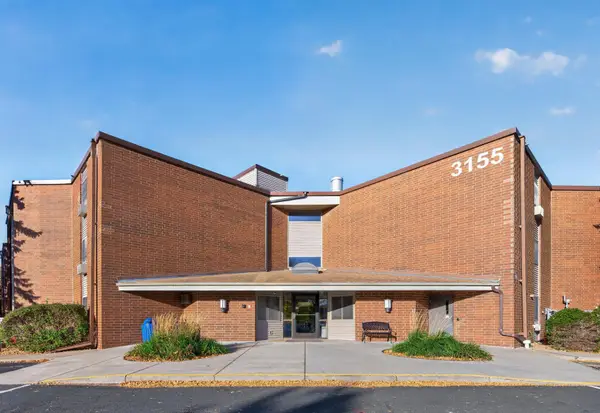 $165,000Coming Soon2 beds 2 baths1,024 sq. ft.
3155 Coachman Road #244, Eagan, MN 55121
MLS# 7146001Listed by: RE/MAX RESULTS - Coming Soon
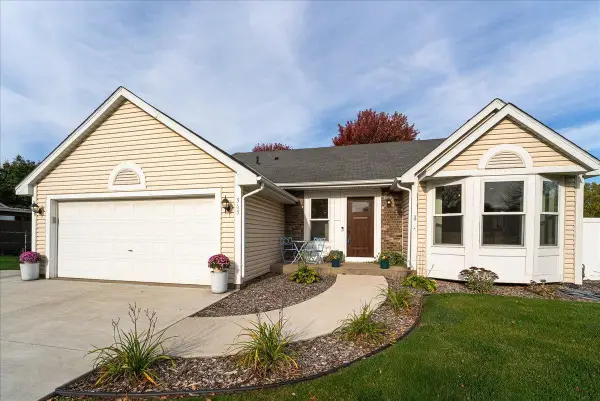 $435,000Coming Soon3 beds 2 baths1,639 sq. ft.
565 Coventry Parkway, Eagan, MN 55123
MLS# 7161917Listed by: RE/MAX RESULTS - Coming Soon
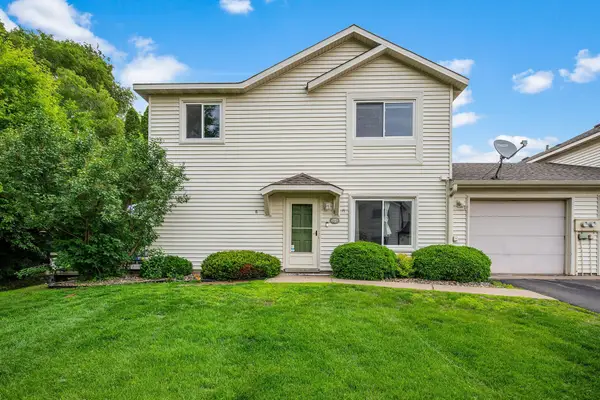 $275,000Coming Soon2 beds 2 baths1,232 sq. ft.
1521 Clemson Drive #B, Eagan, MN 55122
MLS# 7159284Listed by: RE/MAX RESULTS - Coming Soon
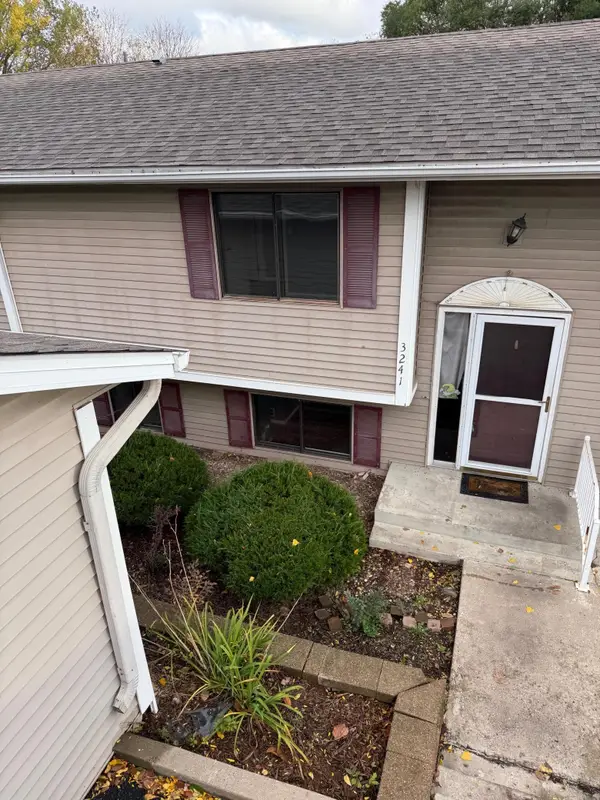 $224,900Coming Soon3 beds 2 baths1,250 sq. ft.
3241 Dodd Lane, Eagan, MN 55121
MLS# 7153583Listed by: RE/MAX ADVANTAGE PLUS - Coming Soon
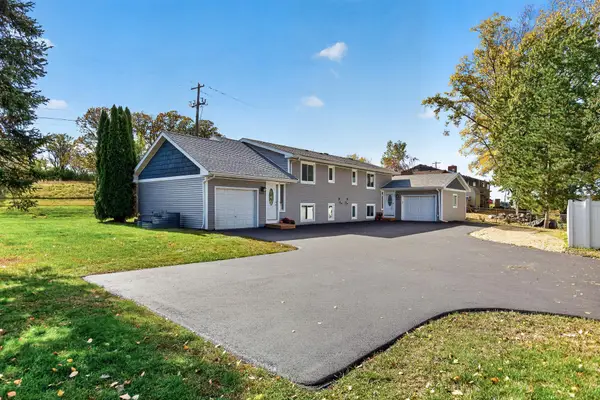 $499,900Coming Soon6 beds 4 baths2,252 sq. ft.
3389 Donald Avenue, Eagan, MN 55121
MLS# 7161411Listed by: EXIT REALTY NEXUS - Coming SoonOpen Sat, 11am to 1pm
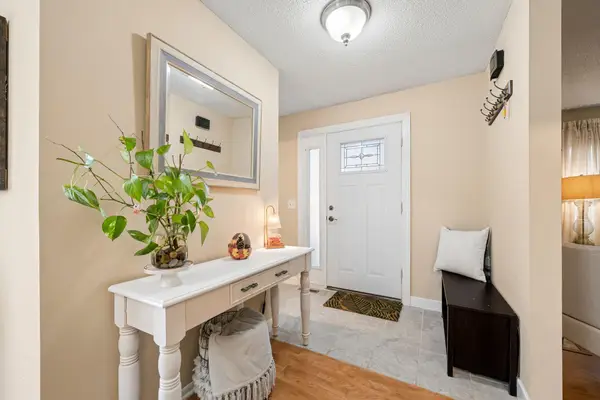 $275,000Coming Soon3 beds 4 baths1,722 sq. ft.
3436 Highlander Drive, Eagan, MN 55122
MLS# 7135324Listed by: EXP REALTY - Open Sat, 11:30am to 1pmNew
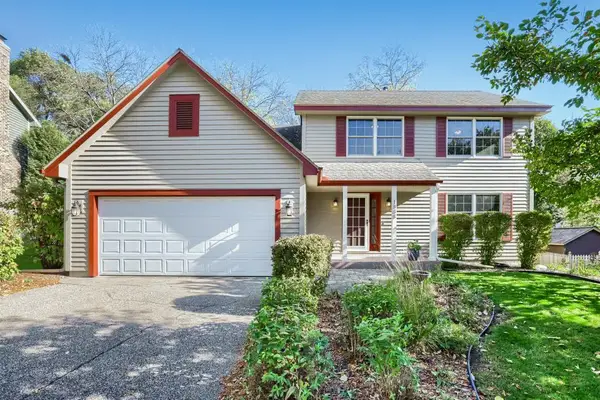 $475,000Active4 beds 3 baths2,152 sq. ft.
1568 Ashbury Place, Eagan, MN 55122
MLS# 7162226Listed by: EDINA REALTY, INC. 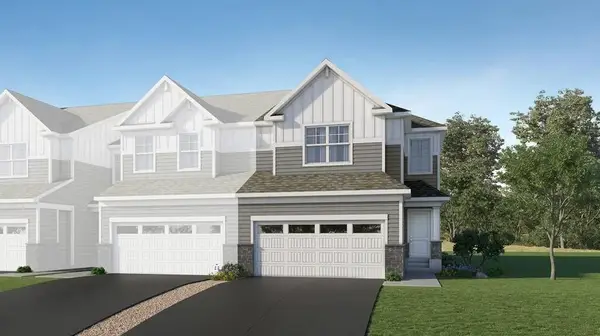 $496,185Pending4 beds 4 baths2,463 sq. ft.
3406 Trails End Circle, Eagan, MN 55123
MLS# 7163221Listed by: LENNAR SALES CORP


Protect your home and budget from life's surprises with an Assurant Home Warranty, backed by a partner that supports you through every step of homeownership. Explore Plans.
© 2023 - 2026 ERA Franchise Systems LLC. All rights reserved. ERA Franchise Systems LLC fully supports the principles of the Fair Housing Act and the Equal Opportunity Act. ERA, ERA Real Estate powered, and their respective logos are registered service marks of ERA Franchise Systems LLC. Each office is independently owned and operated.