
1750 Crestridge Lane, Eagan, MN 55122
Local realty services provided by:ERA Prospera Real Estate
1750 Crestridge Lane,Eagan, MN 55122
$349,900
- 3 Beds
- 2 Baths
- 1,744 sq. ft.
- Single family
- Active
Listed by: mary smeed, gri
Office: coldwell banker realty
MLS#:7153555
Source:NSMLS
Price summary
- Price:$349,900
- Price per sq. ft.:$200.63
About this home
Welcome to this quality built one owner home in a neighborhood of original custom built homes. An opportunity to build instant equity. 3 bedroom, 2 bath rambler on over a half acre. Large living room with huge brick fireplace. Kitchen has lots of custom built cabinetry with pullouts and lots of storage. All appliances included. 3 bedrooms on the same level and original hardwoods through out and custom built-ins and many book shelves.
Lower level walkout family room. Also a large workshop with more custom cabinetry Rear 2 car attached garage with custom cabinetry. Expansive lot with over one half acre lot.1
Contact an agent
Home facts
- Year built:1960
- Listing ID #:7153555
- Added:3 day(s) ago
- Updated:October 04, 2026 at 06:43 PM
Rooms and interior
- Bedrooms:3
- Total bathrooms:2
- Full bathrooms:1
- Dining Description:Kitchen/Dining Room, Separate/Formal Dining Room
- Bathrooms Description:3/4 Basement, Main Floor Full Bath
- Kitchen Description:Dishwasher, Disposal, Range, Refrigerator
- Basement:Yes
- Basement Description:Finished, Walkout
- Living area:1,744 sq. ft.
Heating and cooling
- Cooling:Central Air
- Heating:Forced Air
- Central air:Yes
Structure and exterior
- Year built:1960
- Building area:1,744 sq. ft.
- Lot area:0.66 Acres
- Levels:1 Story
Utilities
- Water:City Water - Connected
- Sewer:City Sewer - Connected
Finances and disclosures
- Price:$349,900
- Price per sq. ft.:$200.63
- Tax amount:$3,538 (2026)
Features and amenities
- Appliances:Disposal, Range, Refrigerator, Washer
- Laundry features:Dryer, Washer
Parking
- Parking description:Attached Garage, Garage Door Opener
- Garage:Yes
- Garage spaces:2
New listings near 1750 Crestridge Lane
- Coming Soon
 $367,900Coming Soon4 beds 2 baths1,476 sq. ft.
2128 Shale Lane, Eagan, MN 55122
MLS# 7154586Listed by: KELLER WILLIAMS SELECT REALTY - Coming Soon
 $220,000Coming Soon3 beds 2 baths1,250 sq. ft.
3271 Dodd Lane, Eagan, MN 55121
MLS# 7144001Listed by: RE/MAX ADVANTAGE PLUS - Coming Soon
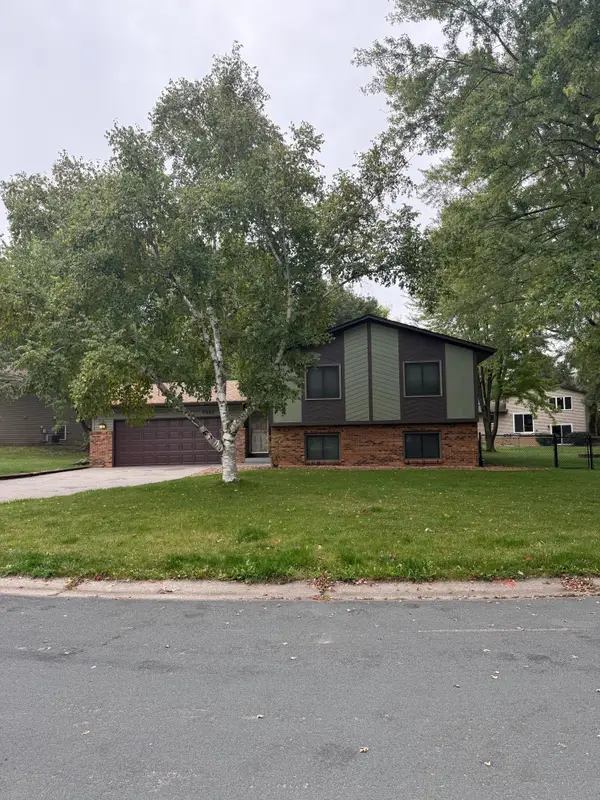 $435,000Coming Soon4 beds 2 baths2,042 sq. ft.
1980 Timber Wolf Trail N, Eagan, MN 55122
MLS# 7153001Listed by: KELLER WILLIAMS REALTY INTEGRITY - New
 $599,900Active7 beds 4 baths2,924 sq. ft.
1381 Easter Lane, Eagan, MN 55123
MLS# 7150902Listed by: REAL BROKER, LLC - New
 $374,900Active3 beds 2 baths2,432 sq. ft.
4247 Sandstone Drive, Eagan, MN 55122
MLS# 7153191Listed by: KELLER WILLIAMS SELECT REALTY - Open Sun, 10 to 11:30amNew
 $264,900Active2 beds 2 baths1,396 sq. ft.
4647 Penkwe Way, Eagan, MN 55122
MLS# 7090242Listed by: RE/MAX RESULTS - New
 $462,465Active3 beds 3 baths1,870 sq. ft.
3487 Trails End Circle, Eagan, MN 55123
MLS# 7154182Listed by: LENNAR SALES CORP - New
 $523,985Active4 beds 4 baths2,463 sq. ft.
3517 Trails End Circle, Eagan, MN 55123
MLS# 7154184Listed by: LENNAR SALES CORP - New
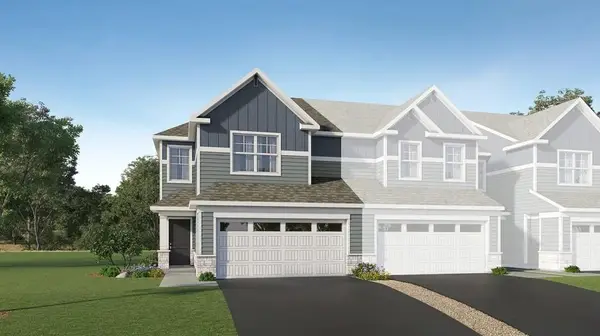 $451,290Active3 beds 3 baths1,722 sq. ft.
3524 Trails End Circle, Eagan, MN 55123
MLS# 7154186Listed by: LENNAR SALES CORP - New
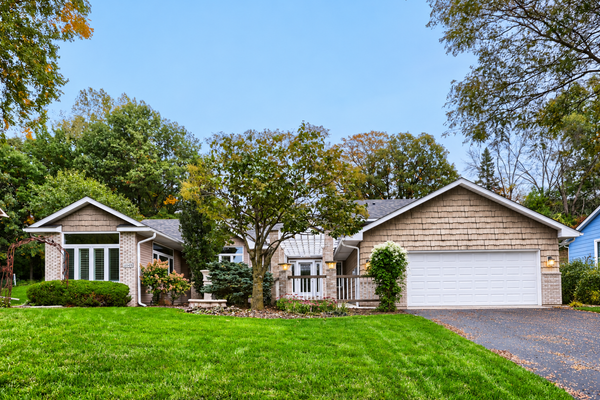 $514,900Active4 beds 4 baths2,652 sq. ft.
4148 Countryview Drive, Eagan, MN 55123
MLS# 7153291Listed by: SODL


Protect your home and budget from life's surprises with an Assurant Home Warranty, backed by a partner that supports you through every step of homeownership. Explore Plans.
© 2023 - 2026 ERA Franchise Systems LLC. All rights reserved. ERA Franchise Systems LLC fully supports the principles of the Fair Housing Act and the Equal Opportunity Act. ERA, ERA Real Estate powered, and their respective logos are registered service marks of ERA Franchise Systems LLC. Each office is independently owned and operated.