
1842 Beecher Drive, Eagan, MN 55122
Local realty services provided by:ERA Viking Realty
1842 Beecher Drive,Eagan, MN 55122
$489,000
- 4 Beds
- 3 Baths
- 2,453 sq. ft.
- Single family
- Pending
Listed by: mark kalogeropoulos
Office: exp realty
MLS#:7075924
Source:NSMLS
Price summary
- Price:$489,000
- Price per sq. ft.:$199.35
About this home
Welcome home to this stunning, fully updated one-level rambler nestled beneath a canopy of mature oak trees in the heart of Eagan. Offering the perfect blend of urban convenience and serene country living, this rare gem sits on nearly an acre of land overlooking a picturesque, wildlife-filled pond, all just minutes from the airport and downtown. Step inside to discover a bright, open-concept floor plan illuminated by expansive bay windows that frame breathtaking nature views. The fully remodeled chef’s kitchen is an entertainer’s dream, boasting custom cabinetry, a massive center island, dual sinks, and on-demand filtered hot water. With three spacious bedrooms on the main level, daily living is effortless and accessible. Transition outside to the screened-in porch and maintenance-free deck, perfect for hosting vibrant summer barbecues. Downstairs, the fully finished walk-out basement features plush new carpeting, an expansive space for family game nights, a private fourth bedroom, and direct access to your own backyard oasis. Properties offering this level of secluded, country-style privacy alongside prime city access are an absolute rarity—don’t miss your opportunity to call this beautiful retreat your own!
**Open House Canceled**...
Contact an agent
Home facts
- Year built:1969
- Listing ID #:7075924
- Added:52 day(s) ago
- Updated:July 19, 2026 at 08:35 AM
Rooms and interior
- Bedrooms:4
- Total bathrooms:3
- Full bathrooms:1
- Dining Description:Kitchen/Dining Room
- Bathrooms Description:3/4 Basement, Bathroom Ensuite, Main Floor Full Bath, Walk-In Shower Stall
- Kitchen Description:Dishwasher, Disposal, Freezer, Microwave, Range, Refrigerator, Stainless Steel Appliances
- Basement:Yes
- Basement Description:Block, Egress Window(s), Finished, Full, Storage Space, Walkout
- Living area:2,453 sq. ft.
Heating and cooling
- Cooling:Central Air
- Heating:Forced Air
- Central air:Yes
Structure and exterior
- Roof:Age Over 8 Years, Asphalt
- Year built:1969
- Building area:2,453 sq. ft.
- Lot area:0.72 Acres
- Lot Features:Public Transit (w/in 6 blks), Tree Coverage - Heavy
- Construction Materials:Block
- Levels:1 Story
Utilities
- Water:City Water - Connected
- Sewer:City Sewer - Connected
Finances and disclosures
- Price:$489,000
- Price per sq. ft.:$199.35
- Tax amount:$5,080 (2025)
Features and amenities
- Appliances:Disposal, Microwave, Range, Refrigerator, Stainless Steel Appliances, Washer
- Laundry features:Dryer, Washer
- Amenities:Gas Water Heater, Water Filtration System
Parking
- Parking description:Attached Garage, Concrete, Electric, Garage Door Opener, Storage
- Garage:Yes
- Garage spaces:2
New listings near 1842 Beecher Drive
- Coming SoonOpen Sun, 1 to 3pm
 $349,900Coming Soon2 beds 2 baths
3043 Timberwood Trail, Eagan, MN 55121
MLS# 7091309Listed by: RE/MAX ADVANTAGE PLUS - New
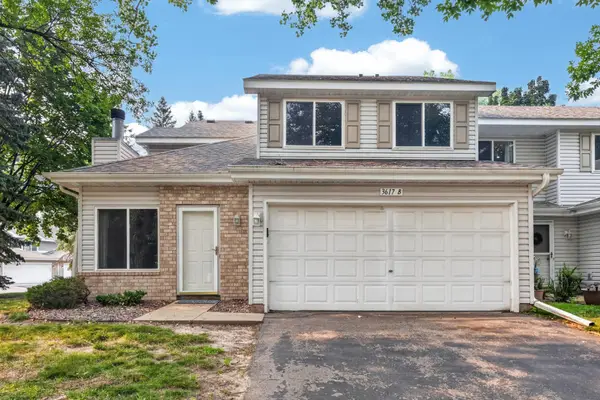 $275,000Active2 beds 2 baths1,239 sq. ft.
3617 Saint Francis Way #B, Eagan, MN 55123
MLS# 7111378Listed by: KELLER WILLIAMS SELECT REALTY - New
 $750,000Active5 beds 4 baths4,332 sq. ft.
699 Bridle Ridge Road, Eagan, MN 55123
MLS# 7108735Listed by: EOS REALTY, LLC - Coming Soon
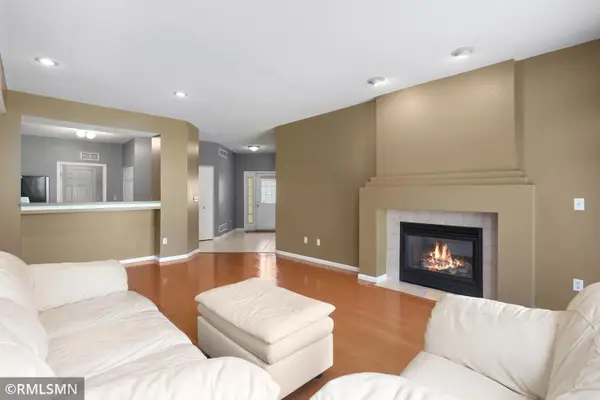 $214,900Coming Soon2 beds 2 baths
2176 Cool Stream Circle #1806, Eagan, MN 55122
MLS# 7110916Listed by: NELSON FAMILY REALTY - Coming Soon
 $424,900Coming Soon4 beds 2 baths
3856 Cinnabar Drive, Eagan, MN 55122
MLS# 7110999Listed by: KELLER WILLIAMS CLASSIC RLTY NW - New
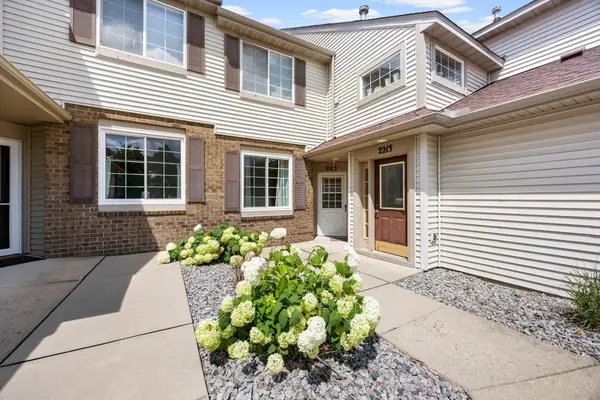 $235,000Active2 beds 2 baths1,147 sq. ft.
2215 White Water Way, Eagan, MN 55122
MLS# 7106193Listed by: RE/MAX ADVANTAGE PLUS - New
 $179,900Active2 beds 2 baths1,012 sq. ft.
1855 Silver Bell Road #314, Eagan, MN 55122
MLS# 7109978Listed by: RE/MAX RESULTS - New
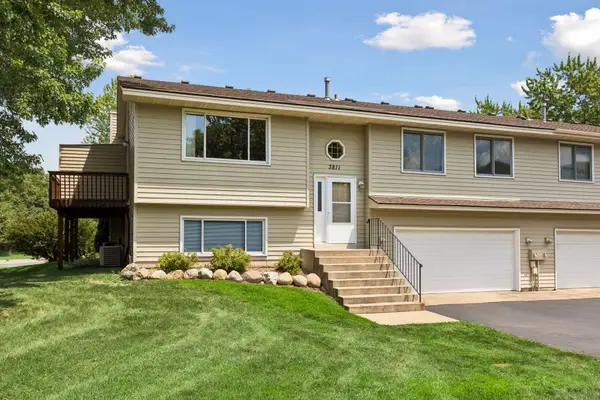 $269,900Active3 beds 2 baths1,476 sq. ft.
3811 Windcrest Court, Eagan, MN 55123
MLS# 7110583Listed by: SCHATZ REAL ESTATE GROUP - New
 $464,900Active5 beds 3 baths2,136 sq. ft.
4089 Pennsylvania Avenue, Eagan, MN 55123
MLS# 7110741Listed by: RE/MAX RESULTS - New
 $459,900Active4 beds 2 baths2,548 sq. ft.
990 Ticonderoga Trail, Eagan, MN 55123
MLS# 7110680Listed by: INCENTIVE REALTY


Protect your home and budget from life's surprises with an Assurant Home Warranty, backed by a partner that supports you through every step of homeownership. Explore Plans.
© 2023 - 2026 ERA Franchise Systems LLC. All rights reserved. ERA Franchise Systems LLC fully supports the principles of the Fair Housing Act and the Equal Opportunity Act. ERA, ERA Real Estate powered, and their respective logos are registered service marks of ERA Franchise Systems LLC. Each office is independently owned and operated.