
2026 Jade Lane, Eagan, MN 55122
Local realty services provided by:ERA Viking Realty
2026 Jade Lane,Eagan, MN 55122
$324,900
- 3 Beds
- 1 Baths
- 1,374 sq. ft.
- Single family
- Coming Soon
Upcoming open houses
- Fri, Oct 1603:00 pm - 05:00 pm
Listed by: hannah smith-the property geeks
Office: real broker, llc.
MLS#:7158290
Source:NSMLS
Price summary
- Price:$324,900
- Price per sq. ft.:$162.29
About this home
Welcome to this one level 3 bedroom rambler on a .41 acre lot with a fully fenced backyard in Eagan! Mature trees and plenty of room for pets, play, bonfire nights and a garden. You can also enjoy rainy evenings under the covered patio. Inside, all three bedrooms are on the main level, with hardwood floors and vaulted ceilings. The lower level adds a spacious family room, a workshop, and storage room. There is also potential for a bathroom in the lower level! Interior photos coming 10/15.
Contact an agent
Home facts
- Year built:1965
- Subdivision & Development:Cedar Grove 3
- Listing ID #:7158290
- Updated:October 12, 2026 at 12:07 PM
Rooms and interior
- Bedrooms:3
- Total bathrooms:1
- Full bathrooms:1
- Dining Description:Breakfast Area, Eat In Kitchen, Informal Dining Room, Kitchen/Dining Room
- Bathrooms Description:Main Floor Full Bath
- Kitchen Description:Dishwasher, Microwave, Range, Refrigerator, Stainless Steel Appliances
- Basement:Yes
- Basement Description:Block, Full, Partially Finished, Storage Space
- Living area:1,374 sq. ft.
Heating and cooling
- Cooling:Central Air
- Heating:Forced Air
- Central air:Yes
Structure and exterior
- Roof:Asphalt
- Year built:1965
- Building area:1,374 sq. ft.
- Lot area:0.41 Acres
- Lot Features:Tree Coverage - Medium
- Levels:1 Story
Utilities
- Water:City Water - Connected
- Sewer:City Sewer - Connected
Finances and disclosures
- Price:$324,900
- Price per sq. ft.:$162.29
- Tax amount:$2,948 (2026)
Features and amenities
- Appliances:Microwave, Range, Refrigerator, Stainless Steel Appliances, Washer
- Laundry features:Dryer, Washer
Parking
- Parking description:Attached Garage, Concrete
- Garage:Yes
- Garage spaces:2
New listings near 2026 Jade Lane
- Coming Soon
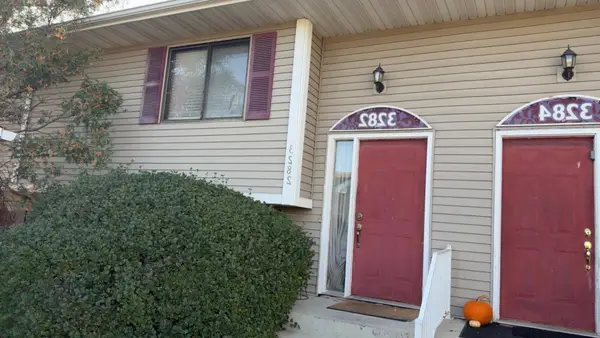 $217,000Coming Soon3 beds 2 baths1,250 sq. ft.
3282 Dodd Lane, Eagan, MN 55121
MLS# 7158420Listed by: NORTHSTAR REAL ESTATE ASSOCIATES - Coming SoonOpen Fri, 4:30 to 6pm
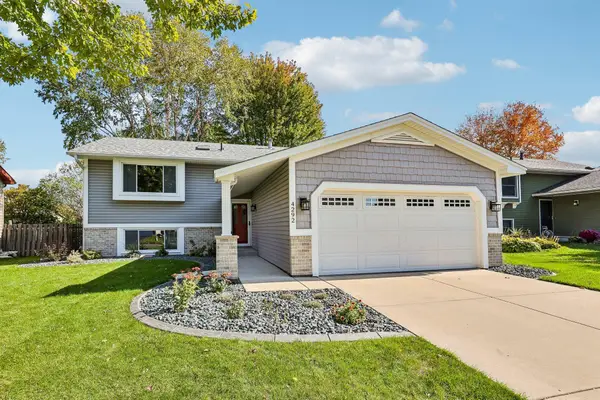 $415,000Coming Soon3 beds 2 baths1,864 sq. ft.
4292 Eagle Crest Drive, Eagan, MN 55122
MLS# 7158183Listed by: EPIQUE REALTY - Coming Soon
 $310,000Coming Soon2 beds 2 baths1,617 sq. ft.
3149 Farnum Drive, Eagan, MN 55121
MLS# 7111359Listed by: EDINA REALTY, INC. - Coming Soon
 $220,000Coming Soon3 beds 2 baths1,250 sq. ft.
3271 Dodd Lane, Eagan, MN 55121
MLS# 7144001Listed by: RE/MAX ADVANTAGE PLUS - New
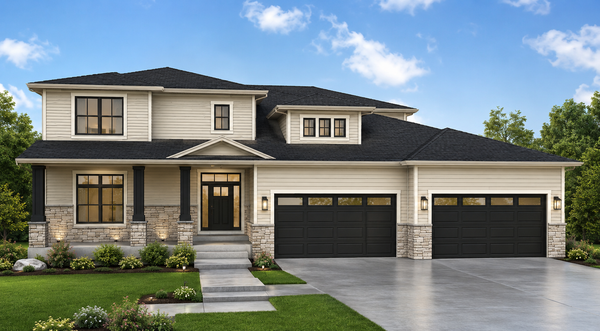 $1,562,481Active6 beds 6 baths5,386 sq. ft.
4935 Parkside Circle, Eagan, MN 55123
MLS# 7156507Listed by: THORSON REALTY, INC. - New
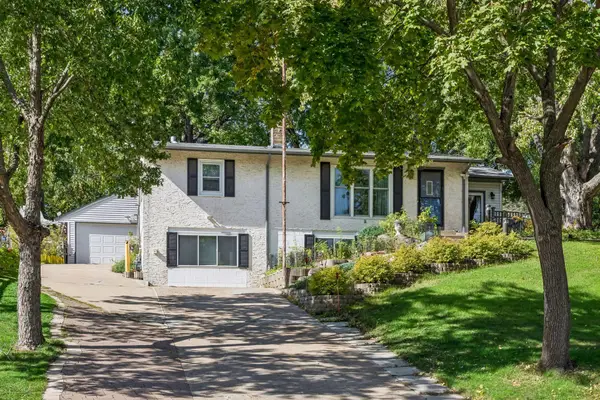 $350,000Active4 beds 2 baths1,736 sq. ft.
3209 Random Road, Eagan, MN 55121
MLS# 7158348Listed by: BRIDGE REALTY, LLC - New
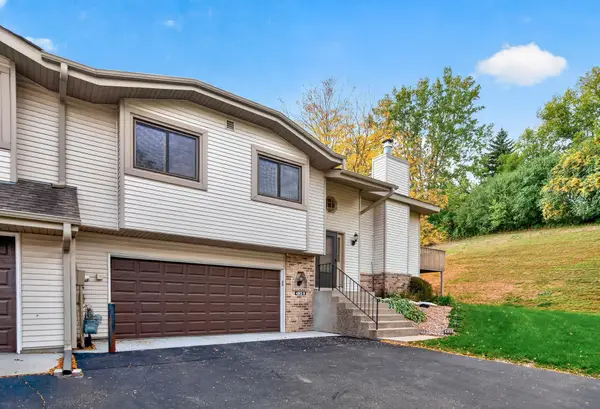 $299,900Active3 beds 2 baths1,894 sq. ft.
4303 Clemson Circle #B, Eagan, MN 55122
MLS# 7158079Listed by: SET APART REALTY - New
 $500,000Active4 beds 4 baths3,379 sq. ft.
1335 Ches Mar Lane, Eagan, MN 55123
MLS# 7158112Listed by: KELLER WILLIAMS PREMIER REALTY - New
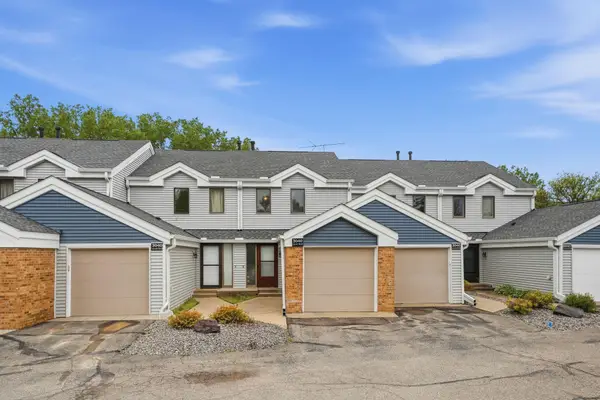 $237,000Active2 beds 3 baths1,230 sq. ft.
3040 Shields Drive #104, Eagan, MN 55121
MLS# 7157306Listed by: LPT REALTY, LLC


Protect your home and budget from life's surprises with an Assurant Home Warranty, backed by a partner that supports you through every step of homeownership. Explore Plans.
© 2023 - 2026 ERA Franchise Systems LLC. All rights reserved. ERA Franchise Systems LLC fully supports the principles of the Fair Housing Act and the Equal Opportunity Act. ERA, ERA Real Estate powered, and their respective logos are registered service marks of ERA Franchise Systems LLC. Each office is independently owned and operated.