
4292 Eagle Crest Drive, Eagan, MN 55122
Local realty services provided by:ERA Prospera Real Estate
4292 Eagle Crest Drive,Eagan, MN 55122
$415,000
- 3 Beds
- 2 Baths
- 1,864 sq. ft.
- Single family
- Coming Soon
Upcoming open houses
- Fri, Oct 1604:30 pm - 06:00 pm
- Sat, Oct 1711:00 am - 12:30 pm
Listed by: michael b. murphy, sharon g. murphy
Office: epique realty
MLS#:7158183
Source:NSMLS
Price summary
- Price:$415,000
- Price per sq. ft.:$199.52
About this home
Coming soon, showings start Friday...
Located in a highly desired Eagan neighborhood within award-winning ISD 196 school district, 4292 Eagle Crest Drive offers the perfect blend of comfort, flexibility, and convenience. This inviting 3-bedroom, 2-bath home features a well-designed living space.
The huge primary bedroom provides exceptional versatility—easily convertible into two separate bedrooms to suit your needs. The updated kitchen boasts stainless steel appliances and ample cabinetry, making it a joy for any home chef.
Step outside to a massive deck, perfect for entertaining guests or enjoying quiet evenings. The flat, mostly fenced backyard is ideal for guests, pets, or gardening, while the concrete driveway adds both durability and curb appeal.
Enjoy unbeatable convenience—just minutes from local parks, shopping, major freeways, and MSP Airport. Plus, the renowned Minnesota Zoo is only a short drive away, offering endless family fun and adventure.
Don’t miss your chance to own a home in one of Eagan’s most sought-after locations—schedule your tour today!...
Contact an agent
Home facts
- Year built:1985
- Subdivision & Development:Sun Cliff 4th Add
- Listing ID #:7158183
- Updated:October 11, 2026 at 12:06 PM
Rooms and interior
- Bedrooms:3
- Total bathrooms:2
- Full bathrooms:1
- Dining Description:Kitchen/Dining Room
- Bathrooms Description:3/4 Basement, Upper Level Full Bath
- Kitchen Description:Dishwasher, Range, Refrigerator
- Basement:Yes
- Basement Description:Daylight / Lookout Windows, Egress Window(s), Finished, Full, Storage Space
- Living area:1,864 sq. ft.
Heating and cooling
- Cooling:Central Air
- Heating:Forced Air
- Central air:Yes
Structure and exterior
- Year built:1985
- Building area:1,864 sq. ft.
- Lot area:0.17 Acres
- Construction Materials:Block
- Levels:Bi/Split Level
Utilities
- Water:City Water - Connected
- Sewer:City Sewer - Connected
Finances and disclosures
- Price:$415,000
- Price per sq. ft.:$199.52
- Tax amount:$4,244 (2026)
Features and amenities
- Appliances:Range, Refrigerator, Washer
- Laundry features:Dryer, Washer
Parking
- Parking description:Attached Garage, Concrete
- Garage:Yes
- Garage spaces:2
New listings near 4292 Eagle Crest Drive
- Coming Soon
 $310,000Coming Soon2 beds 2 baths1,617 sq. ft.
3149 Farnum Drive, Eagan, MN 55121
MLS# 7111359Listed by: EDINA REALTY, INC. - Coming Soon
 $220,000Coming Soon3 beds 2 baths1,250 sq. ft.
3271 Dodd Lane, Eagan, MN 55121
MLS# 7144001Listed by: RE/MAX ADVANTAGE PLUS - New
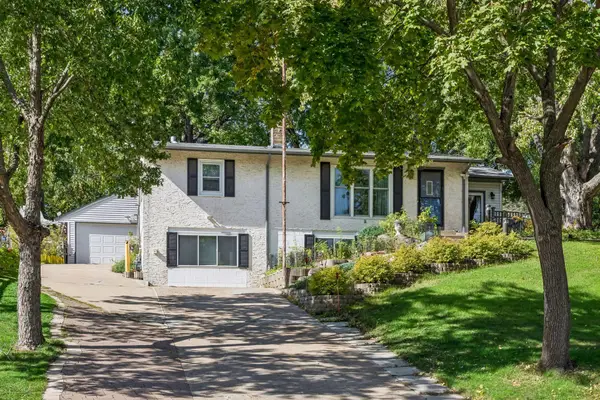 $350,000Active4 beds 2 baths1,736 sq. ft.
3209 Random Road, Eagan, MN 55121
MLS# 7158348Listed by: BRIDGE REALTY, LLC - Open Sun, 2:30 to 4:30pmNew
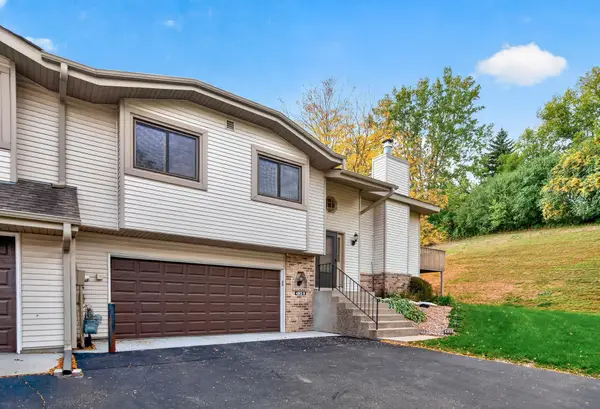 $299,900Active3 beds 2 baths1,894 sq. ft.
4303 Clemson Circle #B, Eagan, MN 55122
MLS# 7158079Listed by: SET APART REALTY - Open Sun, 3 to 4:30pmNew
 $500,000Active4 beds 4 baths3,379 sq. ft.
1335 Ches Mar Lane, Eagan, MN 55123
MLS# 7158112Listed by: KELLER WILLIAMS PREMIER REALTY - New
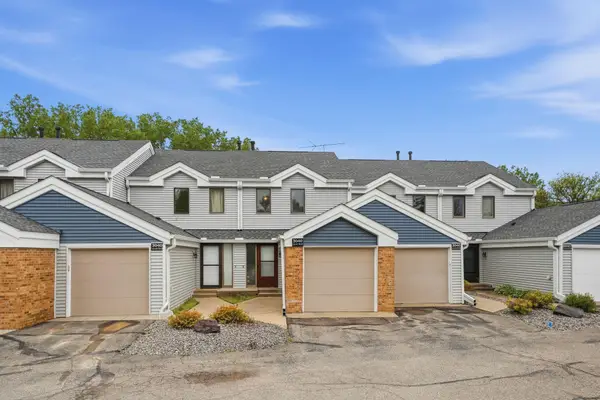 $237,000Active2 beds 3 baths1,230 sq. ft.
3040 Shields Drive #104, Eagan, MN 55121
MLS# 7157306Listed by: LPT REALTY, LLC - Open Sun, 12 to 2pmNew
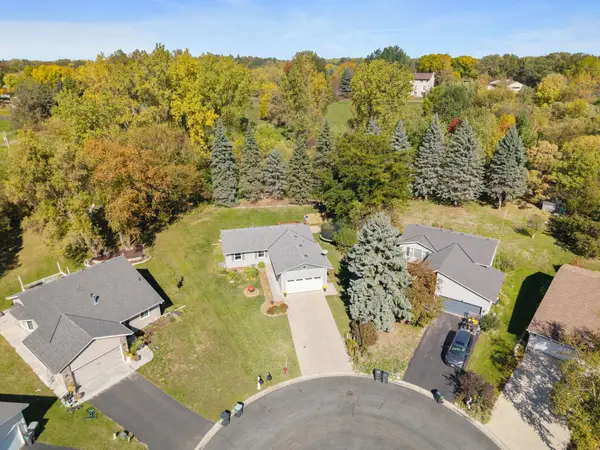 $449,900Active6 beds 3 baths2,160 sq. ft.
4801 Shevlin Court, Eagan, MN 55122
MLS# 7151776Listed by: RES REALTY - New
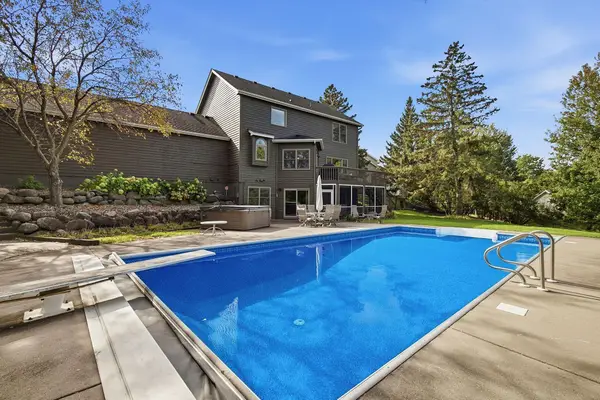 $600,000Active3 beds 4 baths3,161 sq. ft.
1533 Wexford Court, Eagan, MN 55122
MLS# 7153132Listed by: EDINA REALTY, INC. - New
 $489,190Active3 beds 3 baths1,891 sq. ft.
3509 Trails End Circle, Eagan, MN 55123
MLS# 7157464Listed by: LENNAR SALES CORP


Protect your home and budget from life's surprises with an Assurant Home Warranty, backed by a partner that supports you through every step of homeownership. Explore Plans.
© 2023 - 2026 ERA Franchise Systems LLC. All rights reserved. ERA Franchise Systems LLC fully supports the principles of the Fair Housing Act and the Equal Opportunity Act. ERA, ERA Real Estate powered, and their respective logos are registered service marks of ERA Franchise Systems LLC. Each office is independently owned and operated.