
2123 Cliffview Drive, Eagan, MN 55122
Local realty services provided by:ERA Prospera Real Estate
Listed by: desrochers realty group
Office: exp realty
MLS#:7074455
Source:NSMLS
Price summary
- Price:$400,000
- Price per sq. ft.:$238.1
About this home
Welcome to this charming split-level home offering 4 bedrooms, 2 bathrooms, and an unbeatable location in one of Eagan's most sought-after quiet neighborhoods, just steps from Rahn Park with its green spaces and scenic trails, and minutes from shopping, dining, and entertainment.
From the moment you arrive, the thoughtful layout impresses. A welcoming entryway connects both levels and the attached two-car garage. The upper level greets you with a bright, open living area anchored by a large picture window. The dining room flows naturally from the living space with direct deck access, making indoor-outdoor entertaining effortless. The kitchen features a peninsula breakfast bar, spacious pantry, stainless steel appliances, and peaceful backyard views.
Newly installed LVP flooring ties the entire main level together with a fresh, cohesive look. Two bedrooms on this level offer generous closet space and natural light, served by a move-in ready full bathroom.
The lower level is equally impressive, with a walk-out to the patio and a spacious family room, perfect for a game room, flex space, or future bar setup. Two additional bedrooms provide added privacy, and a centrally located full bathroom serves the level with ease.
Outside, the fully fenced backyard is your private retreat. The deck connects seamlessly from the dining room above to the lower patio below. Best of all, the backyard backs directly to Rahn Park, offering sweeping views of lush green space framed by mature trees, a rare and tranquil backdrop that truly sets this home apart.
Move-in ready and waiting to welcome you home....
Contact an agent
Home facts
- Year built:1982
- Listing ID #:7074455
- Added:53 day(s) ago
- Updated:July 21, 2026 at 08:27 AM
Rooms and interior
- Bedrooms:4
- Total bathrooms:2
- Full bathrooms:2
- Dining Description:Breakfast Area, Eat In Kitchen, Informal Dining Room, Kitchen/Dining Room
- Bathrooms Description:Full Basement, Upper Level Full Bath
- Kitchen Description:Dishwasher, Disposal, Microwave, Refrigerator, Stainless Steel Appliances
- Basement:Yes
- Basement Description:Daylight / Lookout Windows, Finished, Walkout
- Living area:1,601 sq. ft.
Heating and cooling
- Cooling:Central Air
- Heating:Forced Air
- Central air:Yes
Structure and exterior
- Roof:Asphalt
- Year built:1982
- Building area:1,601 sq. ft.
- Lot area:0.38 Acres
- Lot Features:Tree Coverage - Light
- Levels:Bi/Split Level
Utilities
- Water:City Water - Connected
- Sewer:City Sewer - Connected
Finances and disclosures
- Price:$400,000
- Price per sq. ft.:$238.1
- Tax amount:$4,170 (2026)
Features and amenities
- Appliances:Disposal, Microwave, Refrigerator, Stainless Steel Appliances, Washer, Water Softener Owned
- Laundry features:Dryer, Washer
- Amenities:Gas Water Heater, Water Softener Owned
Parking
- Parking description:Asphalt, Attached Garage
- Garage:Yes
- Garage spaces:2
New listings near 2123 Cliffview Drive
- New
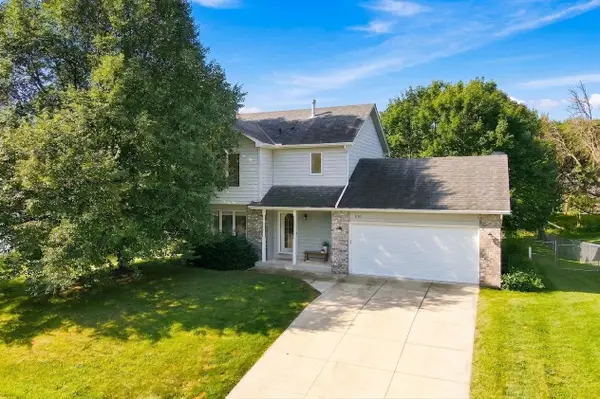 $430,000Active3 beds 3 baths1,840 sq. ft.
840 Northview Park Road, Eagan, MN 55123
MLS# 7110911Listed by: RE/MAX ADVANTAGE PLUS - New
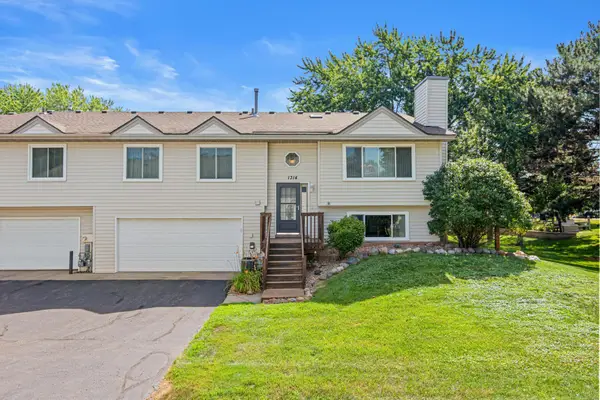 $275,000Active2 beds 2 baths1,556 sq. ft.
1314 Deercliff Lane, Eagan, MN 55123
MLS# 7111997Listed by: COLDWELL BANKER REALTY - Coming Soon
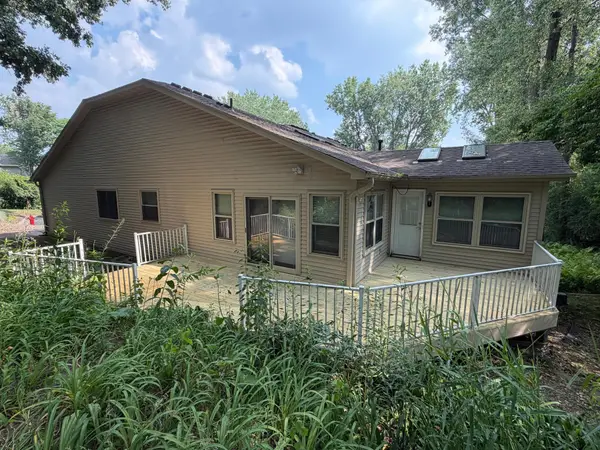 $374,900Coming Soon3 beds 3 baths
901 Oakwood Heights Circle #7, Eagan, MN 55123
MLS# 7112714Listed by: EDINA REALTY, INC. - Coming Soon
 $664,893Coming Soon4 beds 3 baths
524 Aidan Cove, Eagan, MN 55123
MLS# 7112557Listed by: RE/MAX ADVANTAGE PLUS - Coming Soon
 $125,000Coming Soon1 beds 1 baths
4165 Hilltop Point #105, Eagan, MN 55123
MLS# 7091951Listed by: COLDWELL BANKER REALTY - Coming Soon
 $399,900Coming Soon5 beds 3 baths
3840 Riverton Avenue, Eagan, MN 55122
MLS# 7094987Listed by: RE/MAX ADVANTAGE PLUS - Coming Soon
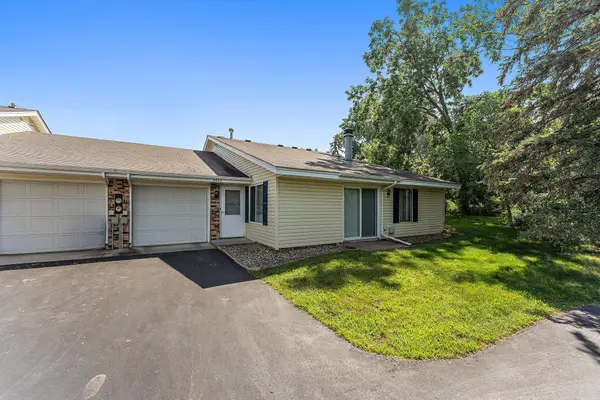 $219,900Coming Soon2 beds 1 baths
3854 Heather Drive, Eagan, MN 55122
MLS# 7103674Listed by: RE/MAX RESULTS - Coming Soon
 $299,900Coming Soon3 beds 2 baths
1711 Hickory Hill Drive, Eagan, MN 55122
MLS# 7112437Listed by: COLDWELL BANKER REALTY - Coming Soon
 $399,999Coming Soon3 beds 3 baths
1880 Gold Trail, Eagan, MN 55122
MLS# 7106447Listed by: KELLER WILLIAMS PREMIER REALTY  $349,900Pending2 beds 2 baths1,714 sq. ft.
3043 Timberwood Trail, Eagan, MN 55121
MLS# 7091309Listed by: RE/MAX ADVANTAGE PLUS


Protect your home and budget from life's surprises with an Assurant Home Warranty, backed by a partner that supports you through every step of homeownership. Explore Plans.
© 2023 - 2026 ERA Franchise Systems LLC. All rights reserved. ERA Franchise Systems LLC fully supports the principles of the Fair Housing Act and the Equal Opportunity Act. ERA, ERA Real Estate powered, and their respective logos are registered service marks of ERA Franchise Systems LLC. Each office is independently owned and operated.