
2142 Garnet Drive, Eagan, MN 55122
Local realty services provided by:ERA Viking Realty
2142 Garnet Drive,Eagan, MN 55122
$295,000
- 3 Beds
- 1 Baths
- 1,691 sq. ft.
- Single family
- Active
Listed by: paul bothof
Office: re/max advantage plus
MLS#:7135144
Source:NSMLS
Price summary
- Price:$295,000
- Price per sq. ft.:$125.59
About this home
Charming 3-bedroom, 1-bath home in a quiet, established neighborhood with convenient access to major freeways, shopping, parks, and everyday amenities. Hardwood floors run throughout the main level, a spacious living room offers plenty of room to gather, and the functional layout makes it an excellent opportunity for a first-time buyer or anyone looking to build equity over time.
Move right in and update at your own pace, or explore the potential to expand and make it your own. With a great location, solid bones, and plenty of opportunity to add value, this is a home that's easy to picture growing into.
Contact an agent
Home facts
- Year built:1959
- Listing ID #:7135144
- Added:1 day(s) ago
- Updated:August 31, 2026 at 02:43 PM
Rooms and interior
- Bedrooms:3
- Total bathrooms:1
- Full bathrooms:1
- Dining Description:Eat In Kitchen, Living/Dining Room
- Bathrooms Description:Main Floor Full Bath
- Kitchen Description:Cooktop, Dishwasher, Range, Refrigerator
- Basement:Yes
- Basement Description:Block, Daylight / Lookout Windows, Egress Window(s), Partially Finished
- Living area:1,691 sq. ft.
Heating and cooling
- Cooling:Central Air
- Heating:Forced Air
- Central air:Yes
Structure and exterior
- Year built:1959
- Building area:1,691 sq. ft.
- Lot area:0.21 Acres
- Levels:1 Story
Utilities
- Water:City Water - Connected
- Sewer:City Sewer - Connected
Finances and disclosures
- Price:$295,000
- Price per sq. ft.:$125.59
Features and amenities
- Appliances:Range, Refrigerator
- Laundry features:Dryer
- Amenities:Gas Water Heater
Parking
- Parking description:Asphalt
- Garage:Yes
- Garage spaces:2
New listings near 2142 Garnet Drive
- Coming Soon
 $425,000Coming Soon3 beds 2 baths1,863 sq. ft.
4567 Kirkwood Circle, Eagan, MN 55123
MLS# 7100229Listed by: ENGEL & VOLKERS MINNEAPOLIS - Coming Soon
 $380,000Coming Soon4 beds 2 baths2,020 sq. ft.
1798 E Bluestone Drive, Eagan, MN 55122
MLS# 7135955Listed by: EXP REALTY - Coming Soon
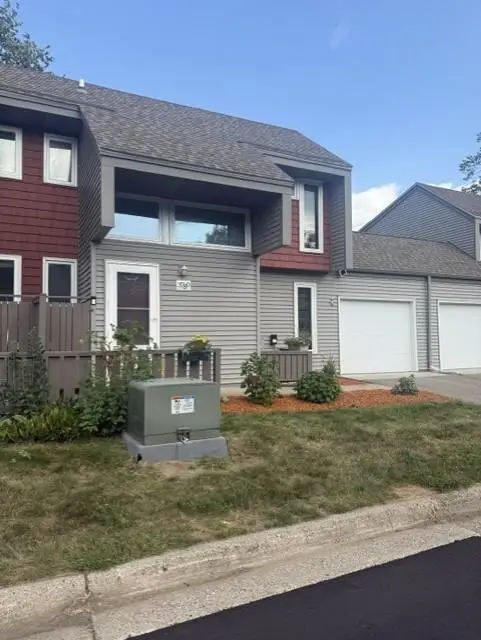 $249,900Coming Soon3 beds 2 baths1,464 sq. ft.
3780 Red Robin Lane, Eagan, MN 55122
MLS# 7126860Listed by: RE/MAX RESULTS - Open Wed, 4:30 to 6pmNew
 $350,000Active3 beds 4 baths2,611 sq. ft.
3696 Widgeon Way, Eagan, MN 55123
MLS# 7135939Listed by: EDINA REALTY, INC. - New
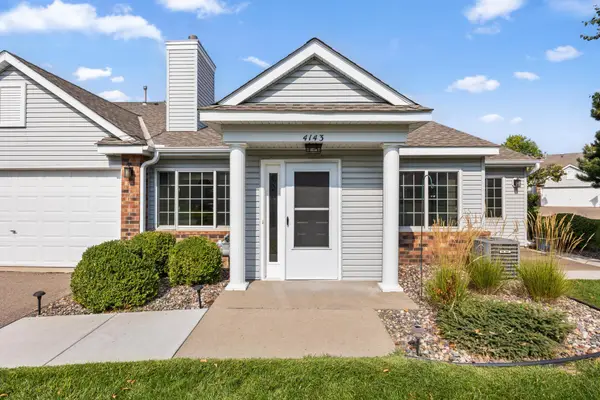 $285,000Active2 beds 2 baths1,208 sq. ft.
4143 Ruby Lane #72, Eagan, MN 55122
MLS# 7134015Listed by: KELLER WILLIAMS PREFERRED RLTY - New
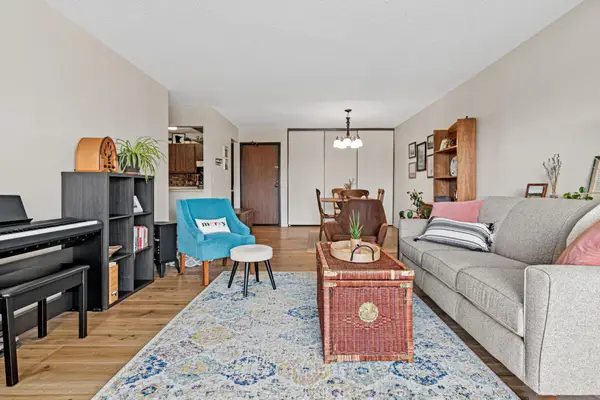 $135,000Active1 beds 1 baths756 sq. ft.
1871 Silver Bell Road #309, Eagan, MN 55122
MLS# 7134941Listed by: WITS REALTY - New
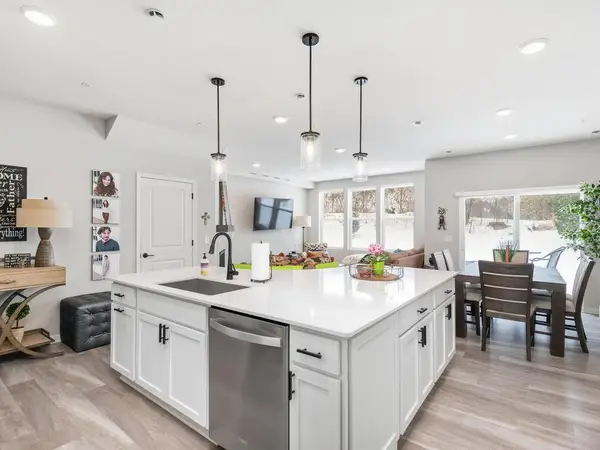 $379,900Active3 beds 3 baths1,882 sq. ft.
4876 Avery Court, Eagan, MN 55123
MLS# 7135000Listed by: EDINA REALTY, INC. - New
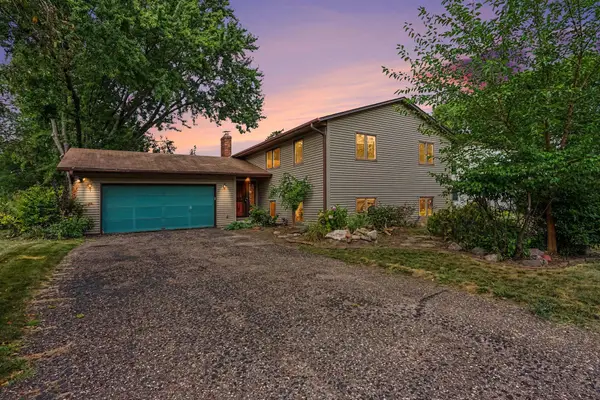 $400,000Active6 beds 3 baths2,821 sq. ft.
3053 Pine Ridge Drive, Eagan, MN 55121
MLS# 7134879Listed by: KELLER WILLIAMS CLASSIC REALTY - New
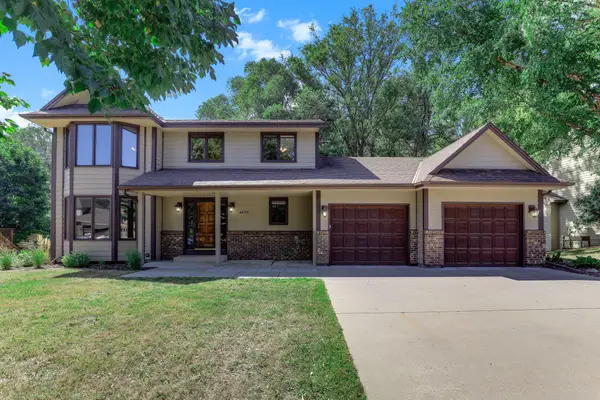 $539,900Active4 beds 4 baths3,150 sq. ft.
4690 Parkridge Drive, Eagan, MN 55123
MLS# 7134883Listed by: LPT REALTY, LLC


Protect your home and budget from life's surprises with an Assurant Home Warranty, backed by a partner that supports you through every step of homeownership. Explore Plans.
© 2023 - 2026 ERA Franchise Systems LLC. All rights reserved. ERA Franchise Systems LLC fully supports the principles of the Fair Housing Act and the Equal Opportunity Act. ERA, ERA Real Estate powered, and their respective logos are registered service marks of ERA Franchise Systems LLC. Each office is independently owned and operated.