
3241 Dodd Lane, Eagan, MN 55121
Local realty services provided by:ERA Prospera Real Estate
3241 Dodd Lane,Eagan, MN 55121
$224,900
- 3 Beds
- 2 Baths
- 1,250 sq. ft.
- Townhouse
- Coming Soon
Listed by: andrew c. prasky
Office: re/max advantage plus
MLS#:7153583
Source:NSMLS
Price summary
- Price:$224,900
- Price per sq. ft.:$179.92
- Monthly HOA dues:$310
About this home
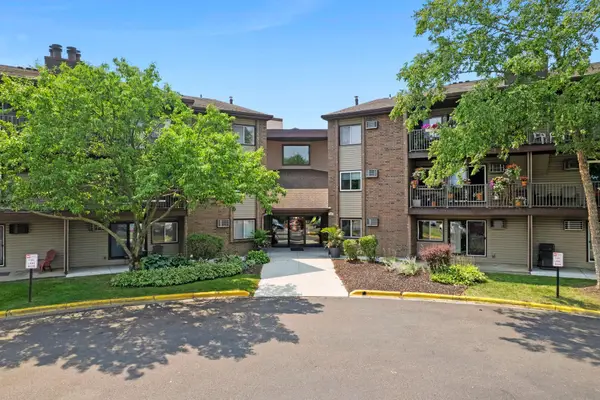
Townhome convenience with a backyard you'll love!! Welcome to this inviting 3-bedroom, 2-bathroom split-level townhome offering a unique and functional floor plan with plenty of room to relax, entertain and enjoy the outdoors!
Step inside the welcoming foyer, where you can head upstairs to the private bedroom level or downstairs to the home's comfortable gathering spaces. The walkout lower level features a kitchen, informal dining area and spacious living room with direct access to the backyard and patio. Whether you're hosting friends, enjoying a summer barbecue or simply relaxing outdoors, you'll appreciate the expansive open green space that makes this property feel especially inviting. A convenient half bath and laundry room complete this level.
Upstairs, you'll find all three bedrooms conveniently located together, along with a full bathroom.
Enjoy the added convenience of a detached garage and dedicated parking space, plus the benefits of low-maintenance townhome living! With the association handling lawn mowing and snow removal, you'll have more time to enjoy everything the area has to offer.
Located in the desirable Eagan community, you'll appreciate access to parks, trails, shopping, restaurants and everyday conveniences. Explore the scenic trails and lakes of Lebanon Hills Regional Park, enjoy nearby recreation at Eagan's many community parks, or head to Twin Cities Premium Outlets and the Mall of America for shopping and entertainment. Eagan also offers access to multiple school districts, including Districts 196, 191 and 197, along with convenient connections to major highways, Minneapolis–St. Paul International Airport and the greater Twin Cities.
If you're looking for comfortable living spaces, a fantastic outdoor setting and the freedom of a low-maintenance lifestyle, this Eagan townhome is one you won't want to miss!...
Contact an agent
Home facts
- Year built:1974
- Subdivision & Development:Selmark
- Listing ID #:7153583
- Updated:October 22, 2026 at 04:26 PM
Rooms and interior
- Bedrooms:3
- Total bathrooms:2
- Full bathrooms:1
- Half bathrooms:1
- Dining Description:Breakfast Bar, Informal Dining Room, Living/Dining Room
- Bathrooms Description:Main Floor 1/2 Bath, Upper Level Full Bath
- Kitchen Description:Dishwasher, Disposal, Microwave, Range, Refrigerator
- Basement:Yes
- Basement Description:Finished, Full, Walkout
- Living area:1,250 sq. ft.
Heating and cooling
- Cooling:Central Air
- Heating:Forced Air
- Central air:Yes
Structure and exterior
- Year built:1974
- Building area:1,250 sq. ft.
- Lot Features:Zero Lot Line
- Levels:Bi/Split Level
Utilities
- Water:City Water - Connected
- Sewer:City Sewer - Connected
Finances and disclosures
- Price:$224,900
- Price per sq. ft.:$179.92
- Tax amount:$2,084 (2026)
Features and amenities
- Appliances:Disposal, Microwave, Range, Refrigerator, Washer
- Laundry features:Dryer, Washer
Parking
- Parking description:Asphalt, Assigned, Detached Garage
- Garage:Yes
- Garage spaces:1
New listings near 3241 Dodd Lane
- Coming Soon
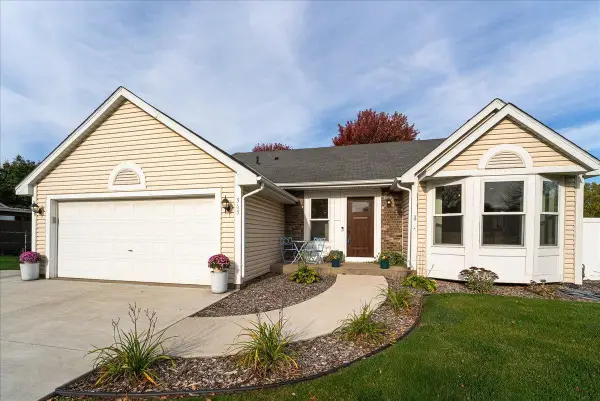 $435,000Coming Soon3 beds 2 baths1,639 sq. ft.
565 Coventry Parkway, Eagan, MN 55123
MLS# 7161917Listed by: RE/MAX RESULTS - Coming Soon
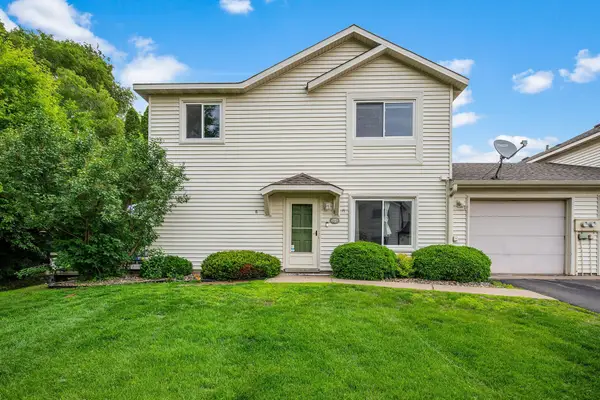 $275,000Coming Soon2 beds 2 baths1,232 sq. ft.
1521 Clemson Drive #B, Eagan, MN 55122
MLS# 7159284Listed by: RE/MAX RESULTS - Coming Soon
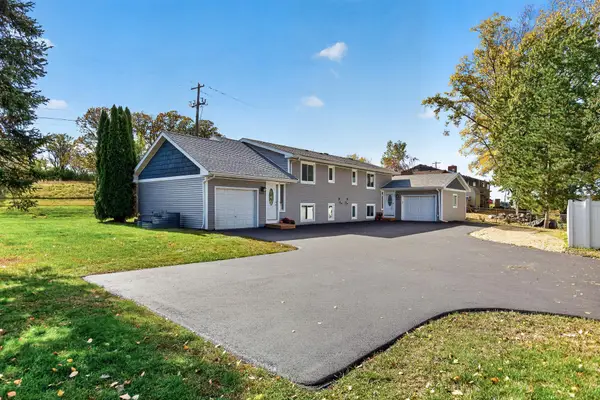 $499,900Coming Soon6 beds 4 baths2,252 sq. ft.
3389 Donald Avenue, Eagan, MN 55121
MLS# 7161411Listed by: EXIT REALTY NEXUS - Coming SoonOpen Sat, 11am to 1pm
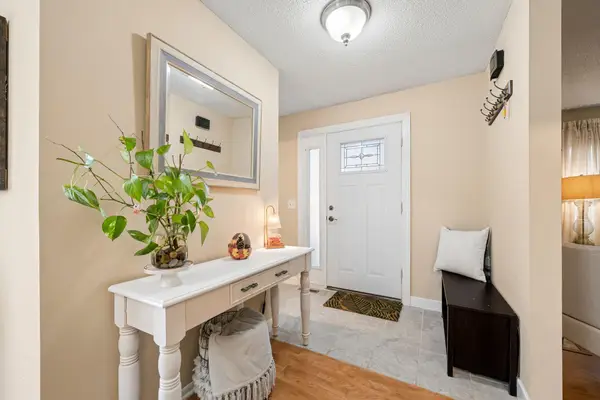 $275,000Coming Soon3 beds 4 baths1,722 sq. ft.
3436 Highlander Drive, Eagan, MN 55122
MLS# 7135324Listed by: EXP REALTY - Open Sat, 11:30am to 1pmNew
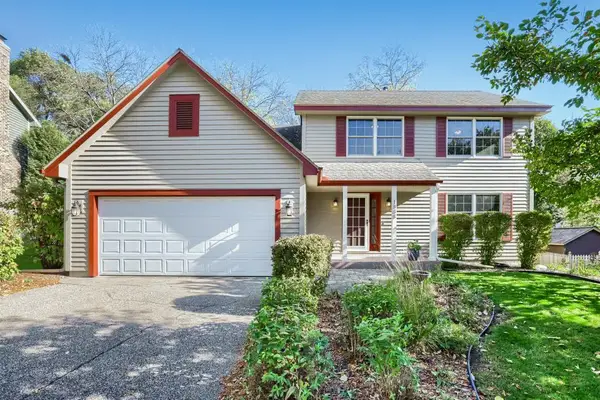 $475,000Active4 beds 3 baths2,152 sq. ft.
1568 Ashbury Place, Eagan, MN 55122
MLS# 7162226Listed by: EDINA REALTY, INC. 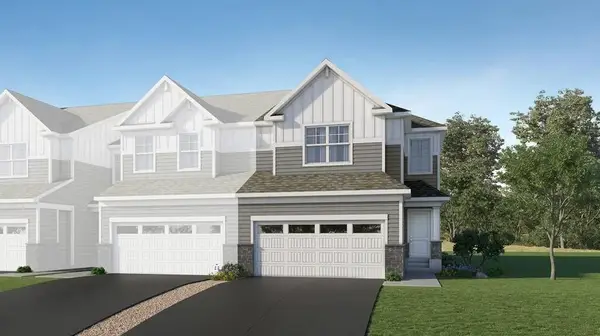 $496,185Pending4 beds 4 baths2,463 sq. ft.
3406 Trails End Circle, Eagan, MN 55123
MLS# 7163221Listed by: LENNAR SALES CORP- New
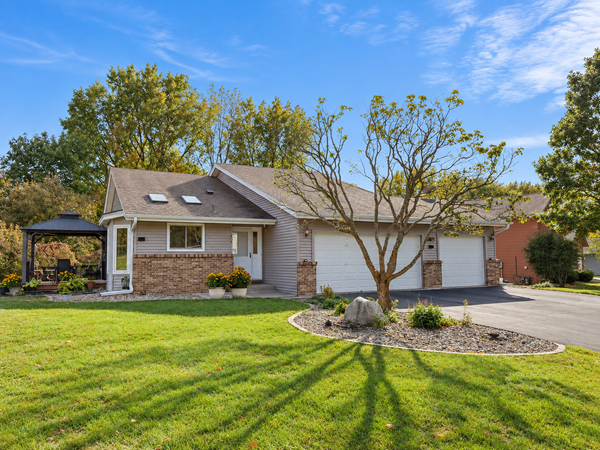 $475,000Active3 beds 2 baths1,662 sq. ft.
1814 Walnut Lane, Eagan, MN 55122
MLS# 7162857Listed by: KELLER WILLIAMS REALTY INTEGRITY LAKES - New
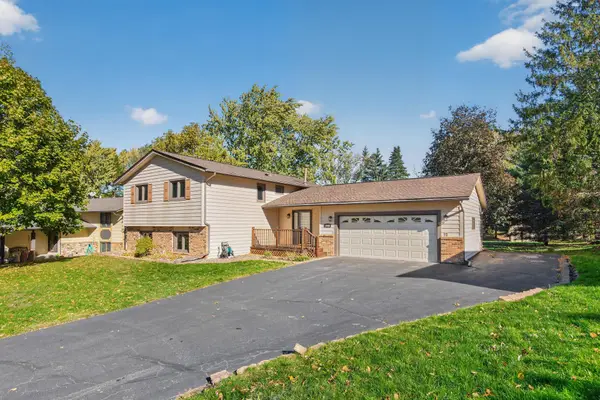 $415,000Active5 beds 2 baths2,008 sq. ft.
1949 Timber Wolf Trail N, Eagan, MN 55122
MLS# 7162792Listed by: BRIDGE REALTY, LLC - New
 $160,000Active2 beds 1 baths956 sq. ft.
3420 Golfview Drive #123, Eagan, MN 55123
MLS# 7161759Listed by: RE/MAX ADVANTAGE PLUS


Protect your home and budget from life's surprises with an Assurant Home Warranty, backed by a partner that supports you through every step of homeownership. Explore Plans.
© 2023 - 2026 ERA Franchise Systems LLC. All rights reserved. ERA Franchise Systems LLC fully supports the principles of the Fair Housing Act and the Equal Opportunity Act. ERA, ERA Real Estate powered, and their respective logos are registered service marks of ERA Franchise Systems LLC. Each office is independently owned and operated.