
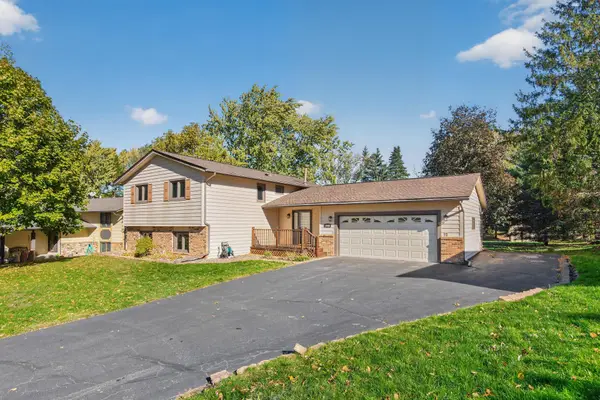
565 Coventry Parkway, Eagan, MN 55123
Local realty services provided by:ERA Viking Realty
565 Coventry Parkway,Eagan, MN 55123
$435,000
- 3 Beds
- 2 Baths
- 1,639 sq. ft.
- Single family
- Coming Soon
Listed by: mark t burke
Office: re/max results
MLS#:7161917
Source:NSMLS
Price summary
- Price:$435,000
- Price per sq. ft.:$252.32
About this home
Beautiful, Updated 3 bedroom/2 bath home in a fantastic neighborhood! Brand new kitchen with beautiful white cabinets, quartz counters, all new stainless steel LG appliances and a bay window. New Walk-thru primary bath with ceramic tile floors, a dual vanity, large soaking tub and a separate shower. Large main floor Great Room with 12 ft ceilings and a wood burning fireplace. All new Andersen windows. Beautiful front door. Luxury vinyl plank flooring throughout. New concrete driveway and huge patio. Large corner lot with a flat yard surrounded by a maintenance free privacy fence. Lawn irrigation system. Heated and insulated garage. Great neighborhood near parks including Lebanon Hills, Bridle Ridge and Captain Dodd Parks, schools, restaurants and shopping. Award-winning District #196 schools.
Contact an agent
Home facts
- Year built:1993
- Subdivision & Development:Coventry Pass 4th Add
- Listing ID #:7161917
- Updated:October 22, 2026 at 12:32 PM
Rooms and interior
- Bedrooms:3
- Total bathrooms:2
- Full bathrooms:1
- Dining Description:Breakfast Bar, Living/Dining Room
- Bathrooms Description:3/4 Basement, Separate Shower and Tub, Walk-through
- Kitchen Description:Dishwasher, Disposal, Microwave, Range, Refrigerator, Stainless Steel Appliances
- Basement:Yes
- Basement Description:Crawl Space, Daylight / Lookout Windows, Drain Tiled, Partially Finished
- Living area:1,639 sq. ft.
Heating and cooling
- Cooling:Central Air
- Heating:Forced Air
- Central air:Yes
Structure and exterior
- Year built:1993
- Building area:1,639 sq. ft.
- Lot area:0.39 Acres
- Lot Features:Corner Lot, Tree Coverage - Light, Underground Utilities
- Construction Materials:Block
- Levels:3 Level Split
Utilities
- Water:City Water - Connected
- Sewer:City Sewer - Connected
Finances and disclosures
- Price:$435,000
- Price per sq. ft.:$252.32
- Tax amount:$4,154 (2026)
Features and amenities
- Appliances:Disposal, Microwave, Range, Refrigerator, Stainless Steel Appliances, Washer, Water Softener Owned
- Laundry features:Dryer, Washer
- Amenities:Gas Water Heater, Water Softener Owned
Parking
- Parking description:Attached Garage, Concrete, Electric, Garage Door Opener, Heated Garage, Insulated Garage
- Garage:Yes
- Garage spaces:2
New listings near 565 Coventry Parkway
- Coming Soon
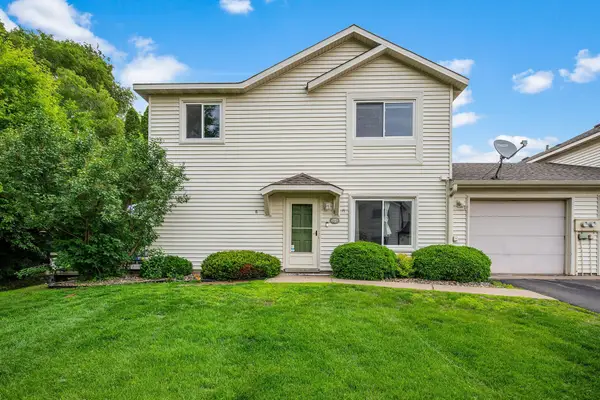 $275,000Coming Soon2 beds 2 baths1,232 sq. ft.
1521 Clemson Drive #B, Eagan, MN 55122
MLS# 7159284Listed by: RE/MAX RESULTS - Coming Soon
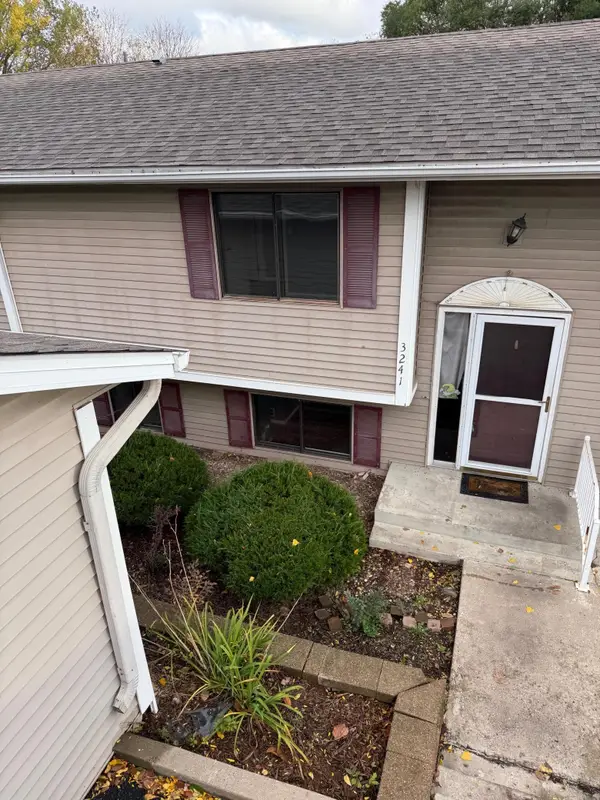 $224,900Coming Soon3 beds 2 baths1,250 sq. ft.
3241 Dodd Lane, Eagan, MN 55121
MLS# 7153583Listed by: RE/MAX ADVANTAGE PLUS - Coming Soon
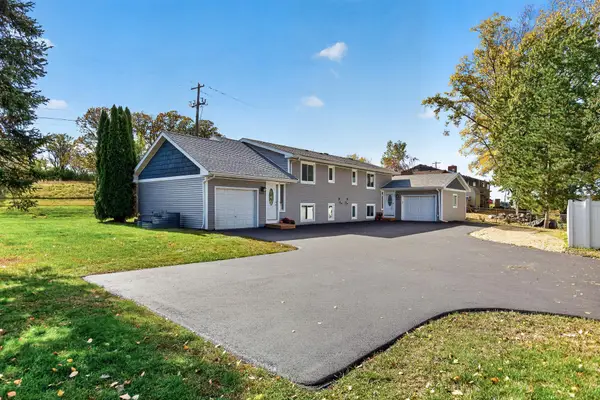 $499,900Coming Soon6 beds 4 baths2,252 sq. ft.
3389 Donald Avenue, Eagan, MN 55121
MLS# 7161411Listed by: EXIT REALTY NEXUS - Coming SoonOpen Sat, 11am to 1pm
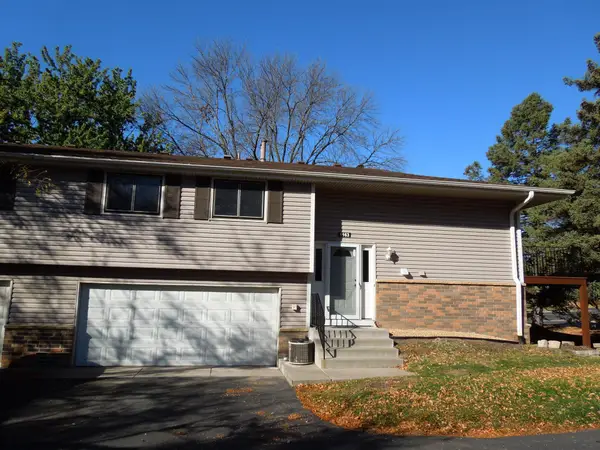 $275,900Coming Soon3 beds 2 baths1,202 sq. ft.
1163 Timbershore Lane, Eagan, MN 55123
MLS# 7161684Listed by: BRIDGE REALTY, LLC - Coming SoonOpen Sat, 11am to 1pm
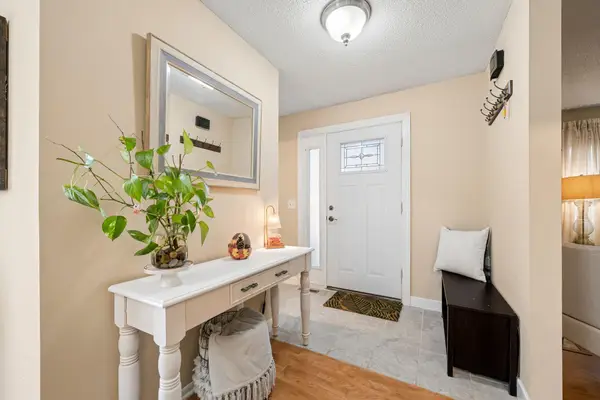 $275,000Coming Soon3 beds 4 baths1,722 sq. ft.
3436 Highlander Drive, Eagan, MN 55122
MLS# 7135324Listed by: EXP REALTY - New
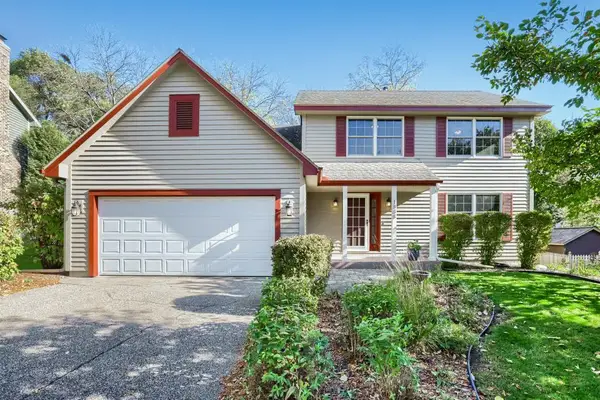 $475,000Active4 beds 3 baths2,152 sq. ft.
1568 Ashbury Place, Eagan, MN 55122
MLS# 7162226Listed by: EDINA REALTY, INC. 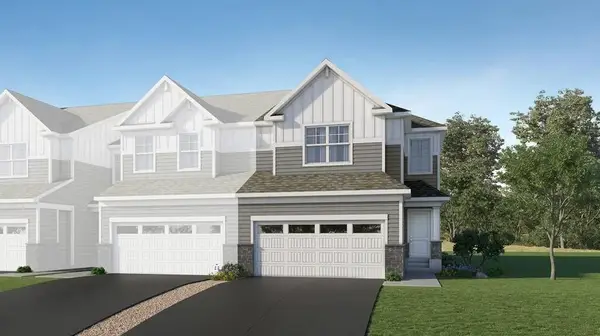 $496,185Pending4 beds 4 baths2,463 sq. ft.
3406 Trails End Circle, Eagan, MN 55123
MLS# 7163221Listed by: LENNAR SALES CORP- New
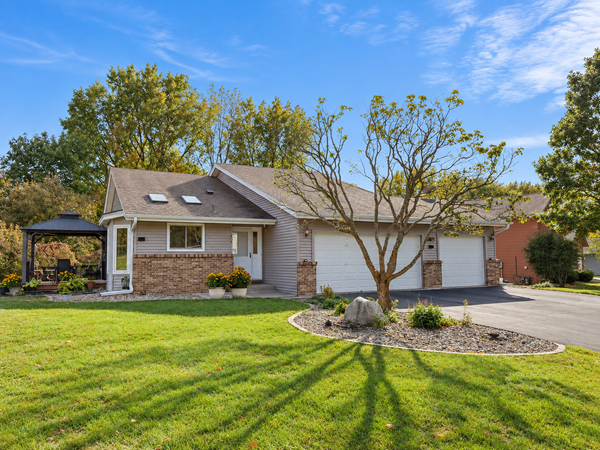 $475,000Active3 beds 2 baths1,662 sq. ft.
1814 Walnut Lane, Eagan, MN 55122
MLS# 7162857Listed by: KELLER WILLIAMS REALTY INTEGRITY LAKES - New
 $415,000Active5 beds 2 baths2,008 sq. ft.
1949 Timber Wolf Trail N, Eagan, MN 55122
MLS# 7162792Listed by: BRIDGE REALTY, LLC


Protect your home and budget from life's surprises with an Assurant Home Warranty, backed by a partner that supports you through every step of homeownership. Explore Plans.
© 2023 - 2026 ERA Franchise Systems LLC. All rights reserved. ERA Franchise Systems LLC fully supports the principles of the Fair Housing Act and the Equal Opportunity Act. ERA, ERA Real Estate powered, and their respective logos are registered service marks of ERA Franchise Systems LLC. Each office is independently owned and operated.