
3420 Golfview Drive #123, Eagan, MN 55123
Local realty services provided by:ERA Gillespie Real Estate
3420 Golfview Drive #123,Eagan, MN 55123
$168,000
- 2 Beds
- 1 Baths
- 956 sq. ft.
- Condominium
- Active
Listed by: amy harrison
Office: re/max advantage plus
MLS#:7128158
Source:NSMLS
Price summary
- Price:$168,000
- Price per sq. ft.:$175.73
- Monthly HOA dues:$459
About this home
Light and bright unit with fresh paint, carpet and newly installed can lighting throughout the home! Sellers recently updated the electric panel as well. Tile floors, full-size stackable washer and dryer in
unit. Large walk-in closet in primary suite. Lots of closet space in unit, one-car space in secure, underground garage. Car wash in garage for community use. Community party room in building, exercise room and community pool and sauna. Lovely grounds throughout complex. Public transportation is nearby, as well as several grocery stores, dozens of restaurants and plenty of shopping.
Contact an agent
Home facts
- Year built:1981
- Subdivision & Development:Tomark 1st Add
- Listing ID #:7128158
- Added:2 day(s) ago
- Updated:August 20, 2026 at 06:43 PM
Rooms and interior
- Bedrooms:2
- Total bathrooms:1
- Full bathrooms:1
- Dining Description:Informal Dining Room, Living/Dining Room
- Bathrooms Description:Main Floor Full Bath
- Kitchen Description:Dishwasher, Microwave, Range, Refrigerator, Stainless Steel Appliances
- Basement:Yes
- Living area:956 sq. ft.
Heating and cooling
- Cooling:Wall Unit(s)
- Heating:Baseboard
Structure and exterior
- Year built:1981
- Building area:956 sq. ft.
- Exterior Features:Common Garden
- Levels:2+ Story
Utilities
- Water:City Water - Connected
- Sewer:City Sewer - Connected
Finances and disclosures
- Price:$168,000
- Price per sq. ft.:$175.73
- Tax amount:$2,020 (2026)
Features and amenities
- Appliances:Microwave, Range, Refrigerator, Stainless Steel Appliances, Washer
- Laundry features:Dryer, Washer
- Amenities:Car Wash, Elevator(s), Lobby Entrance
- Pool features:Shared
Parking
- Parking description:Floor Drain, Guest Parking, Heated Garage, Parking Lot, Underground
- Garage:Yes
- Garage spaces:1
New listings near 3420 Golfview Drive #123
- Coming Soon
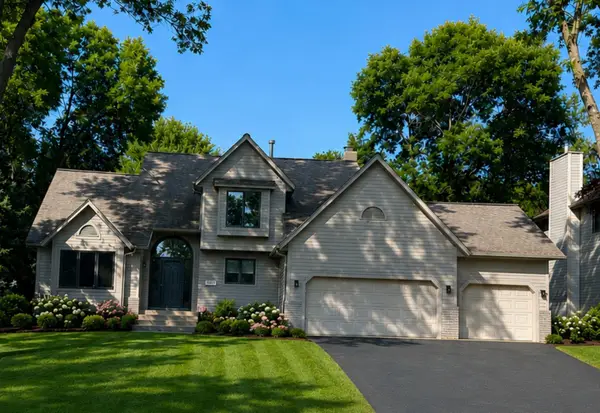
 $599,000Coming Soon5 beds 4 baths3,578 sq. ft.
1635 Mallard Circle, Eagan, MN 55122
MLS# 7130563Listed by: NORTON REALTY, INC - Coming Soon
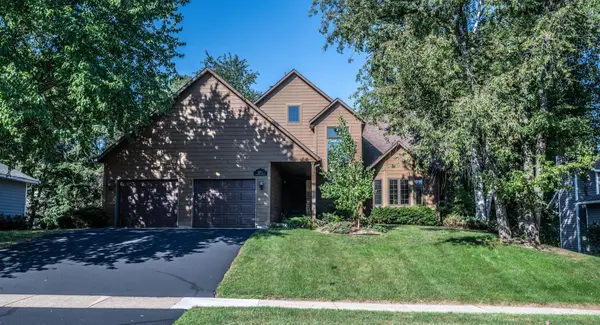
 $598,700Coming Soon4 beds 4 baths3,268 sq. ft.
1381 Interlachen Drive, Eagan, MN 55123
MLS# 7129236Listed by: MARATHON REALTY - Coming Soon
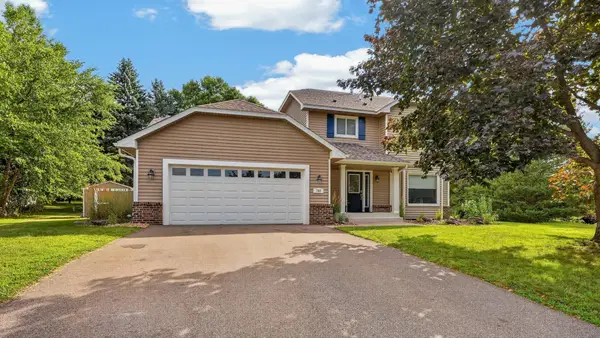
 $450,000Coming Soon4 beds 3 baths2,444 sq. ft.
3971 Denmark Avenue, Eagan, MN 55123
MLS# 7062935Listed by: EDINA REALTY, INC. - Coming Soon
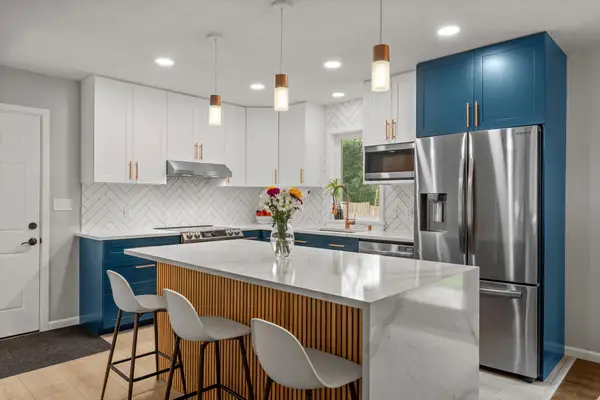
 $490,000Coming Soon4 beds 4 baths2,524 sq. ft.
748 Windmill Court, Eagan, MN 55123
MLS# 7126394Listed by: RE/MAX ADVANTAGE PLUS - Coming SoonOpen Fri, 4 to 6pm
 $415,000Coming Soon4 beds 2 baths1,894 sq. ft.
2021 Jade Lane, Eagan, MN 55122
MLS# 7128268Listed by: REAL BROKER, LLC - New
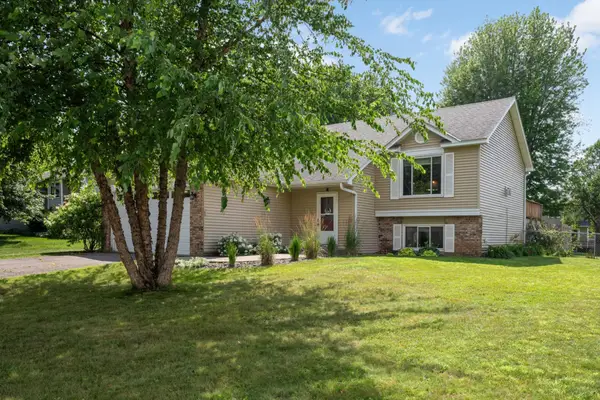 $449,900Active5 beds 3 baths2,136 sq. ft.
4089 Pennsylvania Avenue, Eagan, MN 55123
MLS# 7130549Listed by: RE/MAX RESULTS - Open Sun, 10am to 12:30pmNew
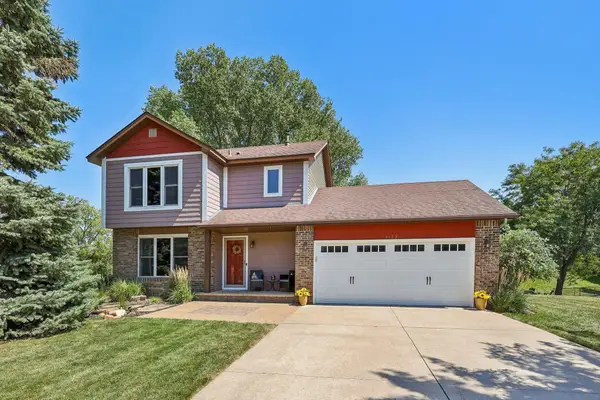 $464,900Active3 beds 3 baths1,842 sq. ft.
4128 New York Avenue, Eagan, MN 55123
MLS# 7128111Listed by: COMPASS - New
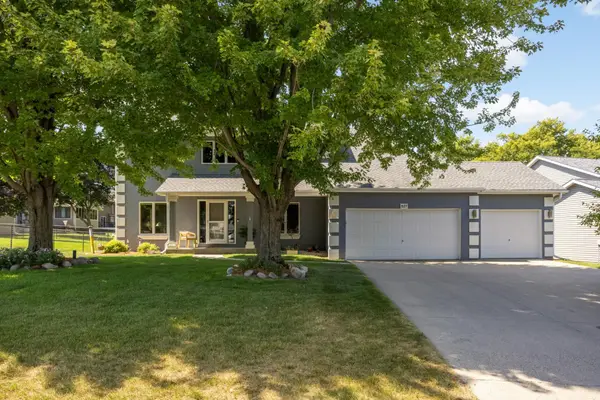 $590,000Active4 beds 3 baths2,710 sq. ft.
527 Hackmore Drive, Eagan, MN 55123
MLS# 7102126Listed by: KELLER WILLIAMS SELECT REALTY - New
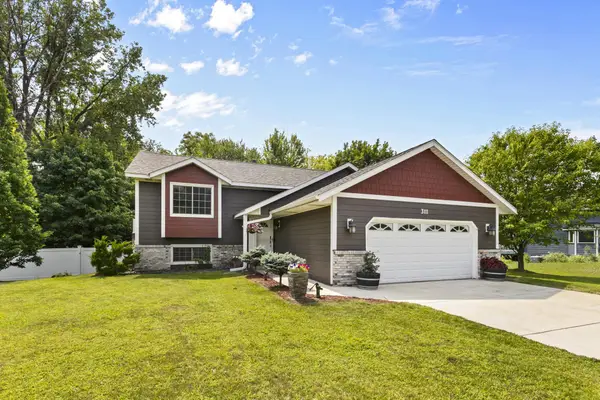 $414,900Active3 beds 2 baths1,908 sq. ft.
3111 Joyce Court, Eagan, MN 55121
MLS# 7127044Listed by: RIVER TOWN REALTY OF MN, INC


Protect your home and budget from life's surprises with an Assurant Home Warranty, backed by a partner that supports you through every step of homeownership. Explore Plans.
© 2023 - 2026 ERA Franchise Systems LLC. All rights reserved. ERA Franchise Systems LLC fully supports the principles of the Fair Housing Act and the Equal Opportunity Act. ERA, ERA Real Estate powered, and their respective logos are registered service marks of ERA Franchise Systems LLC. Each office is independently owned and operated.