
4128 New York Avenue, Eagan, MN 55123
Local realty services provided by:ERA Viking Realty
Upcoming open houses
- Sun, Aug 2310:00 am - 12:30 pm
Listed by: cynthia novacek, emily bradley
Office: compass
MLS#:7128111
Source:NSMLS
Price summary
- Price:$464,900
- Price per sq. ft.:$229.24
About this home
From the moment you pull up to the home located in a quiet cul de sac, the curb appeal here sets the tone. A clean, well-maintained exterior paired with expansive, beautifully manicured landscaping gives this home real presence — the kind of first impression that makes you want to see more.
This spacious two-story offers 3 bedrooms and 3 bathrooms, with all three bedrooms conveniently located on one level. Inside, you'll find a home that's been just as well cared for as the outside, with an 8-year-old roof and newer A/C already taken care of.
The finished walkout lower level is a standout — complete with a wet bar and flexible space that could easily be converted into a mother-in-law suite, perfect for multigenerational living or extra guest space.
Out back, the pride of ownership continues: a nice-sized deck, an expansive patio, and gorgeous landscaping anchored by a natural large stone retaining wall create a backyard made for relaxing or entertaining. A storage shed adds even more everyday convenience.
Located in top-rated District 196 schools, this home is just across the street from Eagan High School and Dakota Middle School, Trapp Farm Park's beloved tubing hill, and Lebanon Hills Regional Park for year-round hiking and camping. Shopping and restaurants are close by, and commuters will love the easy access to Hwy 35E and Hwy 149....
Contact an agent
Home facts
- Year built:1988
- Subdivision & Development:Stafford Place
- Listing ID #:7128111
- Added:2 day(s) ago
- Updated:August 20, 2026 at 06:43 PM
Rooms and interior
- Bedrooms:3
- Total bathrooms:3
- Full bathrooms:1
- Half bathrooms:1
- Dining Description:Separate/Formal Dining Room
- Bathrooms Description:3/4 Basement, Main Floor 1/2 Bath, Upper Level Full Bath
- Kitchen Description:Dishwasher, Range, Refrigerator
- Basement:Yes
- Basement Description:Block, Finished, Walkout
- Living area:1,842 sq. ft.
Heating and cooling
- Cooling:Central Air
- Heating:Forced Air
- Central air:Yes
Structure and exterior
- Year built:1988
- Building area:1,842 sq. ft.
- Lot area:0.28 Acres
- Levels:2 Story
Utilities
- Water:City Water - Connected
- Sewer:City Sewer - Connected
Finances and disclosures
- Price:$464,900
- Price per sq. ft.:$229.24
- Tax amount:$4,684 (2026)
Features and amenities
- Appliances:Range, Refrigerator
Parking
- Parking description:Attached Garage
- Garage:Yes
- Garage spaces:2
New listings near 4128 New York Avenue
- Coming Soon
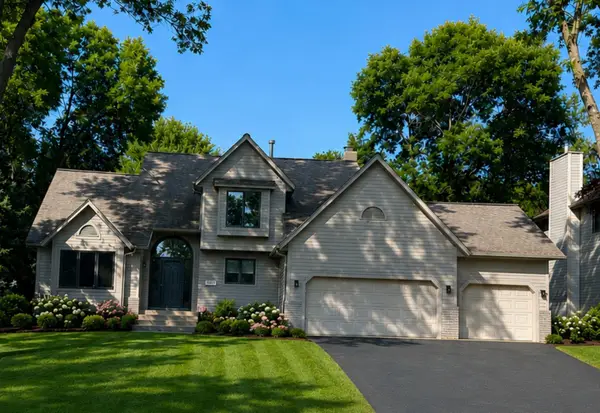
 $599,000Coming Soon5 beds 4 baths3,578 sq. ft.
1635 Mallard Circle, Eagan, MN 55122
MLS# 7130563Listed by: NORTON REALTY, INC - Coming Soon
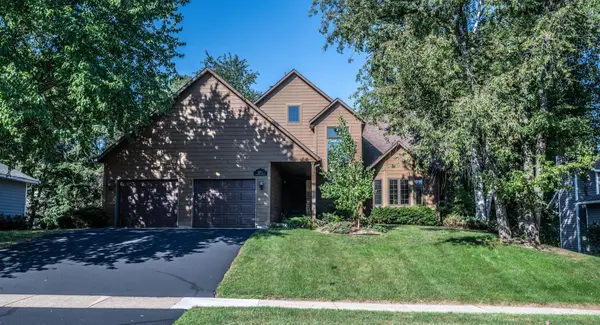
 $598,700Coming Soon4 beds 4 baths3,268 sq. ft.
1381 Interlachen Drive, Eagan, MN 55123
MLS# 7129236Listed by: MARATHON REALTY - Coming Soon
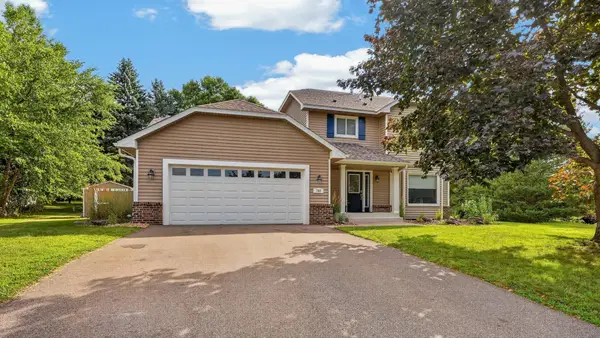
 $450,000Coming Soon4 beds 3 baths2,444 sq. ft.
3971 Denmark Avenue, Eagan, MN 55123
MLS# 7062935Listed by: EDINA REALTY, INC. - Coming Soon
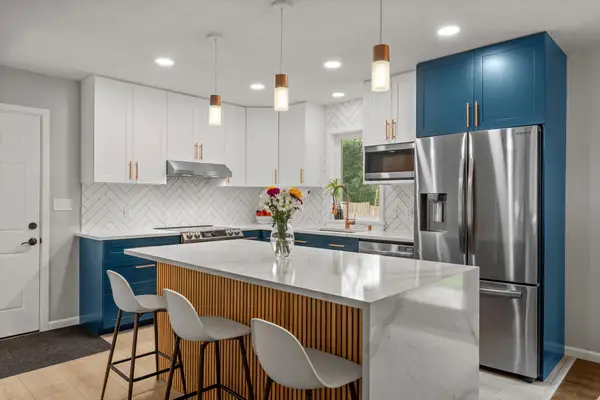
 $490,000Coming Soon4 beds 4 baths2,524 sq. ft.
748 Windmill Court, Eagan, MN 55123
MLS# 7126394Listed by: RE/MAX ADVANTAGE PLUS - Coming SoonOpen Fri, 4 to 6pm
 $415,000Coming Soon4 beds 2 baths1,894 sq. ft.
2021 Jade Lane, Eagan, MN 55122
MLS# 7128268Listed by: REAL BROKER, LLC - New
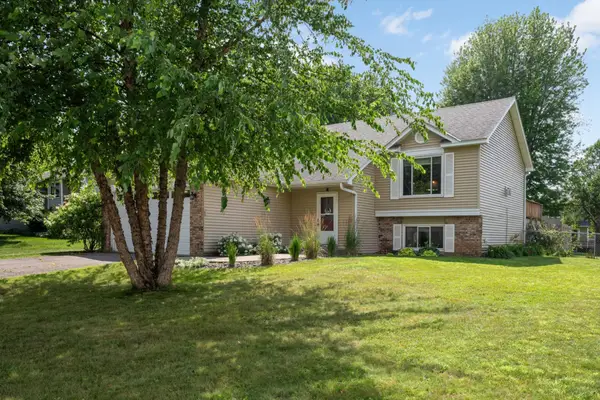 $449,900Active5 beds 3 baths2,136 sq. ft.
4089 Pennsylvania Avenue, Eagan, MN 55123
MLS# 7130549Listed by: RE/MAX RESULTS - New
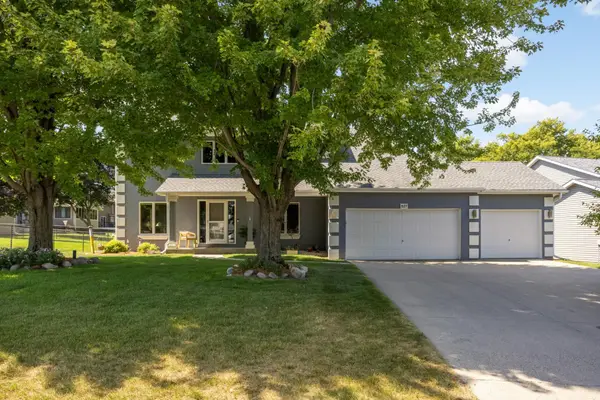 $590,000Active4 beds 3 baths2,710 sq. ft.
527 Hackmore Drive, Eagan, MN 55123
MLS# 7102126Listed by: KELLER WILLIAMS SELECT REALTY - New
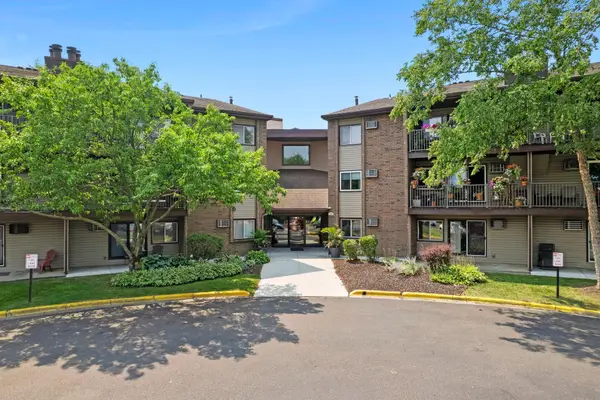 $168,000Active2 beds 1 baths956 sq. ft.
3420 Golfview Drive #123, Eagan, MN 55123
MLS# 7128158Listed by: RE/MAX ADVANTAGE PLUS - New
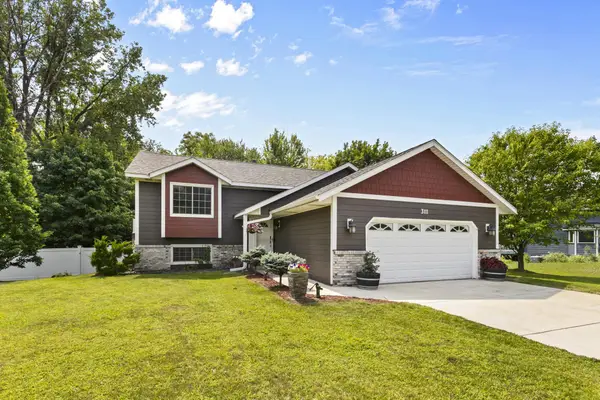 $414,900Active3 beds 2 baths1,908 sq. ft.
3111 Joyce Court, Eagan, MN 55121
MLS# 7127044Listed by: RIVER TOWN REALTY OF MN, INC


Protect your home and budget from life's surprises with an Assurant Home Warranty, backed by a partner that supports you through every step of homeownership. Explore Plans.
© 2023 - 2026 ERA Franchise Systems LLC. All rights reserved. ERA Franchise Systems LLC fully supports the principles of the Fair Housing Act and the Equal Opportunity Act. ERA, ERA Real Estate powered, and their respective logos are registered service marks of ERA Franchise Systems LLC. Each office is independently owned and operated.