
3696 Widgeon Way, Eagan, MN 55123
Local realty services provided by:ERA Prospera Real Estate
3696 Widgeon Way,Eagan, MN 55123
$350,000
- 3 Beds
- 4 Baths
- 2,611 sq. ft.
- Townhouse
- Active
Listed by: lezlie dekko bork, leslie r bork
Office: edina realty, inc.
MLS#:7123607
Source:NSMLS
Price summary
- Price:$350,000
- Price per sq. ft.:$126.58
- Monthly HOA dues:$550
About this home
OPEN HOUSE IS CANCELLED. HOME HAS SOLD SUBJECT TO STATUTORY RESCISSION. Welcome to this exceptional executive townhome, offering the perfect blend of luxury, comfort, privacy, and convenience. Set in a private lot, at the end of a cul-de-sac; this beautifully maintained home features a recently refurbished interior along with new maintenance-free, multi-level decking and new vinyl siding. Inside, the spacious and inviting floor plan provides multiple areas for entertaining and everyday enjoyment. The large kitchen features stainless steel appliances and flows naturally into the dining and living spaces, with two distinct dining areas providing flexibility for both casual meals and larger gatherings. Convenient main-level laundry adds to the home’s thoughtful design. The private primary suite offers a peaceful retreat, complete with its own private deck, ensuite bath with dual sinks, and a generous walk-in closet. The lower-level family room provides an ideal space to relax or entertain, highlighted by a beautiful gas-burning fireplace. A lower-level bedroom is thoughtfully positioned to provide privacy and flexibility for family members or guests (currently used for fitness).Beyond the home itself, the location is truly exceptional. Enjoy easy access to shopping, dining, parks, trails, and recreation, while being conveniently located near both downtown Minneapolis and St. Paul. Easy access to MSP Airport adds another level of convenience for travel and commuting. This rare property combines outstanding amenities, remarkable backyard privacy, and one of Egan's most desirable close-in metro locations. It offers the best serene living with effortless access to everything the Twin Cities has to offer. Come experience this special home and discover how comfortably it can fit the way you live....
Contact an agent
Home facts
- Year built:1988
- Subdivision & Development:St Francis Wood 5th Add
- Listing ID #:7123607
- Added:15 day(s) ago
- Updated:August 30, 2026 at 12:20 PM
Rooms and interior
- Bedrooms:3
- Total bathrooms:4
- Full bathrooms:2
- Half bathrooms:1
- Dining Description:Breakfast Area, Breakfast Bar, Eat In Kitchen, Informal Dining Room, Kitchen/Dining Room, Living/Dining Room, Separate/Formal Dining Room
- Bathrooms Description:3/4 Basement, Main Floor 1/2 Bath, Separate Shower and Tub, Upper Level Full Bath, Walk-In Shower Stall
- Kitchen Description:Dishwasher, Disposal, Exhaust Fan, Microwave, Range, Refrigerator, Stainless Steel Appliances
- Basement:Yes
- Basement Description:Block, Drain Tiled, Finished, Storage Space, Walkout
- Living area:2,611 sq. ft.
Heating and cooling
- Cooling:Central Air
- Heating:Fireplace(s), Forced Air
- Central air:Yes
Structure and exterior
- Year built:1988
- Building area:2,611 sq. ft.
- Lot area:0.06 Acres
- Construction Materials:Block
- Exterior Features:Deck, Patio
- Levels:2 Story
Utilities
- Water:City Water - Connected
- Sewer:City Sewer - Connected
Finances and disclosures
- Price:$350,000
- Price per sq. ft.:$126.58
- Tax amount:$3,884 (2026)
Features and amenities
- Appliances:Disposal, Exhaust Fan, Microwave, Range, Refrigerator, Stainless Steel Appliances, Washer, Water Softener Owned
- Laundry features:Dryer, Washer
- Amenities:Gas Water Heater, Humidifier, Water Osmosis System, Water Softener Owned
Parking
- Parking description:Asphalt, Attached Garage, Garage Door Opener, Tuckunder Garage
- Garage:Yes
- Garage spaces:2
New listings near 3696 Widgeon Way
- Coming Soon
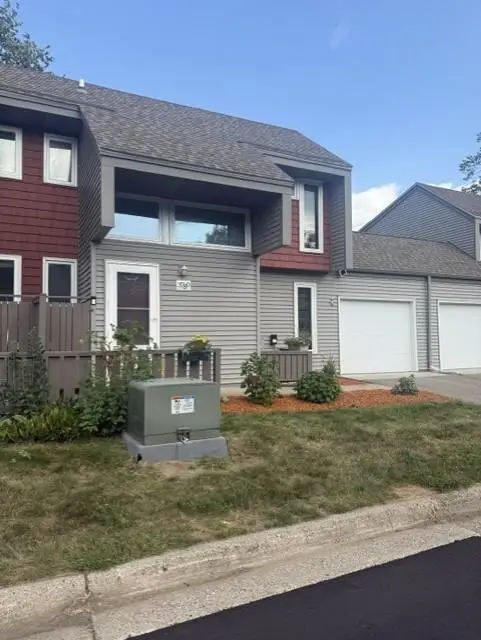 $249,900Coming Soon3 beds 2 baths1,464 sq. ft.
3780 Red Robin Lane, Eagan, MN 55122
MLS# 7126860Listed by: RE/MAX RESULTS - New
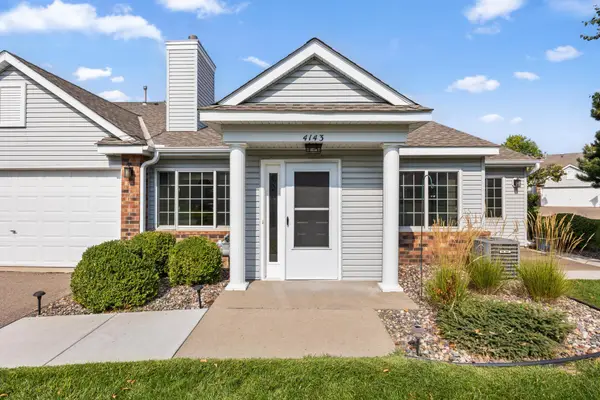 $285,000Active2 beds 2 baths1,208 sq. ft.
4143 Ruby Lane #72, Eagan, MN 55122
MLS# 7134015Listed by: KELLER WILLIAMS PREFERRED RLTY - New
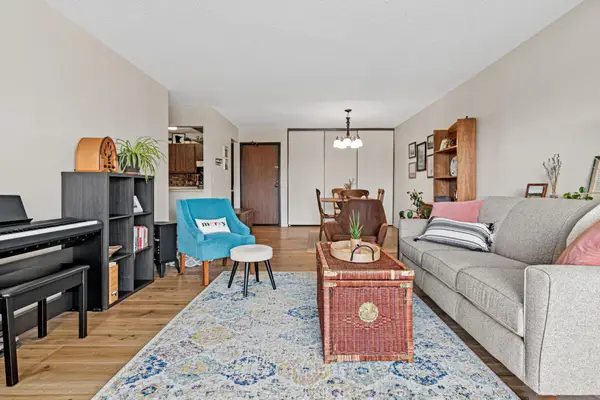 $135,000Active1 beds 1 baths756 sq. ft.
1871 Silver Bell Road #309, Eagan, MN 55122
MLS# 7134941Listed by: WITS REALTY - New
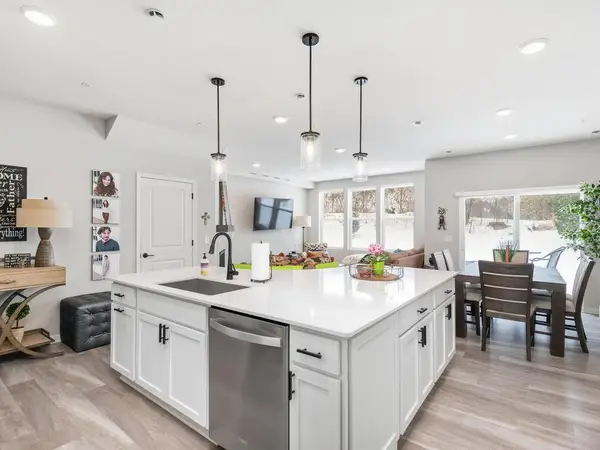 $379,900Active3 beds 3 baths1,882 sq. ft.
4876 Avery Court, Eagan, MN 55123
MLS# 7135000Listed by: EDINA REALTY, INC. - New
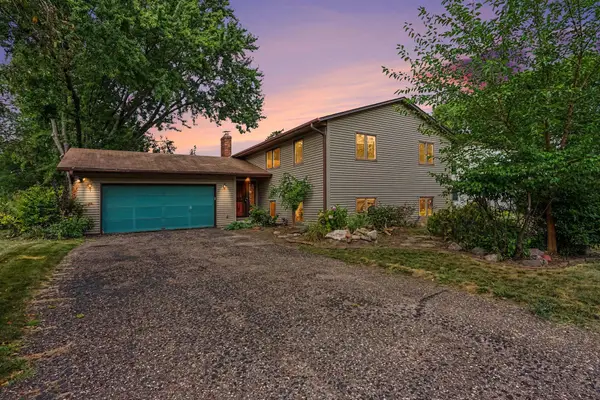 $400,000Active6 beds 3 baths2,821 sq. ft.
3053 Pine Ridge Drive, Eagan, MN 55121
MLS# 7134879Listed by: KELLER WILLIAMS CLASSIC REALTY - Open Sun, 12 to 3pmNew
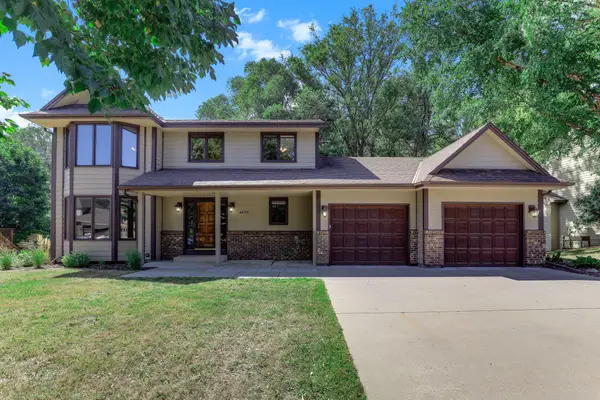 $539,900Active4 beds 4 baths3,150 sq. ft.
4690 Parkridge Drive, Eagan, MN 55123
MLS# 7134883Listed by: LPT REALTY, LLC - Open Sun, 12 to 1:30pmNew
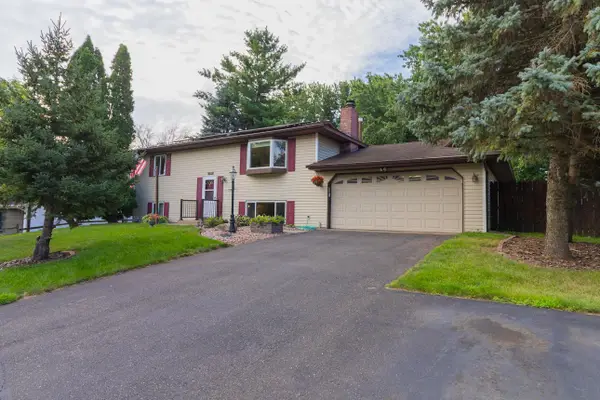 $390,000Active4 beds 2 baths1,909 sq. ft.
1388 Amaryllis Lane, Eagan, MN 55123
MLS# 7113385Listed by: EDINA REALTY, INC. - New
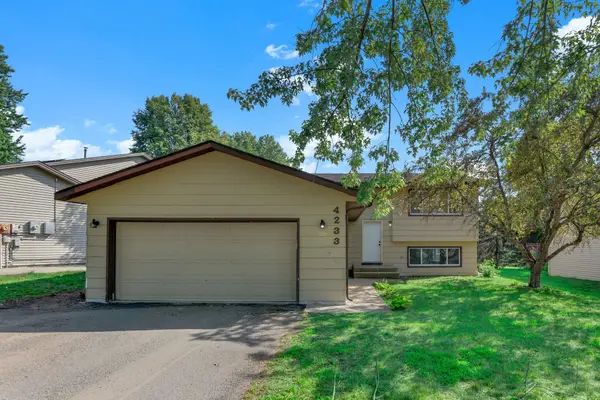 $395,000Active3 beds 2 baths1,522 sq. ft.
4233 Braddock Trail, Eagan, MN 55123
MLS# 7134786Listed by: KRIS LINDAHL REAL ESTATE - New
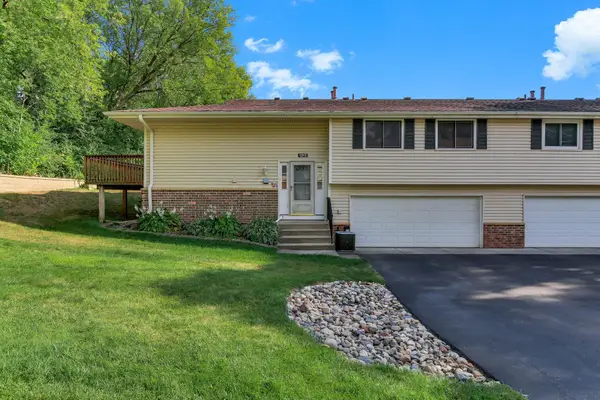 $230,000Active2 beds 2 baths1,100 sq. ft.
1213 Timbershore Lane, Eagan, MN 55123
MLS# 7134431Listed by: KRIS LINDAHL REAL ESTATE - New
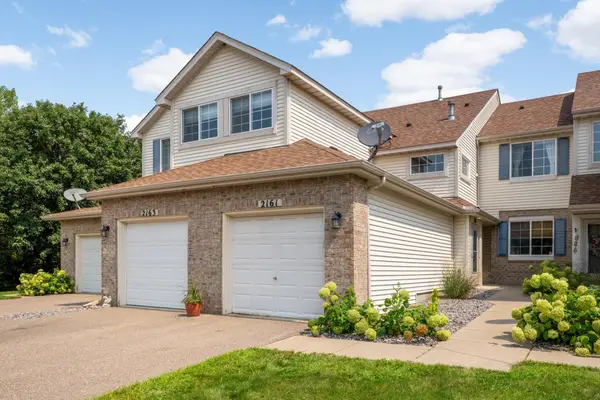 $265,000Active2 beds 2 baths1,339 sq. ft.
2161 Cool Stream Circle, Eagan, MN 55122
MLS# 7134320Listed by: KELLER WILLIAMS REALTY INTEGRITY LAKES


Protect your home and budget from life's surprises with an Assurant Home Warranty, backed by a partner that supports you through every step of homeownership. Explore Plans.
© 2023 - 2026 ERA Franchise Systems LLC. All rights reserved. ERA Franchise Systems LLC fully supports the principles of the Fair Housing Act and the Equal Opportunity Act. ERA, ERA Real Estate powered, and their respective logos are registered service marks of ERA Franchise Systems LLC. Each office is independently owned and operated.