
3831 Heather Drive, Eagan, MN 55122
Local realty services provided by:ERA Viking Realty
Listed by: jesse r. steed
Office: edina realty, inc.
MLS#:7144183
Source:NSMLS
Price summary
- Price:$215,000
- Price per sq. ft.:$216.73
- Monthly HOA dues:$308
About this home
Discover effortless, main-level living in this charming one-story home on a slab, offering 992 finished square feet of comfortable, low-maintenance space. Featuring a smart layout with a cozy secondary bedroom or flexible home office, this property is designed for convenience. Enjoy the confidence of major recent upgrades completed in 2026:
Brand-New Appliances: Fridge, range, dishwasher, and microwave (all 2026). Fresh Finishes: Fresh interior paint and brand-new flooring throughout. Updated Bathroom: Beautifully refreshed in 2026, featuring new flooring, paint, and a tub/shower combination.
Major Systems: Benefit from a newer 2025 furnace (professionally serviced in June 2026). In-unit stackable washer and dryer (2022) add everyday convenience.
Contact an agent
Home facts
- Year built:1982
- Subdivision & Development:Briar Hill 4th Add
- Listing ID #:7144183
- Added:1 day(s) ago
- Updated:September 22, 2026 at 12:09 PM
Rooms and interior
- Bedrooms:2
- Total bathrooms:1
- Full bathrooms:1
- Dining Description:Informal Dining Room
- Bathrooms Description:Main Floor Full Bath
- Kitchen Description:Dishwasher, Microwave, Range, Refrigerator
- Living area:992 sq. ft.
Heating and cooling
- Cooling:Central Air
- Heating:Forced Air
- Central air:Yes
Structure and exterior
- Year built:1982
- Building area:992 sq. ft.
- Lot area:0.26 Acres
- Levels:1 Story
Utilities
- Water:City Water - Connected
- Sewer:City Sewer - Connected
Finances and disclosures
- Price:$215,000
- Price per sq. ft.:$216.73
- Tax amount:$2,074 (2026)
Features and amenities
- Appliances:Microwave, Range, Refrigerator, Washer, Water Softener Owned
- Laundry features:Dryer, Washer
- Amenities:Gas Water Heater, Water Softener Owned
Parking
- Parking description:Asphalt, Attached Garage, Garage Door Opener, Storage
- Garage:Yes
- Garage spaces:1
New listings near 3831 Heather Drive
- Coming Soon
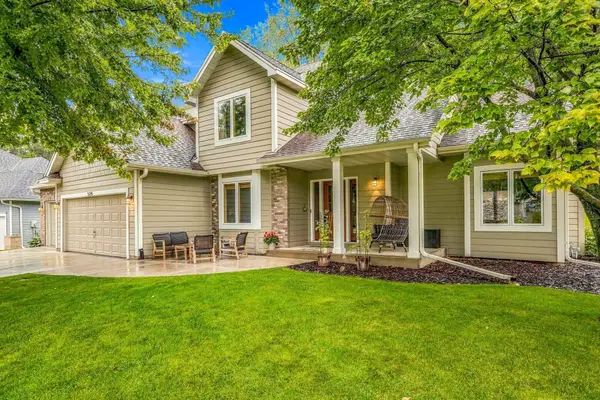 $579,900Coming Soon4 beds 4 baths3,121 sq. ft.
524 Eastwood Court, Eagan, MN 55123
MLS# 7146487Listed by: PREMIER REAL ESTATE SERVICES - Coming Soon
 $387,500Coming Soon2 beds 2 baths1,544 sq. ft.
4141 Arbor Lane, Eagan, MN 55122
MLS# 7141760Listed by: EDGE REAL ESTATE SERVICES - Open Tue, 11am to 12:30pmNew
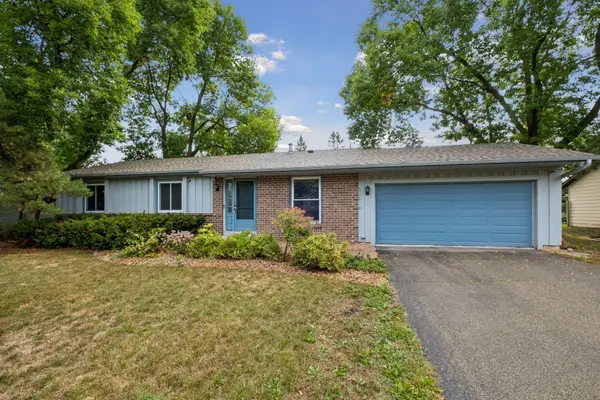 $400,000Active3 beds 3 baths2,054 sq. ft.
4758 Hauge Circle, Eagan, MN 55122
MLS# 7143988Listed by: EDINA REALTY, INC. - New
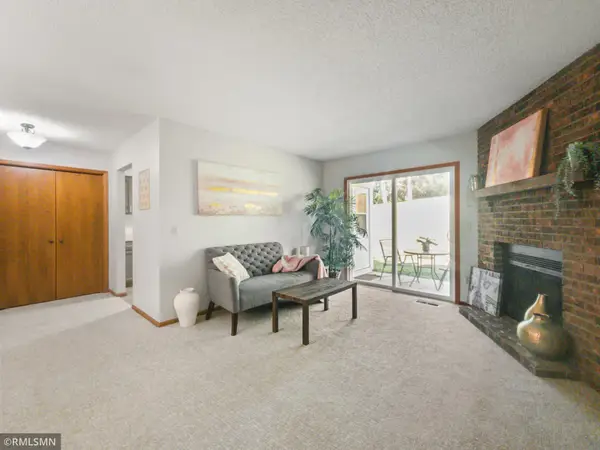 $219,900Active2 beds 2 baths1,048 sq. ft.
1977 Gold Trail #A, Eagan, MN 55122
MLS# 7147460Listed by: TANGLETOWN REALTY - New
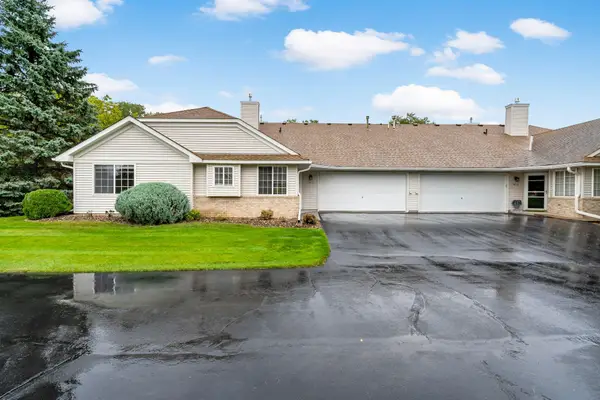 $329,000Active2 beds 2 baths1,372 sq. ft.
1866 N Ruby Court, Eagan, MN 55122
MLS# 7129713Listed by: COLDWELL BANKER REALTY - New
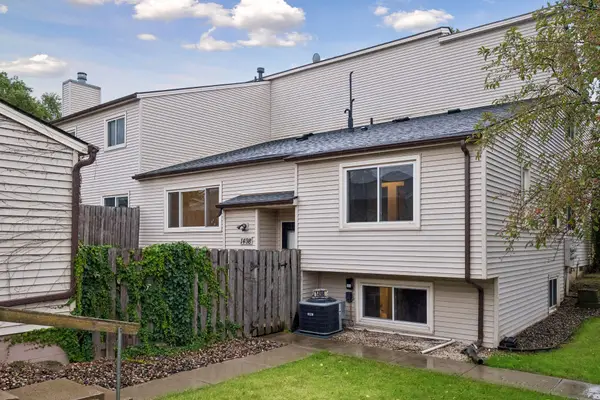 $259,900Active4 beds 2 baths1,555 sq. ft.
1498 Woodview Avenue W, Eagan, MN 55122
MLS# 7146480Listed by: COLDWELL BANKER REALTY - LAKES - New
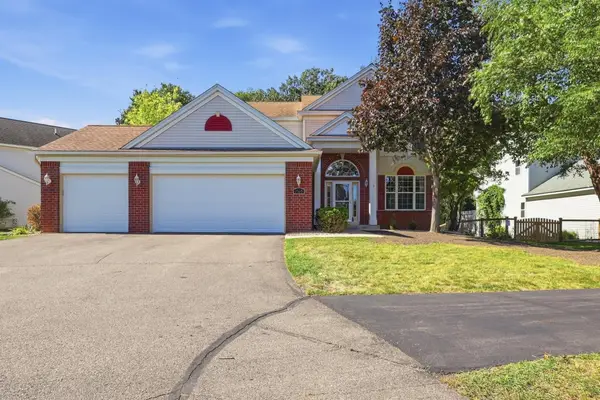 $585,000Active5 beds 4 baths3,042 sq. ft.
1560 Oakbrooke Terrace, Eagan, MN 55122
MLS# 7103006Listed by: EDINA REALTY, INC. - New
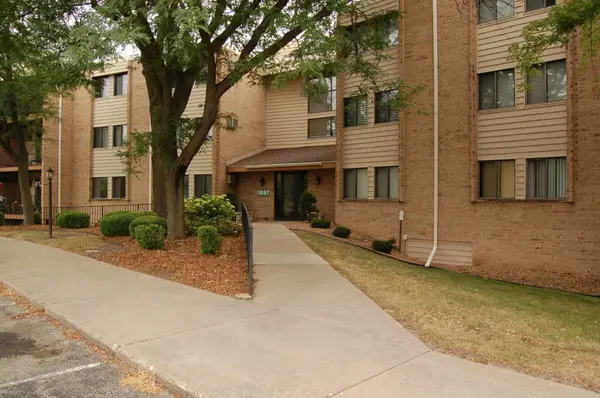 $169,900Active2 beds 2 baths1,012 sq. ft.
1887 Silver Bell Road #318, Eagan, MN 55122
MLS# 7146687Listed by: JOE SORENSON REALTY - New
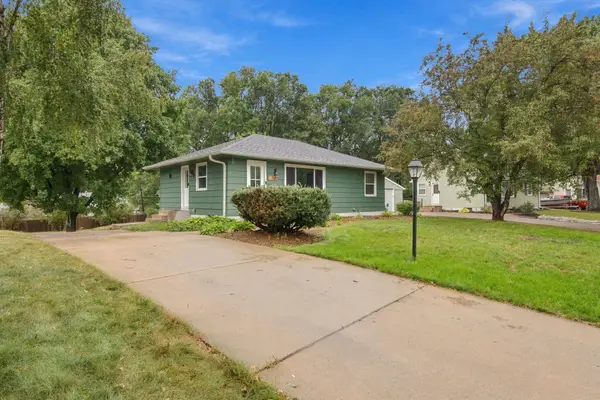 $415,000Active4 beds 3 baths2,142 sq. ft.
2102 Opal Drive, Eagan, MN 55122
MLS# 7140009Listed by: COLDWELL BANKER REALTY


Protect your home and budget from life's surprises with an Assurant Home Warranty, backed by a partner that supports you through every step of homeownership. Explore Plans.
© 2023 - 2026 ERA Franchise Systems LLC. All rights reserved. ERA Franchise Systems LLC fully supports the principles of the Fair Housing Act and the Equal Opportunity Act. ERA, ERA Real Estate powered, and their respective logos are registered service marks of ERA Franchise Systems LLC. Each office is independently owned and operated.