
3874 Dolomite Drive, Eagan, MN 55122
Local realty services provided by:ERA Viking Realty
3874 Dolomite Drive,Eagan, MN 55122
$289,900
- 3 Beds
- 2 Baths
- 1,284 sq. ft.
- Townhouse
- Coming Soon
Listed by: katie congdon
Office: homestead road
MLS#:7144229
Source:NSMLS
Price summary
- Price:$289,900
- Price per sq. ft.:$205.89
- Monthly HOA dues:$308
About this home
Move right into this stunning corner townhome, available for immediate occupancy! Tucked away at the end of a quiet cul-de-sac, this beautifully renovated 3-bedroom, 2-bathroom residence offers the perfect blend of modern comfort and a prime location backing to the wood with a private feel.
Step inside to discover a bright, turnkey interior featuring fresh paint and brand-new flooring throughout. The heart of the home is a spectacular, fully remodeled kitchen, perfectly complemented by tastefully updated bathrooms. A spacious 2-car garage provides plenty of room for vehicles and extra storage.
Enjoy the ultimate in convenience and lifestyle. Situated just steps from Woodhaven Playground, this private, end-of-street location offers peace and quiet while still providing incredibly easy access to major routes for a seamless commute.
Contact an agent
Home facts
- Year built:1981
- Subdivision & Development:Briar Hill 3rd Add
- Listing ID #:7144229
- Updated:September 16, 2026 at 05:55 PM
Rooms and interior
- Bedrooms:3
- Total bathrooms:2
- Full bathrooms:1
- Dining Description:Informal Dining Room, Kitchen/Dining Room, Living/Dining Room
- Bathrooms Description:3/4 Basement, Basement, Bathroom Ensuite, Main Floor Full Bath, Walk-In Shower Stall, Walk-through
- Kitchen Description:Dishwasher, Microwave, Range, Refrigerator, Stainless Steel Appliances
- Basement:Yes
- Basement Description:Finished, Storage Space, Walkout
- Living area:1,284 sq. ft.
Heating and cooling
- Cooling:Central Air
- Heating:Forced Air
- Central air:Yes
Structure and exterior
- Roof:Asphalt
- Year built:1981
- Building area:1,284 sq. ft.
- Lot area:0.64 Acres
- Levels:Bi/Split Level
Utilities
- Water:City Water - Connected
- Sewer:City Sewer - Connected
Finances and disclosures
- Price:$289,900
- Price per sq. ft.:$205.89
- Tax amount:$2,477 (2026)
Features and amenities
- Appliances:Microwave, Range, Refrigerator, Stainless Steel Appliances, Washer
- Laundry features:Dryer, Washer
- Amenities:Gas Water Heater
Parking
- Parking description:Asphalt, Attached Garage, Electric, Garage Door Opener, Tuckunder Garage
- Garage:Yes
- Garage spaces:2
New listings near 3874 Dolomite Drive
- Coming Soon
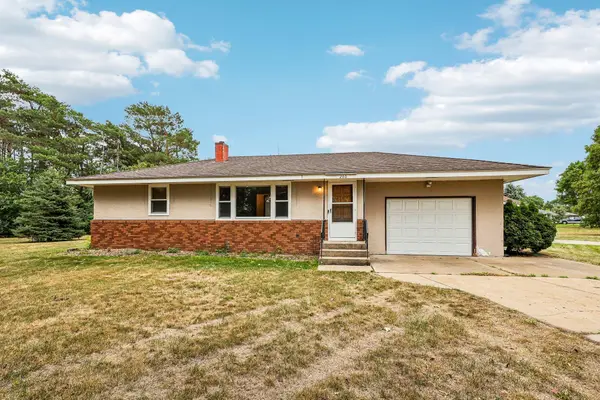 $325,000Coming Soon2 beds 2 baths1,010 sq. ft.
2804 Beam Lane, Eagan, MN 55121
MLS# 7142188Listed by: COLDWELL BANKER REALTY - Coming Soon
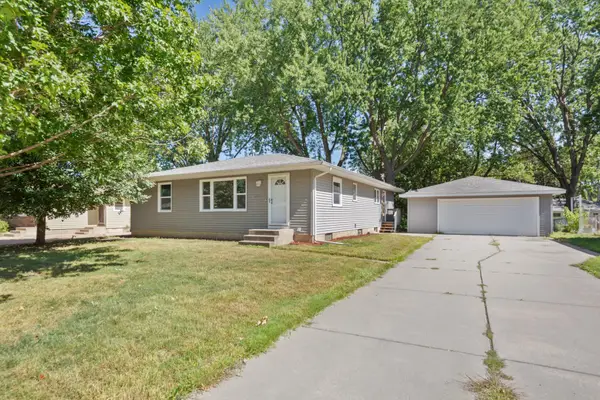 $370,000Coming Soon4 beds 2 baths1,834 sq. ft.
4242 Limestone Drive, Eagan, MN 55122
MLS# 7144187Listed by: EXP REALTY - Coming SoonOpen Sun, 11am to 1pm
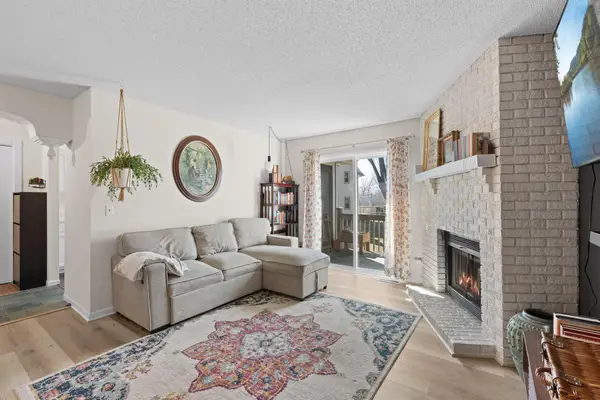 $190,000Coming Soon2 beds 2 baths1,054 sq. ft.
3861 Gold Point #B, Eagan, MN 55122
MLS# 7144451Listed by: ENGEL & VOLKERS MINNEAPOLIS - Coming Soon
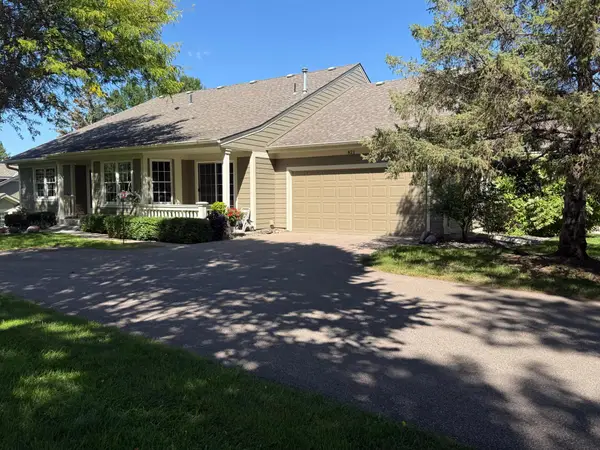 $349,900Coming Soon2 beds 2 baths1,576 sq. ft.
821 Ivy Lane, Eagan, MN 55123
MLS# 7096569Listed by: KELLER WILLIAMS INTEGRITY REALTY - Coming Soon
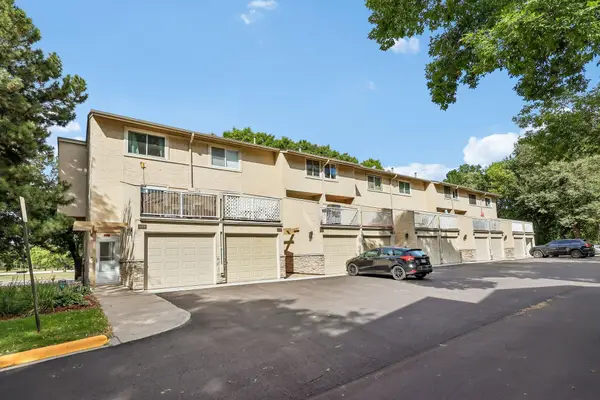 $219,900Coming Soon3 beds 3 baths1,728 sq. ft.
4082 Meadowlark Lane, Eagan, MN 55122
MLS# 7144246Listed by: BRIX REAL ESTATE - Coming SoonOpen Sat, 11am to 1pm
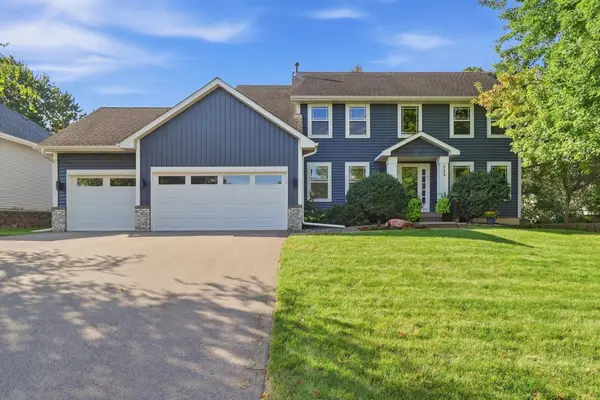 $645,000Coming Soon4 beds 4 baths3,288 sq. ft.
555 White Pine Way, Eagan, MN 55123
MLS# 7137424Listed by: RE/MAX RESULTS - Coming Soon
 $550,000Coming Soon5 beds 3 baths2,762 sq. ft.
3266 Rolling Hills Drive, Eagan, MN 55121
MLS# 7141067Listed by: EDINA REALTY, INC. - Coming Soon
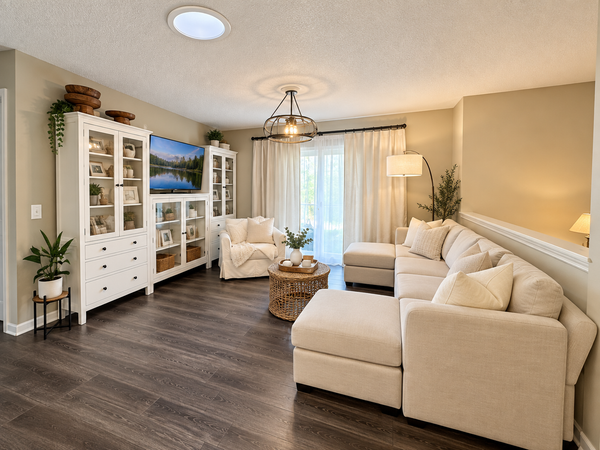 $289,900Coming Soon4 beds 2 baths1,550 sq. ft.
4468 Cinnamon Ridge Trail, Eagan, MN 55122
MLS# 7141021Listed by: REAL BROKER, LLC - Coming Soon
 $387,500Coming Soon2 beds 2 baths1,544 sq. ft.
4141 Arbor Lane, Eagan, MN 55122
MLS# 7141760Listed by: EDGE REAL ESTATE SERVICES


Protect your home and budget from life's surprises with an Assurant Home Warranty, backed by a partner that supports you through every step of homeownership. Explore Plans.
© 2023 - 2026 ERA Franchise Systems LLC. All rights reserved. ERA Franchise Systems LLC fully supports the principles of the Fair Housing Act and the Equal Opportunity Act. ERA, ERA Real Estate powered, and their respective logos are registered service marks of ERA Franchise Systems LLC. Each office is independently owned and operated.