
3981 Cedar Grove Lane, Eagan, MN 55122
Local realty services provided by:ERA Prospera Real Estate
3981 Cedar Grove Lane,Eagan, MN 55122
$384,999
- 3 Beds
- 3 Baths
- 1,910 sq. ft.
- Townhouse
- Active
Listed by: sally b scrimgeour
Office: exp realty
MLS#:7095805
Source:NSMLS
Price summary
- Price:$384,999
- Price per sq. ft.:$201.57
- Monthly HOA dues:$310
About this home
Comfort, style, and an easy lifestyle come together in this well-maintained 2-story end-unit townhome in a convenient Eagan location. Freshly painted throughout, this 3-bedroom, 3-bath home offers a bright, open main level with luxury vinyl plank flooring, an inviting great room with fireplace, informal dining space, and a kitchen with center island, stainless appliances, and great everyday function. The patio off the main level extends your living space outdoors and offers a nice spot to relax. Upstairs, you’ll find all 3 bedrooms plus a versatile loft, including a spacious primary suite with private bath and walk-in closet. The luxury vinyl plank flooring continues through the main and upper levels for a clean, cohesive feel. Additional updates include new washer/dryer in 2020, new LVP flooring in 2021, and new refrigerator and patio storm door in 2023. Enjoy end-unit privacy, trail access, a 2-car garage, and excellent proximity to MN-77/Cedar Ave, I-35E, I-494, Cedar Grove Transit Station, Eagan Premium Outlets, Mall of America, parks, shopping, dining, and everyday conveniences....
Contact an agent
Home facts
- Year built:2013
- Subdivision & Development:Nicols Ridge 5th Add
- Listing ID #:7095805
- Added:57 day(s) ago
- Updated:August 29, 2026 at 12:06 PM
Rooms and interior
- Bedrooms:3
- Total bathrooms:3
- Full bathrooms:2
- Half bathrooms:1
- Dining Description:Breakfast Bar, Informal Dining Room
- Bathrooms Description:Main Floor 1/2 Bath, Separate Shower and Tub, Upper Level Full Bath
- Kitchen Description:Dishwasher, Disposal, Exhaust Fan, Microwave, Range, Refrigerator, Stainless Steel Appliances
- Basement:Yes
- Living area:1,910 sq. ft.
Heating and cooling
- Cooling:Central Air
- Heating:Forced Air
- Central air:Yes
Structure and exterior
- Roof:Age Over 8 Years, Asphalt, Pitched
- Year built:2013
- Building area:1,910 sq. ft.
- Lot area:0.05 Acres
- Lot Features:Public Transit (w/in 6 blks), Tree Coverage - Light, Underground Utilities
- Exterior Features:In-Ground Sprinkler System
- Levels:2 Story
Utilities
- Water:City Water - Connected
- Sewer:City Sewer - Connected
Finances and disclosures
- Price:$384,999
- Price per sq. ft.:$201.57
- Tax amount:$4,086 (2026)
Features and amenities
- Appliances:Disposal, Exhaust Fan, Microwave, Range, Refrigerator, Stainless Steel Appliances, Washer, Water Softener Owned
- Laundry features:Dryer, Washer
- Amenities:Gas Water Heater, Water Softener Owned
Parking
- Parking description:Asphalt, Attached Garage, Garage Door Opener, Storage
- Garage:Yes
- Garage spaces:2
New listings near 3981 Cedar Grove Lane
- Coming Soon
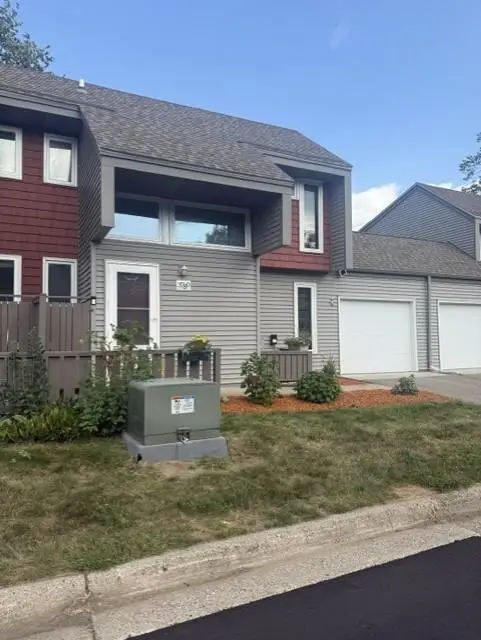 $249,900Coming Soon3 beds 2 baths1,464 sq. ft.
3780 Red Robin Lane, Eagan, MN 55122
MLS# 7126860Listed by: RE/MAX RESULTS - New
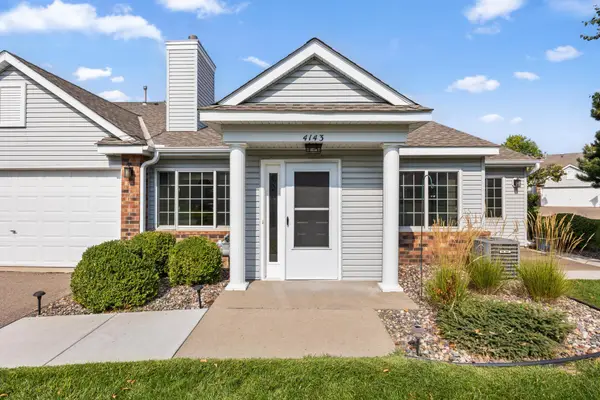 $285,000Active2 beds 2 baths1,208 sq. ft.
4143 Ruby Lane #72, Eagan, MN 55122
MLS# 7134015Listed by: KELLER WILLIAMS PREFERRED RLTY - New
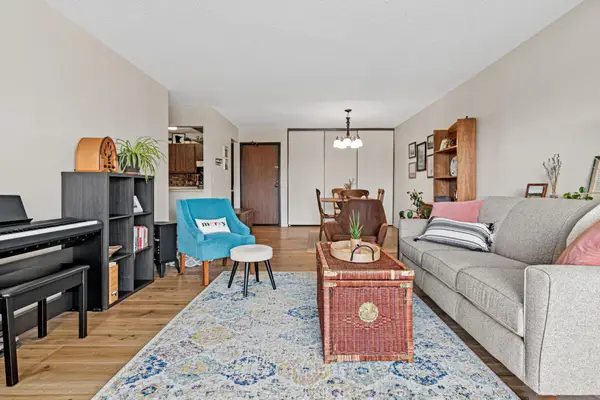 $135,000Active1 beds 1 baths756 sq. ft.
1871 Silver Bell Road #309, Eagan, MN 55122
MLS# 7134941Listed by: WITS REALTY - New
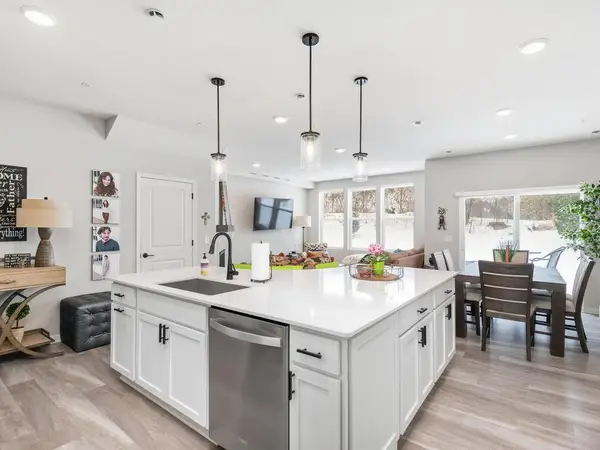 $379,900Active3 beds 3 baths1,882 sq. ft.
4876 Avery Court, Eagan, MN 55123
MLS# 7135000Listed by: EDINA REALTY, INC. - Open Sat, 11am to 1pmNew
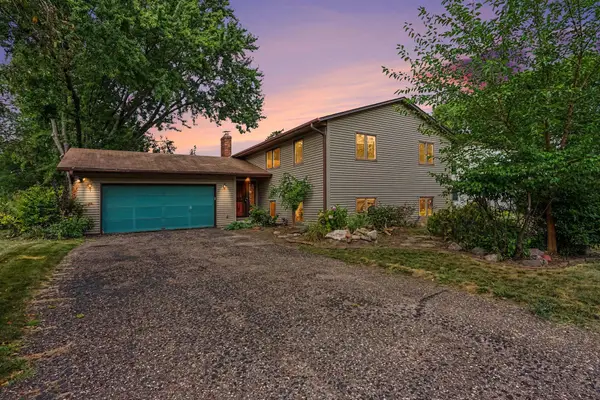 $400,000Active6 beds 3 baths2,821 sq. ft.
3053 Pine Ridge Drive, Eagan, MN 55121
MLS# 7134879Listed by: KELLER WILLIAMS CLASSIC REALTY - Open Sun, 12 to 3pmNew
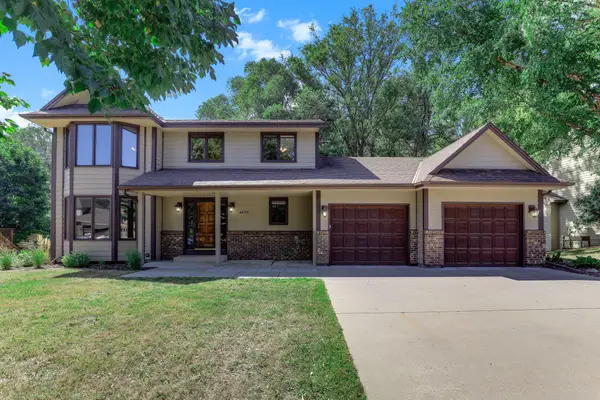 $539,900Active4 beds 4 baths3,150 sq. ft.
4690 Parkridge Drive, Eagan, MN 55123
MLS# 7134883Listed by: LPT REALTY, LLC - Open Sat, 1:30 to 3:30pmNew
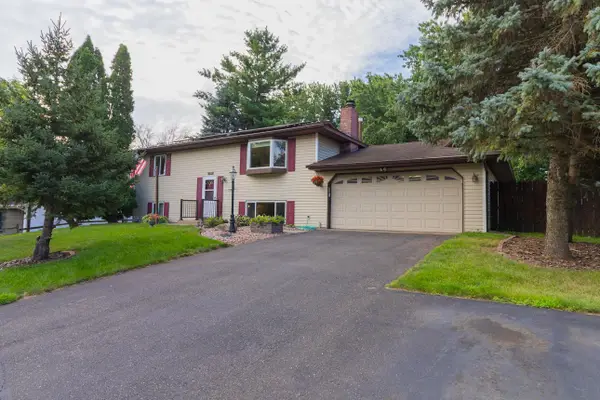 $390,000Active4 beds 2 baths1,909 sq. ft.
1388 Amaryllis Lane, Eagan, MN 55123
MLS# 7113385Listed by: EDINA REALTY, INC. - New
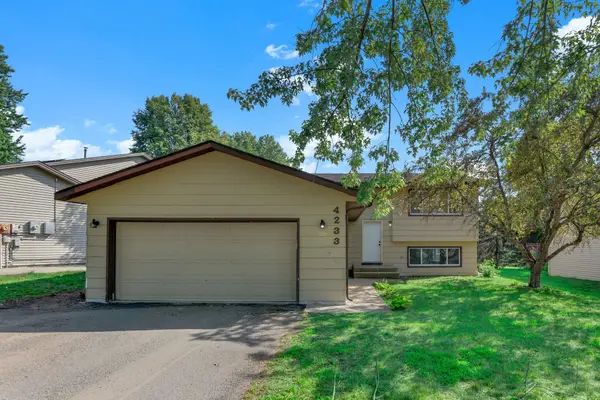 $395,000Active3 beds 2 baths1,522 sq. ft.
4233 Braddock Trail, Eagan, MN 55123
MLS# 7134786Listed by: KRIS LINDAHL REAL ESTATE - New
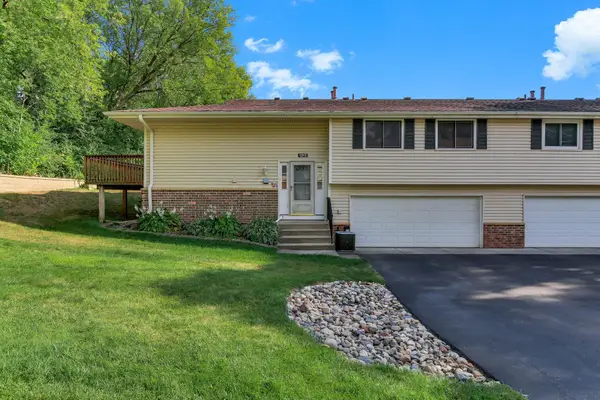 $230,000Active2 beds 2 baths1,100 sq. ft.
1213 Timbershore Lane, Eagan, MN 55123
MLS# 7134431Listed by: KRIS LINDAHL REAL ESTATE - New
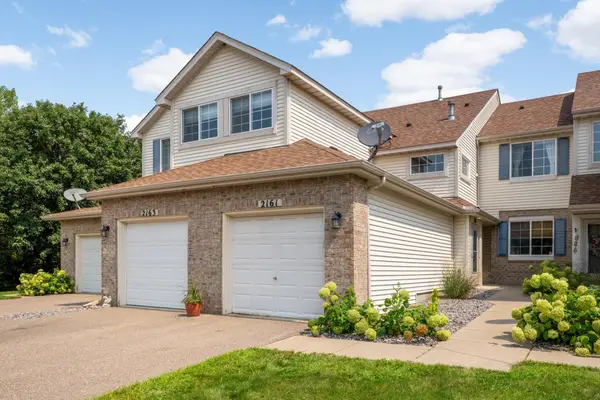 $265,000Active2 beds 2 baths1,339 sq. ft.
2161 Cool Stream Circle, Eagan, MN 55122
MLS# 7134320Listed by: KELLER WILLIAMS REALTY INTEGRITY LAKES


Protect your home and budget from life's surprises with an Assurant Home Warranty, backed by a partner that supports you through every step of homeownership. Explore Plans.
© 2023 - 2026 ERA Franchise Systems LLC. All rights reserved. ERA Franchise Systems LLC fully supports the principles of the Fair Housing Act and the Equal Opportunity Act. ERA, ERA Real Estate powered, and their respective logos are registered service marks of ERA Franchise Systems LLC. Each office is independently owned and operated.