
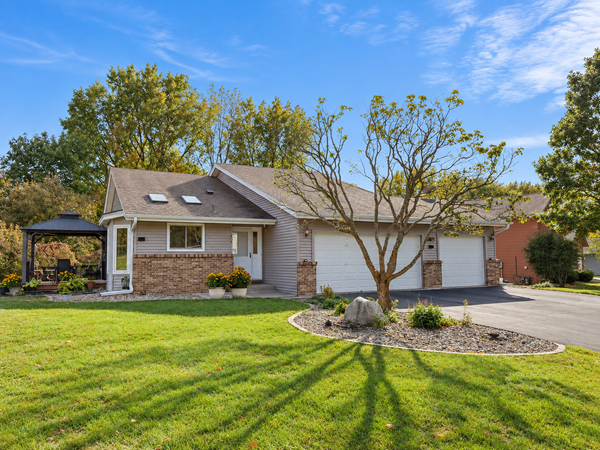
4143 Cashell Glen, Eagan, MN 55122
Local realty services provided by:ERA Viking Realty
Upcoming open houses
- Sat, Oct 3101:00 pm - 02:30 pm
Listed by: mark p. abdel
Office: re/max advantage plus
MLS#:7159045
Source:NSMLS
Price summary
- Price:$650,000
- Price per sq. ft.:$216.52
About this home
Welcome to this beautifully updated home, ideally situated on a private, wooded lot with convenient access to parks, trails, schools, shopping, and major roadways. Located within the highly sought-after 196 School District, it offers an appealing blend of privacy, convenience, and everyday comfort.
Recent improvements include a new roof in 2023, fresh interior paint and new lower-level carpet in 2026, extensive landscaping completed in 2025 and 2026, new deck boards, and updated tile bathrooms. The open kitchen is thoughtfully designed for both daily living and entertaining, while the approximately six-year-old air-conditioning system provides added peace of mind.
Throughout the home, hardwood floors bring warmth and character, complemented by the freshly painted interiors and new lower-level carpet. The private wooded setting offers tranquil views, and the updated deck creates an inviting space to relax or host guests. With nearby parks and trails, excellent schools, and easy access to everyday amenities, this home presents a wonderful opportunity in a highly desirable location....
Contact an agent
Home facts
- Year built:1992
- Subdivision & Development:Deerwood Ponds
- Listing ID #:7159045
- Added:11 day(s) ago
- Updated:October 27, 2026 at 02:00 PM
Rooms and interior
- Bedrooms:4
- Total bathrooms:4
- Full bathrooms:2
- Half bathrooms:1
- Dining Description:Kitchen/Dining Room, Separate/Formal Dining Room
- Bathrooms Description:3/4 Basement, Jetted Tub, Main Floor 1/2 Bath, Separate Shower and Tub, Upper Level Full Bath
- Kitchen Description:Cooktop, Dishwasher, Disposal, Exhaust Fan, Refrigerator, Wall Oven
- Basement:Yes
- Basement Description:Drain Tiled, Finished, Full, Walkout
- Living area:3,002 sq. ft.
Heating and cooling
- Cooling:Central Air
- Heating:Forced Air
- Central air:Yes
Structure and exterior
- Roof:Age 8 Years or Less
- Year built:1992
- Building area:3,002 sq. ft.
- Lot area:0.38 Acres
- Lot Features:Tree Coverage - Heavy, Tree Coverage - Medium
- Levels:2 Story
Utilities
- Water:City Water - Connected
- Sewer:City Sewer - Connected
Finances and disclosures
- Price:$650,000
- Price per sq. ft.:$216.52
- Tax amount:$5,974 (2025)
Features and amenities
- Appliances:Disposal, Exhaust Fan, Refrigerator, Wall Oven, Washer, Water Softener Owned
- Laundry features:Dryer, Washer
- Amenities:Air-To-Air Exchanger, Water Softener Owned
Parking
- Parking description:Attached Garage, Garage Door Opener
- Garage:Yes
- Garage spaces:3
New listings near 4143 Cashell Glen
- Coming Soon
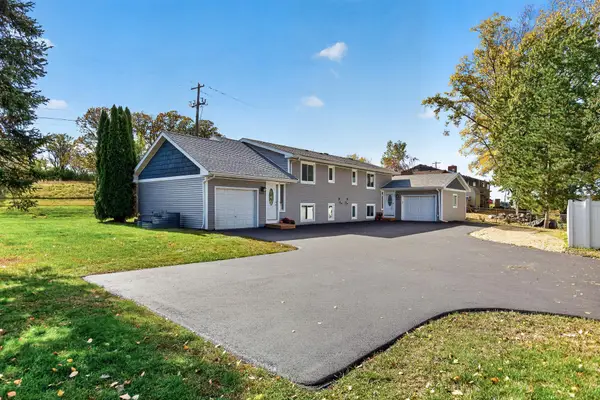 $499,900Coming Soon6 beds 4 baths2,252 sq. ft.
3389 Donald Avenue, Eagan, MN 55121
MLS# 7161411Listed by: EXIT REALTY NEXUS - Open Tue, 1 to 3pmNew
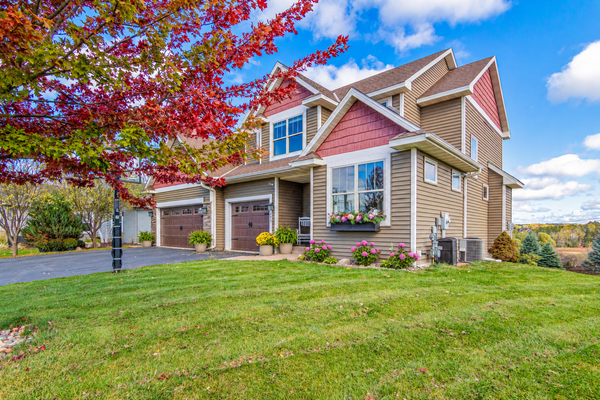 $675,000Active5 beds 4 baths3,352 sq. ft.
643 Parkside Court, Eagan, MN 55123
MLS# 7165430Listed by: EXP REALTY - New
 $289,000Active3 beds 2 baths1,620 sq. ft.
3684 Robin Lane, Eagan, MN 55122
MLS# 7162072Listed by: COLDWELL BANKER REALTY - New
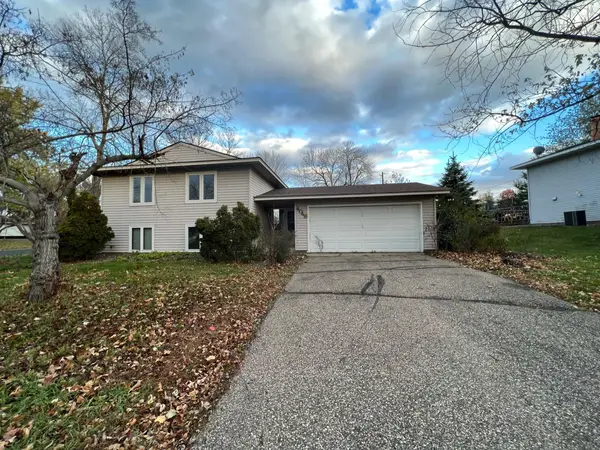 $400,000Active4 beds 2 baths1,746 sq. ft.
4048 Halite Lane, Eagan, MN 55122
MLS# 7159299Listed by: TRUSTAR PROCUREMENT LLC - New
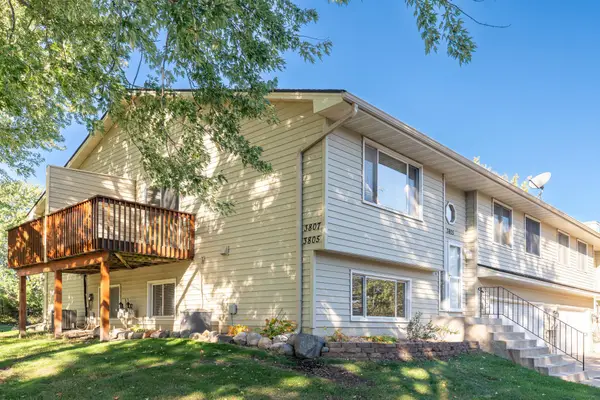 $279,000Active2 beds 2 baths1,450 sq. ft.
3805 Windcrest Court, Eagan, MN 55123
MLS# 7163839Listed by: BRIDGE REALTY, LLC - New
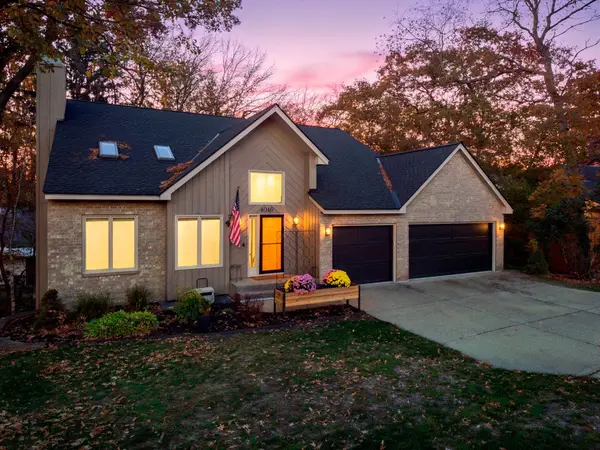 $575,000Active5 beds 4 baths3,730 sq. ft.
4640 Parkcliff Drive, Eagan, MN 55123
MLS# 7164011Listed by: RE/MAX RESULTS - New
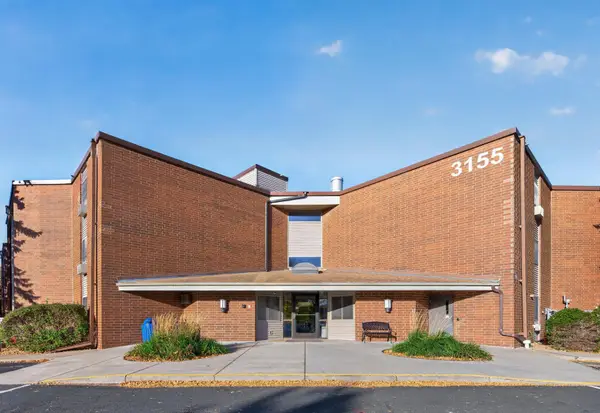 $165,000Active2 beds 2 baths1,024 sq. ft.
3155 Coachman Road #244, Eagan, MN 55121
MLS# 7146001Listed by: RE/MAX RESULTS - New
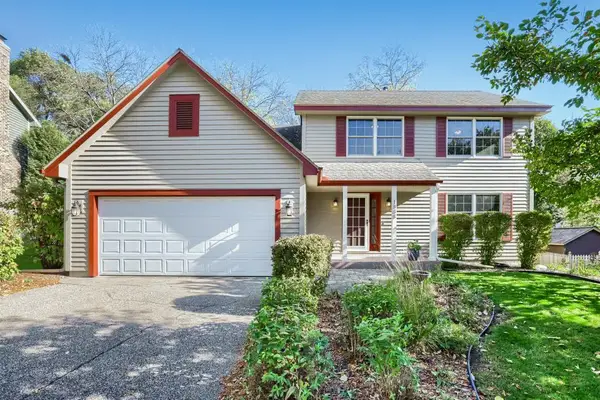 $475,000Active4 beds 3 baths2,152 sq. ft.
1568 Ashbury Place, Eagan, MN 55122
MLS# 7162226Listed by: EDINA REALTY, INC. 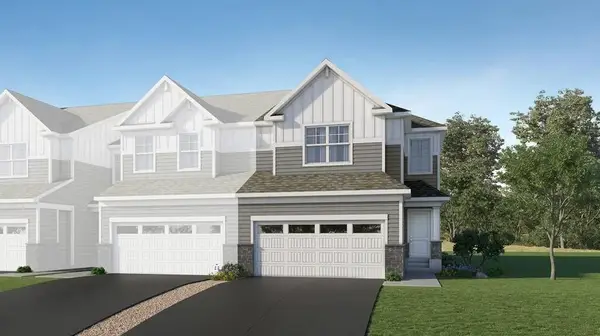 $496,185Pending4 beds 4 baths2,463 sq. ft.
3406 Trails End Circle, Eagan, MN 55123
MLS# 7163221Listed by: LENNAR SALES CORP- New
 $475,000Active3 beds 2 baths1,662 sq. ft.
1814 Walnut Lane, Eagan, MN 55122
MLS# 7162857Listed by: KELLER WILLIAMS REALTY INTEGRITY LAKES


Protect your home and budget from life's surprises with an Assurant Home Warranty, backed by a partner that supports you through every step of homeownership. Explore Plans.
© 2023 - 2026 ERA Franchise Systems LLC. All rights reserved. ERA Franchise Systems LLC fully supports the principles of the Fair Housing Act and the Equal Opportunity Act. ERA, ERA Real Estate powered, and their respective logos are registered service marks of ERA Franchise Systems LLC. Each office is independently owned and operated.