
4209 Braddock Trail, Eagan, MN 55123
Local realty services provided by:ERA Gillespie Real Estate
4209 Braddock Trail,Eagan, MN 55123
$379,500
- 4 Beds
- 2 Baths
- 1,675 sq. ft.
- Single family
- Active
Listed by: lori a mccahey
Office: coldwell banker realty
MLS#:7097692
Source:NSMLS
Price summary
- Price:$379,500
- Price per sq. ft.:$216.12
About this home
Delightful in Eagan! 1984 built split entry walkout in ISD196. Situated on a large, nicely treed, fully fenced lot, this home offers a perfect blend of comfort and functionality! Full interior freshly painted! You'll find bright, inviting living spaces with a flexible floor plan to easily accommodate your lifestyle. Gracious tiled entry with coat closet leads to the vaulted upper-level living areas and down to walkout family room and bedrooms in lower level. You have two options for a primary bedroom as an upper and lower bedroom each walk through to the bath! Lower level provides a smaller 4th bedroom so, depending on your current needs, you can live as a 3 bedroom plus office or a 4-bedroom home. Living room, dining and kitchen share loads of natural light. Bay window in living room. Ample cabinets and counter space in bright kitchen. Good-sized informal dining area walks out to newer maintenance free deck with steps to yard and patio.
Outside you'll enjoy peaceful, treed views and fully fenced backyard—an ideal setting for entertaining, gardening, pets, or simply relaxing. The attached finished double garage is heated and offers exceptional storage and workspace for vehicles, hobbies, and outdoor gear. Cement driveway a plus. New roof also! Location is everything, and this home delivers. Situated just minutes (walkable!) from all the highly regarded ISD 196 schools, including nearby Eagan High School and Dakota Hills Middle School, you'll appreciate the convenience and ability to walk or bike to schools, parks, trails, shopping and dining! Easily accessible to major commuting routes. A wonderful opportunity to make this home your own! Move-in ready!...
Contact an agent
Home facts
- Year built:1984
- Subdivision & Development:Northview Meadows
- Listing ID #:7097692
- Added:42 day(s) ago
- Updated:August 13, 2026 at 01:48 PM
Rooms and interior
- Bedrooms:4
- Total bathrooms:2
- Full bathrooms:1
- Dining Description:Breakfast Area, Eat In Kitchen, Informal Dining Room, Kitchen/Dining Room
- Bathrooms Description:3/4 Basement, Upper Level Full Bath, Walk-through
- Kitchen Description:Dishwasher, Disposal, Microwave, Range, Refrigerator
- Basement:Yes
- Basement Description:Daylight / Lookout Windows, Drain Tiled, Egress Window(s), Finished, Full, Sump Pump, Walkout
- Living area:1,675 sq. ft.
Heating and cooling
- Cooling:Central Air
- Heating:Forced Air
- Central air:Yes
Structure and exterior
- Roof:Age 8 Years or Less, Asphalt, Pitched
- Year built:1984
- Building area:1,675 sq. ft.
- Lot area:0.21 Acres
- Lot Features:Public Transit (w/in 6 blks), Tree Coverage - Medium
- Levels:Bi/Split Level
Utilities
- Water:City Water - In Street
- Sewer:City Sewer - In Street
Finances and disclosures
- Price:$379,500
- Price per sq. ft.:$216.12
- Tax amount:$3,898 (2026)
Features and amenities
- Appliances:Disposal, Microwave, Range, Refrigerator, Water Softener Owned
- Amenities:Gas Water Heater, Water Softener Owned
Parking
- Parking description:Attached Garage, Concrete, Garage Door Opener, Heated Garage, Insulated Garage
- Garage:Yes
- Garage spaces:2
New listings near 4209 Braddock Trail
- New
 $538,985Active4 beds 4 baths2,463 sq. ft.
3517 Trails End Circle, Eagan, MN 55123
MLS# 7126591Listed by: LENNAR SALES CORP  $630,000Pending4 beds 3 baths2,850 sq. ft.
4013 Stonebridge Drive S, Eagan, MN 55123
MLS# 7125342Listed by: RE/MAX RESULTS- New
 $299,900Active3 beds 2 baths1,521 sq. ft.
4467 Clover Lane #A, Eagan, MN 55122
MLS# 7122847Listed by: KELLER WILLIAMS REALTY INTEGRITY LAKES - Open Sat, 11am to 1pmNew
 $450,000Active3 beds 3 baths2,796 sq. ft.
1615 Johnny Cake Ridge Lane #L, Eagan, MN 55122
MLS# 7107066Listed by: COLDWELL BANKER REALTY - Coming SoonOpen Fri, 4:30 to 6pm
 $750,000Coming Soon4 beds 4 baths
506 Hawthorne Woods Drive, Eagan, MN 55123
MLS# 7125713Listed by: EDINA REALTY, INC. - New
 $699,900Active4 beds 3 baths3,525 sq. ft.
2003 Safari Heights Trail, Eagan, MN 55122
MLS# 7126067Listed by: OIB REALTY - Coming SoonOpen Sat, 12 to 2pm
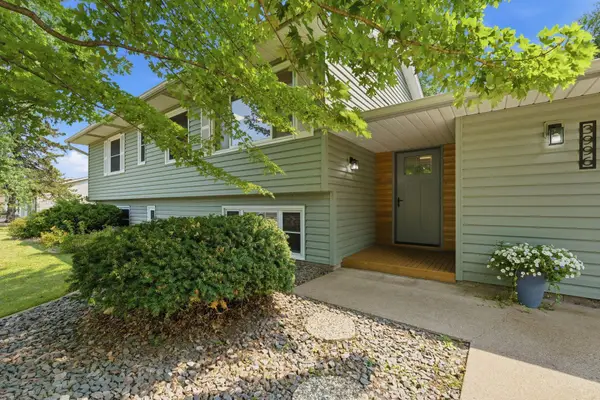 $399,900Coming Soon4 beds 2 baths
3996 Rahn Road, Eagan, MN 55122
MLS# 7089850Listed by: RE/MAX RESULTS - New
 $225,000Active2 beds 2 baths1,112 sq. ft.
1748 Karis Way, Eagan, MN 55122
MLS# 7120456Listed by: RE/MAX RESULTS - Open Fri, 4 to 6pmNew
 $275,000Active2 beds 2 baths1,339 sq. ft.
2161 Cool Stream Circle #1603, Eagan, MN 55122
MLS# 7118380Listed by: KELLER WILLIAMS REALTY INTEGRITY LAKES - Coming Soon
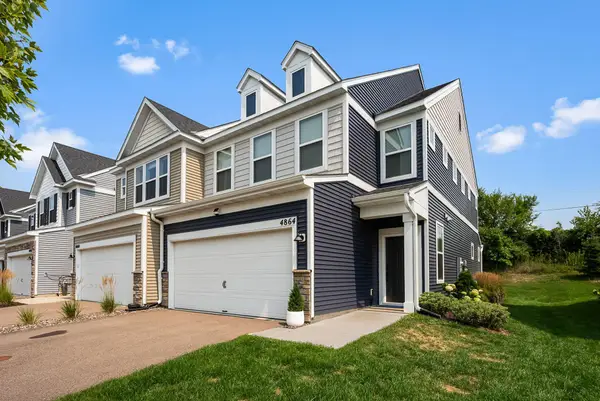 $425,000Coming Soon3 beds 3 baths
4864 Avery Court, Eagan, MN 55123
MLS# 7125281Listed by: RE/MAX RESULTS


Protect your home and budget from life's surprises with an Assurant Home Warranty, backed by a partner that supports you through every step of homeownership. Explore Plans.
© 2023 - 2026 ERA Franchise Systems LLC. All rights reserved. ERA Franchise Systems LLC fully supports the principles of the Fair Housing Act and the Equal Opportunity Act. ERA, ERA Real Estate powered, and their respective logos are registered service marks of ERA Franchise Systems LLC. Each office is independently owned and operated.