
4230 Trenton Road, Eagan, MN 55123
Local realty services provided by:ERA Prospera Real Estate
4230 Trenton Road,Eagan, MN 55123
$450,000
- 5 Beds
- 3 Baths
- 2,322 sq. ft.
- Single family
- Pending
Listed by: mary b. mcevoy
Office: edina realty, inc.
MLS#:7070386
Source:NSMLS
Price summary
- Price:$450,000
- Price per sq. ft.:$181.16
About this home
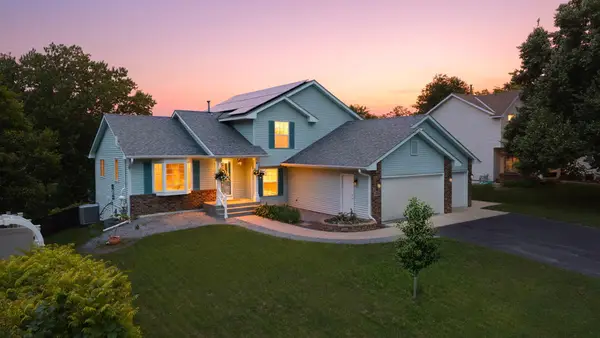
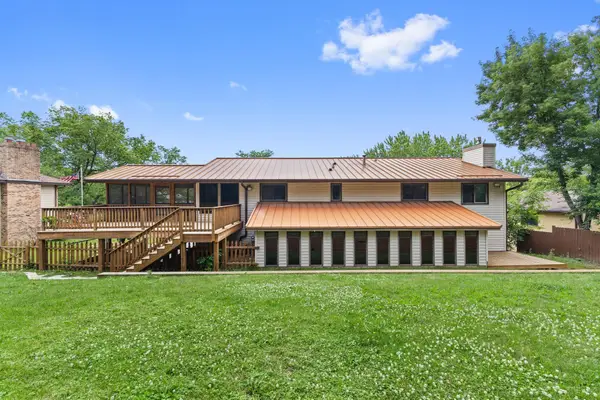
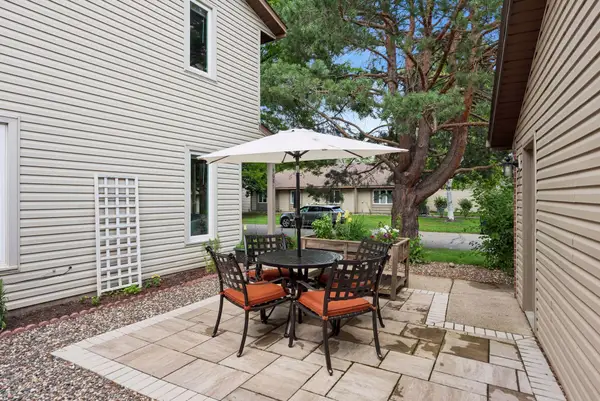
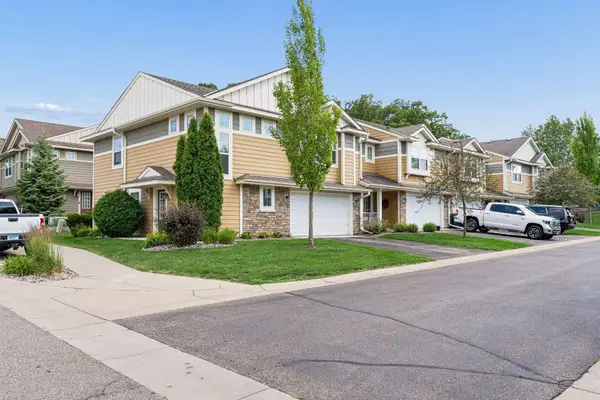
Delightfully updated! This home boasts 5 bedrooms with 3 baths in a desirable Eagan location close to schools, parks, shopping and dining. 3 bedrooms on the upper level and the primary has a private ensuite ¾ bath. Open living space and lots of natural light on the upper level with wood floors, vaulted ceiling and updated kitchen with center island, stainless appliances and new countertops. Lower level has a large family room, 2 bedrooms, a nice sized ¾ bath, large laundry area and plenty of storage as well! Enjoy sunsets on an amazing no maintenance composite deck or morning coffee on the front patio. New composite deck 2023. New roof in 2022.
Contact an agent
Home facts
- Year built:1985
- Listing ID #:7070386
- Added:1 day(s) ago
- Updated:July 06, 2026 at 08:15 AM
Rooms and interior
- Bedrooms:5
- Total bathrooms:3
- Full bathrooms:1
- Dining Description:Eat In Kitchen, Informal Dining Room
- Bathrooms Description:3/4 Basement, Main Floor Full Bath
- Kitchen Description:Dishwasher, Disposal, Microwave, Range, Refrigerator, Stainless Steel Appliances
- Basement:Yes
- Basement Description:Crawl Space, Daylight / Lookout Windows, Drain Tiled, Finished, Storage Space
- Living area:2,322 sq. ft.
Heating and cooling
- Cooling:Central Air
- Heating:Forced Air
- Central air:Yes
Structure and exterior
- Roof:Age 8 Years or Less, Asphalt, Pitched
- Year built:1985
- Building area:2,322 sq. ft.
- Lot area:0.17 Acres
- Lot Features:Public Transit (w/in 6 blks), Tree Coverage - Medium
- Levels:Bi/Split Level
Utilities
- Water:City Water - Connected
- Sewer:City Sewer - Connected
Finances and disclosures
- Price:$450,000
- Price per sq. ft.:$181.16
- Tax amount:$4,868 (2025)
Features and amenities
- Appliances:Disposal, Microwave, Range, Refrigerator, Stainless Steel Appliances, Washer, Water Softener Owned
- Laundry features:Dryer, Washer
- Amenities:Gas Water Heater, Water Softener Owned
Parking
- Parking description:Attached Garage, Driveway - Other Surface, Garage Door Opener
- Garage:Yes
- Garage spaces:2
New listings near 4230 Trenton Road
- New
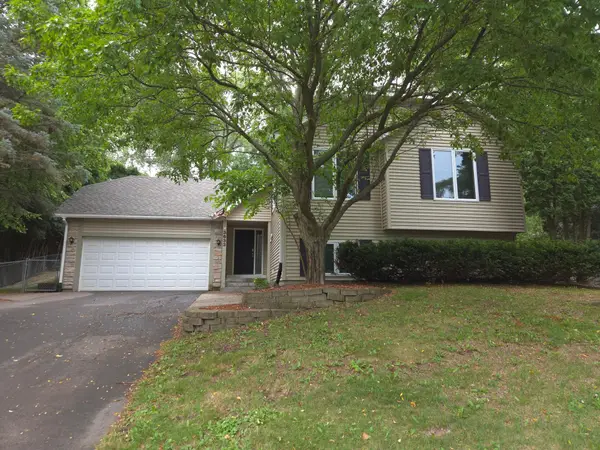 $465,000Active4 beds 2 baths1,950 sq. ft.
3633 Windtree Drive, Eagan, MN 55123
MLS# 7104026Listed by: EXP REALTY - New
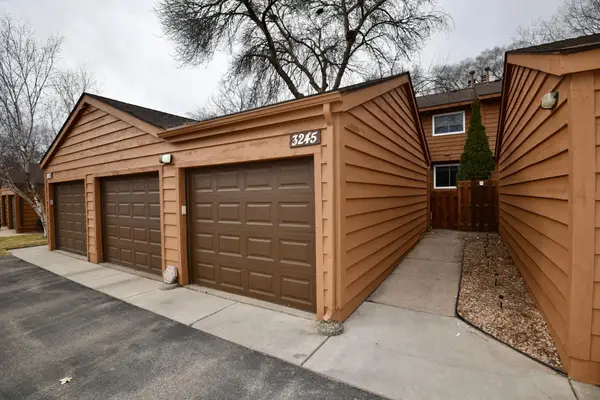 $248,000Active2 beds 2 baths1,938 sq. ft.
3245 Evergreen Drive, Eagan, MN 55121
MLS# 7103445Listed by: HEWITT JACKSON REAL ESTATE - Coming Soon
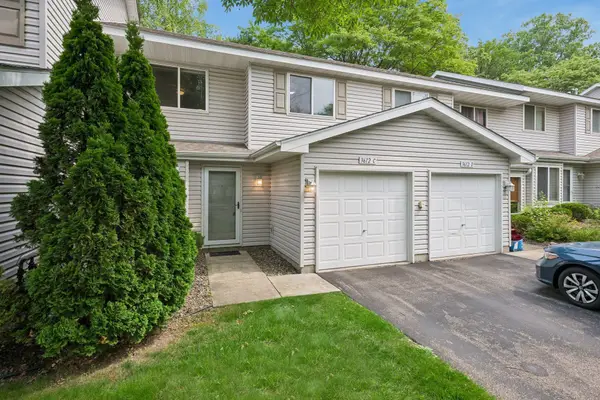 $235,000Coming Soon2 beds 2 baths
3612 Saint Francis Way #C, Eagan, MN 55123
MLS# 7085006Listed by: LPT REALTY, LLC - Coming Soon
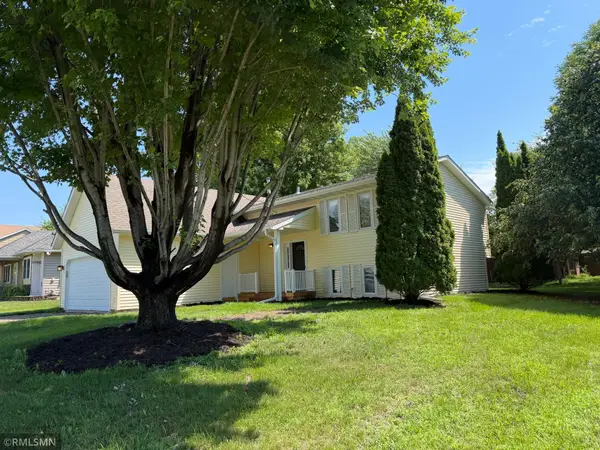 $399,900Coming Soon3 beds 2 baths
3888 Gibraltar Trail, Eagan, MN 55123
MLS# 7103712Listed by: PETERSON & ASSOCIATES REALTY - Coming Soon
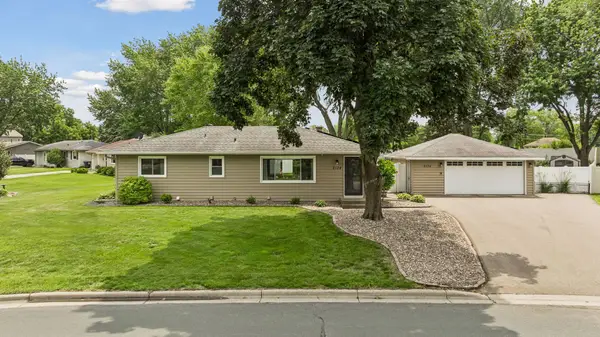
 $535,000Coming Soon4 beds 3 baths
4629 Weston Hills Drive, Eagan, MN 55123
MLS# 7099293Listed by: ENGEL & VOLKERS MINNEAPOLIS DOWNTOWN - Coming SoonOpen Sat, 12 to 3pm
 $575,000Coming Soon4 beds 3 baths
1306 Berry Ridge Road, Eagan, MN 55123
MLS# 7099873Listed by: BRIDGE REALTY, LLC - Coming Soon
 $268,725Coming Soon2 beds 2 baths
4681 Horten Point, Eagan, MN 55122
MLS# 7076842Listed by: EDINA REALTY, INC. - Coming Soon
 $394,927Coming Soon4 beds 2 baths
2134 Shale Lane, Eagan, MN 55122
MLS# 7094729Listed by: RE/MAX ADVANTAGE PLUS - New
 $399,999Active3 beds 3 baths1,910 sq. ft.
3981 Cedar Grove Lane, Eagan, MN 55122
MLS# 7095805Listed by: EXP REALTY


Protect your home and budget from life's surprises with an Assurant Home Warranty, backed by a partner that supports you through every step of homeownership. Explore Plans.
© 2023 - 2026 ERA Franchise Systems LLC. All rights reserved. ERA Franchise Systems LLC fully supports the principles of the Fair Housing Act and the Equal Opportunity Act. ERA, ERA Real Estate powered, and their respective logos are registered service marks of ERA Franchise Systems LLC. Each office is independently owned and operated.