
4233 Braddock Trail, Eagan, MN 55123
Local realty services provided by:ERA Gillespie Real Estate
4233 Braddock Trail,Eagan, MN 55123
$425,000
- 3 Beds
- 2 Baths
- 1,522 sq. ft.
- Single family
- Active
Upcoming open houses
- Sat, Aug 1510:00 am - 12:00 pm
Listed by: mitchel herian, megan moreau
Office: kris lindahl real estate
MLS#:7123016
Source:NSMLS
Price summary
- Price:$425,000
- Price per sq. ft.:$260.42
About this home
Completely refreshed and move-in ready in Eagan! This 3-bedroom, 2-bath home has been thoughtfully updated from top to bottom, offering a fresh, modern feel throughout. The full kitchen renovation brings new life to the heart of the home, while both bathrooms have been renovated with updated finishes and a clean, contemporary look. Enjoy new flooring throughout the home and fresh interior paint, creating a cohesive and polished finish in every room. A new A/C system provides added comfort, and the backyard has been cleared and cleaned out, giving you a great starting point for creating your own outdoor retreat. With major updates already completed, this home offers the perfect combination of style, comfort, and peace of mind. Nothing to do but move in and enjoy!
Contact an agent
Home facts
- Year built:1984
- Subdivision & Development:Northview Meadows
- Listing ID #:7123016
- Added:6 day(s) ago
- Updated:August 14, 2026 at 12:33 PM
Rooms and interior
- Bedrooms:3
- Total bathrooms:2
- Full bathrooms:2
- Dining Description:Informal Dining Room, Kitchen/Dining Room
- Bathrooms Description:Full Basement, Main Floor Full Bath
- Kitchen Description:Dishwasher, Disposal, Freezer, Microwave, Range, Refrigerator, Stainless Steel Appliances
- Basement:Yes
- Basement Description:Finished, Full, Storage Space
- Living area:1,522 sq. ft.
Heating and cooling
- Cooling:Central Air
- Heating:Forced Air
- Central air:Yes
Structure and exterior
- Year built:1984
- Building area:1,522 sq. ft.
- Lot area:0.19 Acres
- Levels:Bi/Split Level
Utilities
- Water:City Water - Connected
- Sewer:City Sewer - Connected
Finances and disclosures
- Price:$425,000
- Price per sq. ft.:$260.42
- Tax amount:$3,410 (2026)
Features and amenities
- Appliances:Disposal, Microwave, Range, Refrigerator, Stainless Steel Appliances, Washer, Water Softener Owned
- Laundry features:Dryer, Washer
- Amenities:Gas Water Heater, Water Softener Owned
Parking
- Parking description:Asphalt, Attached Garage, Storage
- Garage:Yes
- Garage spaces:2
New listings near 4233 Braddock Trail
- New
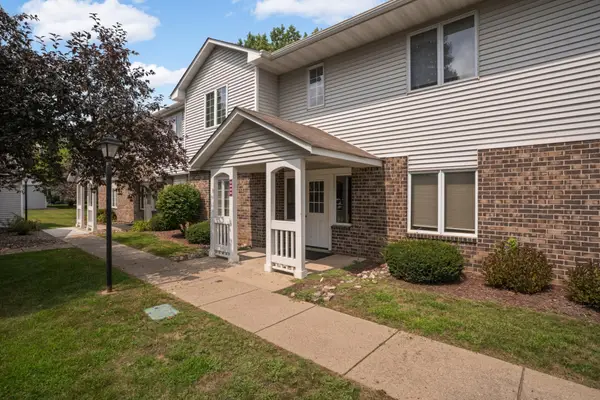 $199,000Active2 beds 2 baths1,080 sq. ft.
3575 Blue Jay Way #103, Eagan, MN 55123
MLS# 7127279Listed by: EXP REALTY - New
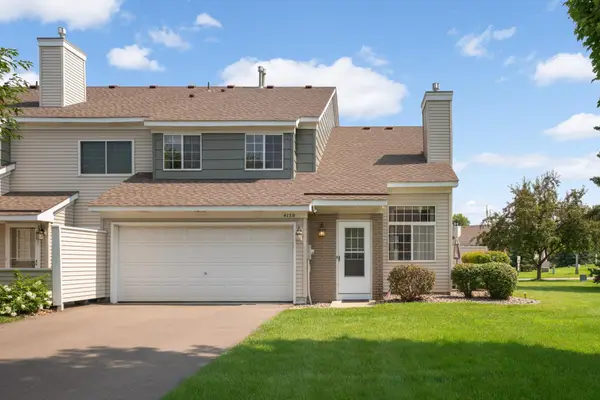 $259,900Active2 beds 1 baths1,240 sq. ft.
4150 Durham Court, Eagan, MN 55122
MLS# 7127012Listed by: LAKES SOTHEBY'S INTERNATIONAL REALTY - New
 $374,900Active4 beds 2 baths1,675 sq. ft.
4209 Braddock Trail, Eagan, MN 55123
MLS# 7126762Listed by: COLDWELL BANKER REALTY - New
 $275,000Active3 beds 2 baths1,584 sq. ft.
1595 Four Oaks Road, Eagan, MN 55121
MLS# 7127003Listed by: COLDWELL BANKER REALTY - New
 $174,900Active2 beds 2 baths1,012 sq. ft.
1887 Silver Bell Road #318, Eagan, MN 55122
MLS# 7127007Listed by: JOE SORENSON REALTY - New
 $538,985Active4 beds 4 baths2,463 sq. ft.
3517 Trails End Circle, Eagan, MN 55123
MLS# 7126591Listed by: LENNAR SALES CORP  $630,000Pending4 beds 3 baths2,850 sq. ft.
4013 Stonebridge Drive S, Eagan, MN 55123
MLS# 7125342Listed by: RE/MAX RESULTS- New
 $299,900Active3 beds 2 baths1,521 sq. ft.
4467 Clover Lane #A, Eagan, MN 55122
MLS# 7122847Listed by: KELLER WILLIAMS REALTY INTEGRITY LAKES - Open Sat, 11am to 1pmNew
 $450,000Active3 beds 3 baths2,796 sq. ft.
1615 Johnny Cake Ridge Lane #L, Eagan, MN 55122
MLS# 7107066Listed by: COLDWELL BANKER REALTY - Coming SoonOpen Fri, 4:30 to 6pm
 $750,000Coming Soon4 beds 4 baths
506 Hawthorne Woods Drive, Eagan, MN 55123
MLS# 7125713Listed by: EDINA REALTY, INC.


Protect your home and budget from life's surprises with an Assurant Home Warranty, backed by a partner that supports you through every step of homeownership. Explore Plans.
© 2023 - 2026 ERA Franchise Systems LLC. All rights reserved. ERA Franchise Systems LLC fully supports the principles of the Fair Housing Act and the Equal Opportunity Act. ERA, ERA Real Estate powered, and their respective logos are registered service marks of ERA Franchise Systems LLC. Each office is independently owned and operated.