
4242 Limestone Drive, Eagan, MN 55122
Local realty services provided by:ERA Viking Realty
4242 Limestone Drive,Eagan, MN 55122
$370,000
- 4 Beds
- 2 Baths
- 1,834 sq. ft.
- Single family
- Coming Soon
Listed by: shara schmidt, rachel jefferies
Office: exp realty
MLS#:7144187
Source:NSMLS
Price summary
- Price:$370,000
- Price per sq. ft.:$148.83
About this home
Welcome to 4242 Limestone Drive in Eagan! This spacious, updated home offers a flexible layout with room to spread out. Three bedrooms are conveniently located on the upper level, while an additional main-level living space adds versatility for a home office, playroom, guest space, or second family room. A full bathroom on the main level adds even more convenience.
The home has been refreshed throughout with new cabinetry, fresh paint, hardwood floors and LVP flooring for a clean, updated feel. The mostly finished lower level provides even more living space, including an additional bedroom and bathroom, while unfinished space offers plenty of room for storage.
Outside, enjoy a large, private backyard with space to relax, entertain, garden, or play, along with an attached two-car garage. Conveniently located near schools, parks and major highways, with easy access to the Mall of America, Eagan Outlets, shopping, dining and more. With multiple living spaces, four bedrooms and updates throughout, this Eagan home offers the space, flexibility and location you've been looking for....
Contact an agent
Home facts
- Year built:1960
- Subdivision & Development:Cedar Grove 2
- Listing ID #:7144187
- Updated:September 16, 2026 at 09:01 PM
Rooms and interior
- Bedrooms:4
- Total bathrooms:2
- Full bathrooms:2
- Dining Description:Informal Dining Room
- Kitchen Description:Dishwasher, Microwave, Range, Refrigerator
- Basement:Yes
- Basement Description:Egress Window(s), Finished, Full, Partially Finished
- Living area:1,834 sq. ft.
Heating and cooling
- Cooling:Central Air
- Heating:Forced Air
- Central air:Yes
Structure and exterior
- Year built:1960
- Building area:1,834 sq. ft.
- Lot area:0.21 Acres
- Levels:1 Story
Utilities
- Water:City Water - Connected
- Sewer:City Sewer - Connected
Finances and disclosures
- Price:$370,000
- Price per sq. ft.:$148.83
- Tax amount:$3,626 (2026)
Features and amenities
- Appliances:Microwave, Range, Refrigerator, Washer
- Laundry features:Dryer, Washer
Parking
- Parking description:Concrete, Detached Garage
- Garage:Yes
- Garage spaces:2
New listings near 4242 Limestone Drive
- Coming Soon
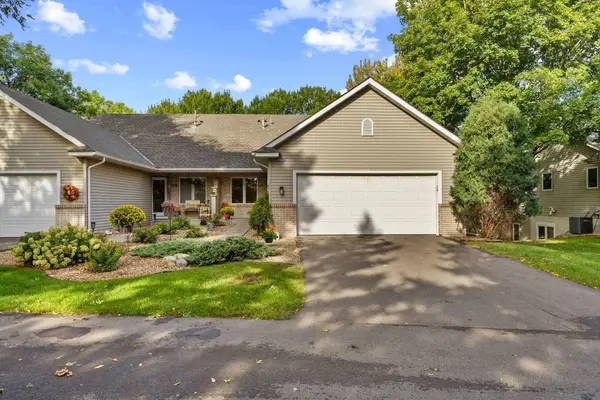 $450,000Coming Soon3 beds 3 baths3,200 sq. ft.
1478 Violet Lane, Eagan, MN 55122
MLS# 7121676Listed by: KELLER WILLIAMS REALTY INTEGRITY LAKES - Coming Soon
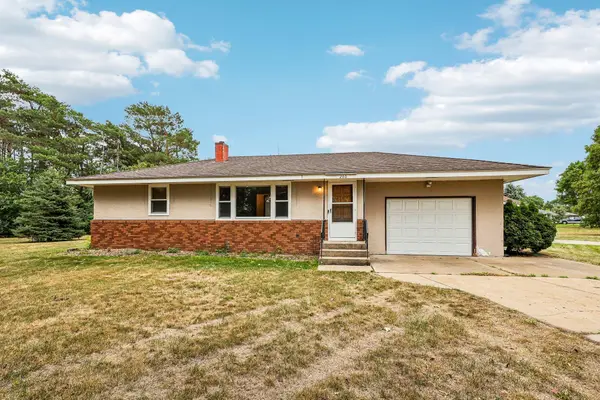 $325,000Coming Soon2 beds 2 baths1,010 sq. ft.
2804 Beam Lane, Eagan, MN 55121
MLS# 7142188Listed by: COLDWELL BANKER REALTY - Coming Soon
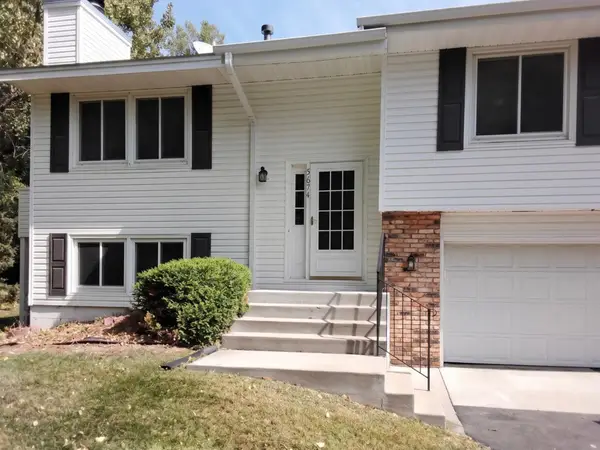 $289,900Coming Soon3 beds 2 baths1,284 sq. ft.
3874 Dolomite Drive, Eagan, MN 55122
MLS# 7144229Listed by: HOMESTEAD ROAD - Coming SoonOpen Fri, 5 to 7pm
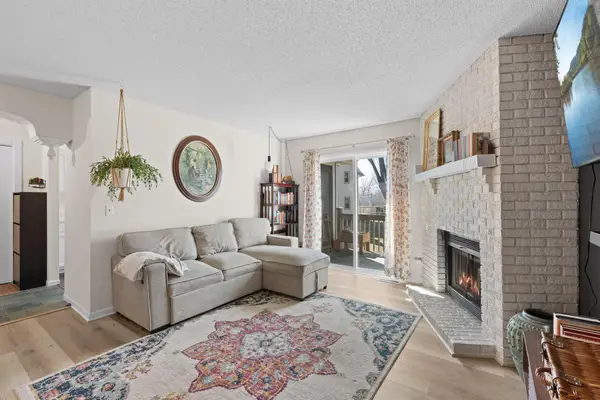 $190,000Coming Soon2 beds 2 baths1,054 sq. ft.
3861 Gold Point #B, Eagan, MN 55122
MLS# 7144451Listed by: ENGEL & VOLKERS MINNEAPOLIS - Coming Soon
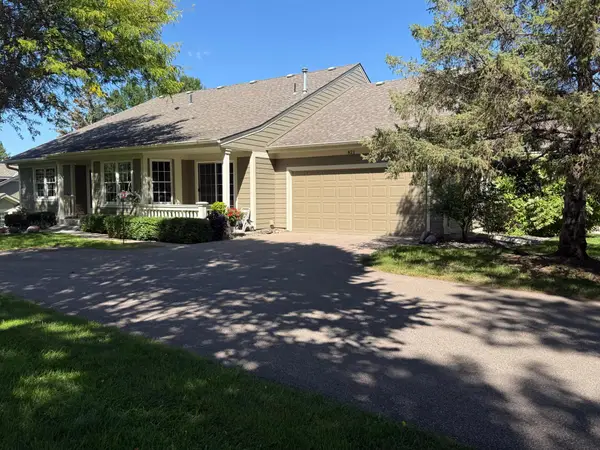 $349,900Coming Soon2 beds 2 baths1,576 sq. ft.
821 Ivy Lane, Eagan, MN 55123
MLS# 7096569Listed by: KELLER WILLIAMS INTEGRITY REALTY - Coming Soon
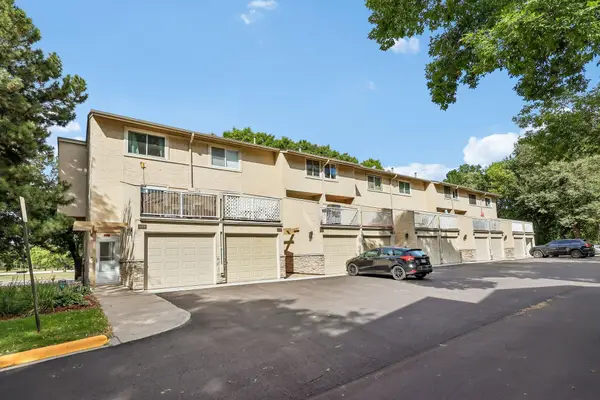 $219,900Coming Soon3 beds 3 baths1,728 sq. ft.
4082 Meadowlark Lane, Eagan, MN 55122
MLS# 7144246Listed by: BRIX REAL ESTATE - Coming SoonOpen Sat, 11am to 1pm
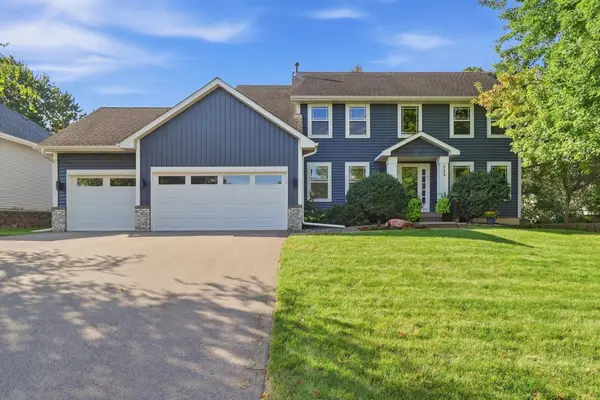 $645,000Coming Soon4 beds 4 baths3,288 sq. ft.
555 White Pine Way, Eagan, MN 55123
MLS# 7137424Listed by: RE/MAX RESULTS - Coming Soon
 $550,000Coming Soon5 beds 3 baths2,762 sq. ft.
3266 Rolling Hills Drive, Eagan, MN 55121
MLS# 7141067Listed by: EDINA REALTY, INC. - Coming Soon
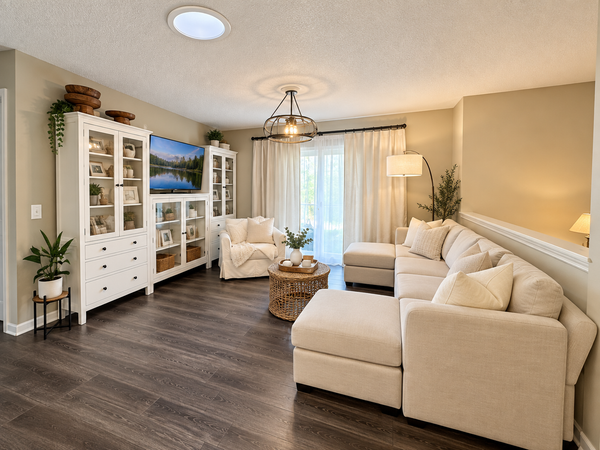 $289,900Coming Soon4 beds 2 baths1,550 sq. ft.
4468 Cinnamon Ridge Trail, Eagan, MN 55122
MLS# 7141021Listed by: REAL BROKER, LLC


Protect your home and budget from life's surprises with an Assurant Home Warranty, backed by a partner that supports you through every step of homeownership. Explore Plans.
© 2023 - 2026 ERA Franchise Systems LLC. All rights reserved. ERA Franchise Systems LLC fully supports the principles of the Fair Housing Act and the Equal Opportunity Act. ERA, ERA Real Estate powered, and their respective logos are registered service marks of ERA Franchise Systems LLC. Each office is independently owned and operated.