
4801 Shevlin Court, Eagan, MN 55122
Local realty services provided by:ERA Gillespie Real Estate
4801 Shevlin Court,Eagan, MN 55122
$449,900
- 6 Beds
- 3 Baths
- 2,160 sq. ft.
- Single family
- Active
Upcoming open houses
- Sun, Oct 1112:00 pm - 02:00 pm
Listed by: mitchell h. brown
Office: res realty
MLS#:7151776
Source:NSMLS
Price summary
- Price:$449,900
- Price per sq. ft.:$208.29
About this home
Tucked at the end of a quiet cul-de-sac with a huge yard that backs up to a large green space and steps away from Lebanon park. Located in high-demand ISD 196 schools, this updated Eagan rambler delivers the ideal blend of modern comfort and prime location! Step inside to a sun-drenched living room enhanced by two new windows and fresh designer paint throughout. Beautiful gleaming hardwood floors and new carpet installed. The renovated kitchen features granite countertops, modern cabinetry, and new appliances (stove, microwave, dishwasher, and disposal). The layout boasts 5+ spacious bedrooms—with brand-new carpet in four—and refreshed baths complete with stylish new vanities, paint and toilets. Major capital improvements provide total peace of mind, including a new HVAC system, 2023 washer/dryer, and a 2018 roof. Step out back to your private tree-lined oasis and relax on the freshly stained deck, perfect for weekend barbecues or morning coffee. Minutes from Lebanon Hills Regional Park, scenic trails, I-35E, and Hwy 77!...
Contact an agent
Home facts
- Year built:1983
- Subdivision & Development:Brittany 4th Add
- Listing ID #:7151776
- Added:1 day(s) ago
- Updated:October 09, 2026 at 01:04 AM
Rooms and interior
- Bedrooms:6
- Total bathrooms:3
- Full bathrooms:2
- Dining Description:Informal Dining Room
- Bathrooms Description:Full Basement, Main Floor 3/4 Bath, Main Floor Full Bath
- Basement:Yes
- Basement Description:Finished, Full
- Living area:2,160 sq. ft.
Heating and cooling
- Cooling:Central Air
- Heating:Fireplace(s), Forced Air
- Central air:Yes
Structure and exterior
- Year built:1983
- Building area:2,160 sq. ft.
- Lot area:0.31 Acres
- Lot Features:Tree Coverage - Light
- Construction Materials:Block
- Levels:1 Story
Utilities
- Water:City Water - Connected
- Sewer:City Sewer - Connected
Finances and disclosures
- Price:$449,900
- Price per sq. ft.:$208.29
- Tax amount:$4,614 (2026)
Parking
- Parking description:Attached Garage
- Garage:Yes
- Garage spaces:2
New listings near 4801 Shevlin Court
- Coming SoonOpen Fri, 5 to 6:30pm
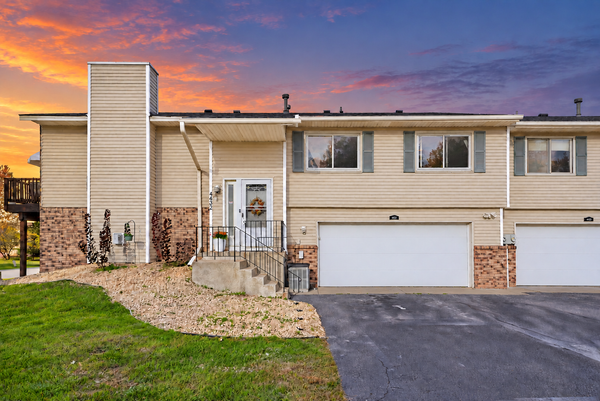 $300,000Coming Soon2 beds 2 baths1,840 sq. ft.
4492 Clover Lane, Eagan, MN 55122
MLS# 7156611Listed by: PEMBERTON RE - Coming Soon
 $310,000Coming Soon2 beds 2 baths1,617 sq. ft.
3149 Farnum Drive, Eagan, MN 55121
MLS# 7111359Listed by: EDINA REALTY, INC. - Coming Soon
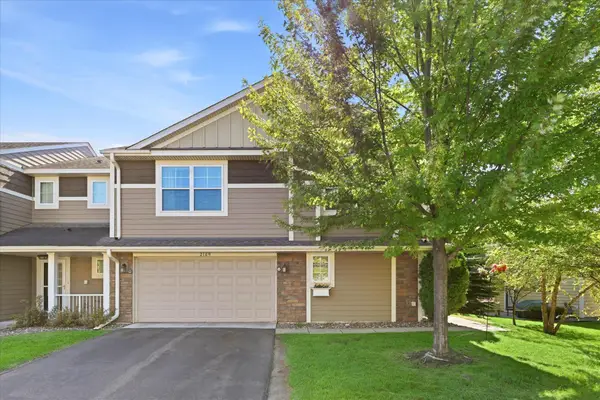 $379,999Coming Soon3 beds 3 baths1,928 sq. ft.
2169 Cedar Grove Trail, Eagan, MN 55122
MLS# 7155161Listed by: REMAX RESULTS - Coming SoonOpen Sat, 12 to 1:30pm
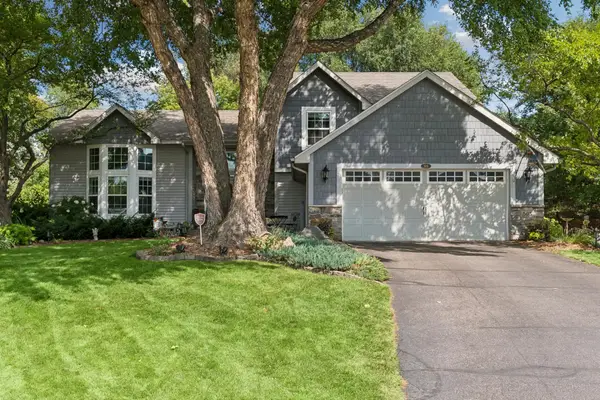 $689,900Coming Soon4 beds 4 baths3,362 sq. ft.
505 Severn Way, Eagan, MN 55123
MLS# 7122896Listed by: COLDWELL BANKER REALTY - Coming Soon
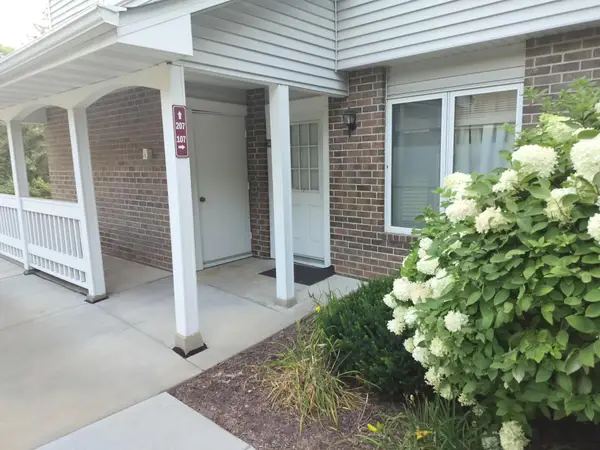 $169,000Coming Soon2 beds 1 baths966 sq. ft.
3584 Blue Jay Way #107, Eagan, MN 55123
MLS# 7132396Listed by: BRIDGE REALTY, LLC - Coming Soon
 $367,900Coming Soon4 beds 2 baths1,881 sq. ft.
2128 Shale Lane, Eagan, MN 55122
MLS# 7154586Listed by: KELLER WILLIAMS SELECT REALTY - Coming Soon
 $220,000Coming Soon3 beds 2 baths1,250 sq. ft.
3271 Dodd Lane, Eagan, MN 55121
MLS# 7144001Listed by: RE/MAX ADVANTAGE PLUS - Open Sat, 10am to 12pmNew
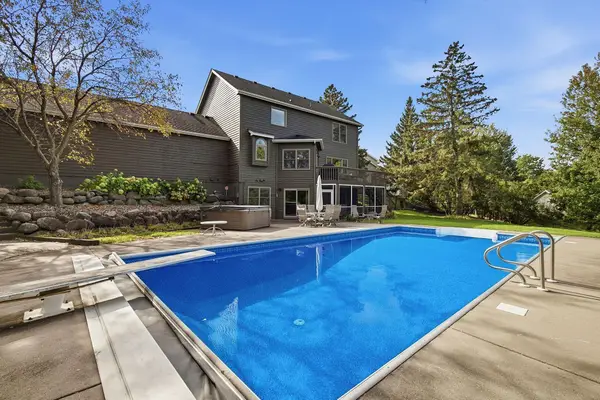 $600,000Active3 beds 4 baths3,161 sq. ft.
1533 Wexford Court, Eagan, MN 55122
MLS# 7153132Listed by: EDINA REALTY, INC. - New
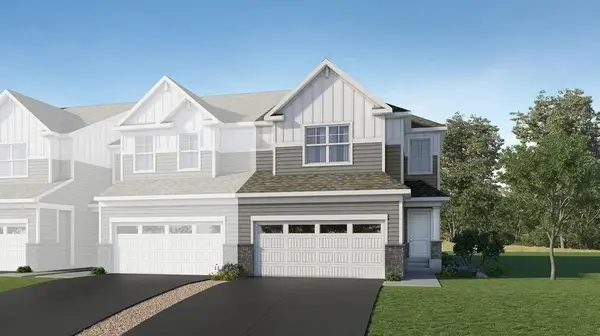 $489,190Active3 beds 3 baths1,891 sq. ft.
3509 Trails End Circle, Eagan, MN 55123
MLS# 7157464Listed by: LENNAR SALES CORP


Protect your home and budget from life's surprises with an Assurant Home Warranty, backed by a partner that supports you through every step of homeownership. Explore Plans.
© 2023 - 2026 ERA Franchise Systems LLC. All rights reserved. ERA Franchise Systems LLC fully supports the principles of the Fair Housing Act and the Equal Opportunity Act. ERA, ERA Real Estate powered, and their respective logos are registered service marks of ERA Franchise Systems LLC. Each office is independently owned and operated.