
4450 Clover Lane, Eagan, MN 55122
Local realty services provided by:ERA Viking Realty
4450 Clover Lane,Eagan, MN 55122
$259,900
- 2 Beds
- 2 Baths
- 1,530 sq. ft.
- Townhouse
- Pending
Listed by: kimberly androff
Office: re/max advantage plus
MLS#:7080784
Source:NSMLS
Price summary
- Price:$259,900
- Price per sq. ft.:$169.87
- Monthly HOA dues:$320
About this home
Multiple Offers Received. Highest and Best Sat. 5/31 by 5pm. Welcome home to this move-in ready 2-bedroom, 2-bathroom townhome, perfectly situated in one of Eagan’s most convenient spots just off I-35 and Cedar Avenue. Step inside to find brand-new vinyl flooring throughout, giving the home a fresh, modern feel that’s both stylish and low maintenance. The kitchen has been upgraded with new stainless steel appliances, making meal prep a pleasure. Additional recent updates include a new roof (2024), brand new furnace (May 2026), and newer washer and dryer. The spacious primary bedroom is a true standout, featuring a spacious walk-in closet that provides ample storage and a peaceful retreat at the end of the day. The home features smart technology, including a Google Nest Hello front door camera and a Nest Learning Thermostat (3rd Generation). With thoughtful updates, a functional layout, and an unbeatable location, this home really has it all. Don’t miss your opportunity to call this Eagan gem home!...
Contact an agent
Home facts
- Year built:1986
- Listing ID #:7080784
- Added:52 day(s) ago
- Updated:July 20, 2026 at 08:35 AM
Rooms and interior
- Bedrooms:2
- Total bathrooms:2
- Full bathrooms:1
- Dining Description:Kitchen/Dining Room
- Bathrooms Description:3/4 Basement, Upper Level Full Bath
- Kitchen Description:Dishwasher, Disposal, Exhaust Fan, Microwave, Range, Refrigerator, Stainless Steel Appliances
- Basement:Yes
- Basement Description:Daylight / Lookout Windows, Finished, Full, Storage Space
- Living area:1,530 sq. ft.
Heating and cooling
- Cooling:Central Air
- Heating:Forced Air
- Central air:Yes
Structure and exterior
- Roof:Age 8 Years or Less, Asphalt
- Year built:1986
- Building area:1,530 sq. ft.
- Lot area:0.13 Acres
- Lot Features:Corner Lot, Tree Coverage - Medium
- Exterior Features:In-Ground Sprinkler System
- Levels:Bi/Split Level
Utilities
- Water:City Water - Connected
- Sewer:City Sewer - Connected
Finances and disclosures
- Price:$259,900
- Price per sq. ft.:$169.87
- Tax amount:$2,750 (2026)
Features and amenities
- Appliances:Disposal, Exhaust Fan, Microwave, Range, Refrigerator, Stainless Steel Appliances, Washer, Water Softener Owned
- Laundry features:Dryer, Washer
- Amenities:Water Softener Owned
Parking
- Parking description:Asphalt, Guest Parking, Tuckunder Garage
- Garage:Yes
- Garage spaces:2
New listings near 4450 Clover Lane
- Coming Soon
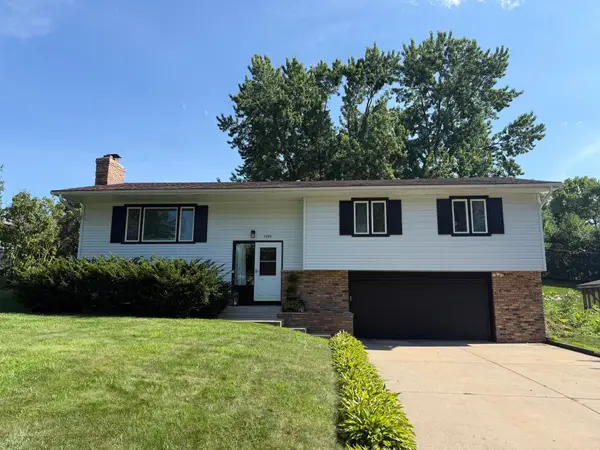 $399,999Coming Soon3 beds 3 baths
1880 Gold Trail, Eagan, MN 55122
MLS# 7106447Listed by: KELLER WILLIAMS PREMIER REALTY - New
 $349,900Active2 beds 2 baths1,714 sq. ft.
3043 Timberwood Trail, Eagan, MN 55121
MLS# 7091309Listed by: RE/MAX ADVANTAGE PLUS - New
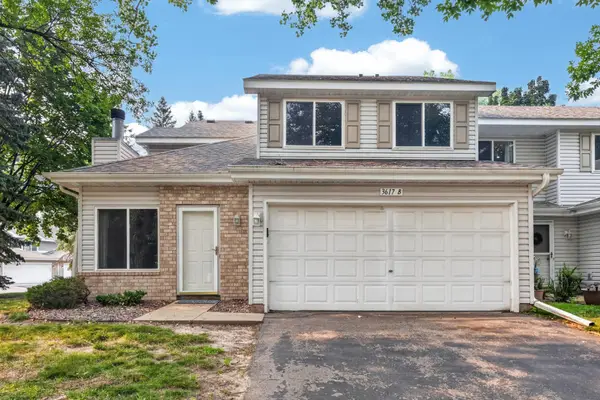 $275,000Active2 beds 2 baths1,239 sq. ft.
3617 Saint Francis Way #B, Eagan, MN 55123
MLS# 7111378Listed by: KELLER WILLIAMS SELECT REALTY - New
 $750,000Active5 beds 4 baths4,332 sq. ft.
699 Bridle Ridge Road, Eagan, MN 55123
MLS# 7108735Listed by: EOS REALTY, LLC - Coming Soon
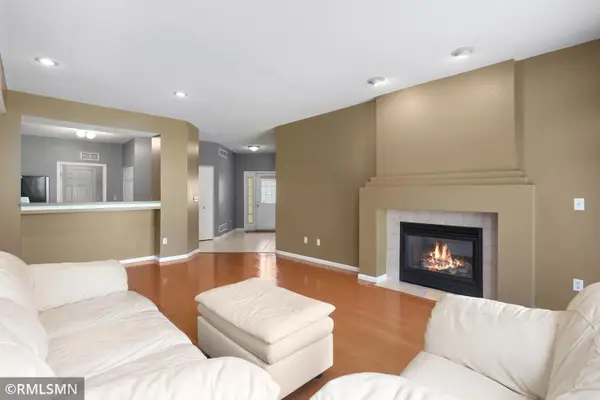 $214,900Coming Soon2 beds 1 baths
2176 Cool Stream Circle #1806, Eagan, MN 55122
MLS# 7110916Listed by: NELSON FAMILY REALTY - Coming Soon
 $424,900Coming Soon4 beds 2 baths
3856 Cinnabar Drive, Eagan, MN 55122
MLS# 7110999Listed by: KELLER WILLIAMS CLASSIC RLTY NW - New
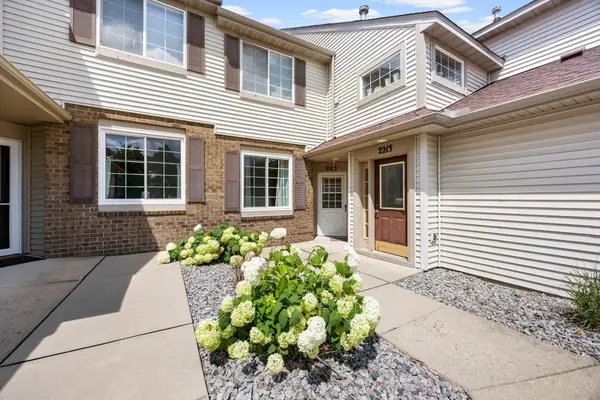 $235,000Active2 beds 2 baths1,147 sq. ft.
2215 White Water Way, Eagan, MN 55122
MLS# 7106193Listed by: RE/MAX ADVANTAGE PLUS - New
 $179,900Active2 beds 2 baths1,012 sq. ft.
1855 Silver Bell Road #314, Eagan, MN 55122
MLS# 7109978Listed by: RE/MAX RESULTS - New
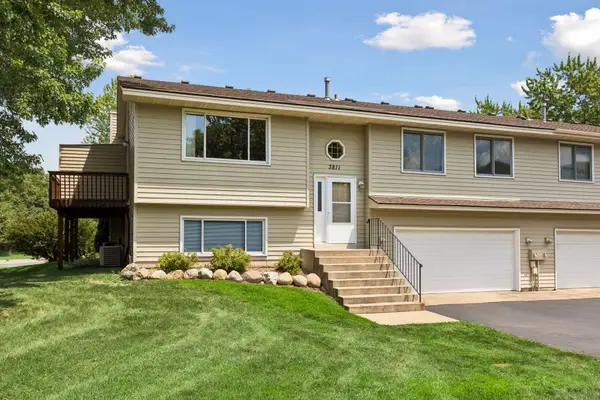 $269,900Active3 beds 2 baths1,476 sq. ft.
3811 Windcrest Court, Eagan, MN 55123
MLS# 7110583Listed by: SCHATZ REAL ESTATE GROUP - New
 $464,900Active5 beds 3 baths2,136 sq. ft.
4089 Pennsylvania Avenue, Eagan, MN 55123
MLS# 7110741Listed by: RE/MAX RESULTS


Protect your home and budget from life's surprises with an Assurant Home Warranty, backed by a partner that supports you through every step of homeownership. Explore Plans.
© 2023 - 2026 ERA Franchise Systems LLC. All rights reserved. ERA Franchise Systems LLC fully supports the principles of the Fair Housing Act and the Equal Opportunity Act. ERA, ERA Real Estate powered, and their respective logos are registered service marks of ERA Franchise Systems LLC. Each office is independently owned and operated.