
4490 Woodgate Point, Eagan, MN 55122
Local realty services provided by:ERA Gillespie Real Estate
4490 Woodgate Point,Eagan, MN 55122
$265,000
- 3 Beds
- 2 Baths
- 1,314 sq. ft.
- Townhouse
- Active
Listed by: the jason gorman real estate team, michael dicks
Office: keller williams premier realty
MLS#:7093993
Source:NSMLS
Price summary
- Price:$265,000
- Price per sq. ft.:$192.45
- Monthly HOA dues:$287
About this home
Nestled against a quiet, wooded lot, this beautifully updated split-level townhome offers the perfect blend of natural tranquility and modern convenience. The main level welcomes you with gorgeous hardwood floors that flow seamlessly throughout the entire open living and dining space, beautifully accented by natural woodwork. You will love entertaining in a space that opens up directly to your private, freshly stained deck, offering peaceful views of the trees with no neighbors in sight. For outdoor enthusiasts, a walking path accessible right from your own yard connects you directly to nature.
With three bedrooms total-including two on the main level and a third on the lower level-alongside two full bathrooms, the layout is highly functional. The walkout lower level features a cozy family room with a fireplace, creating an ideal second living area that steps out to a private patio and more views of the wooded backdrop. A spacious double garage rounds out the property. Peace of mind comes standard here with major mechanical and structural updates already completed, including a brand-new roof installed in 2025, a new air conditioner from 2024, and fresh interior paint finished in June 2026.
Located in a highly desirable community that welcomes up to two pets, this home sits in a prime Eagan neighborhood. You are within walking distance to Oak Ridge Elementary and Primrose School, and just minutes away from Lebanon Hills, the Minnesota Zoo, the Twin Cities Outlet Mall, and local dining favorites like Ansari’s, Southern Social, and Briano's Deli....
Contact an agent
Home facts
- Year built:1976
- Subdivision & Development:Woodgate 3rd Add
- Listing ID #:7093993
- Added:49 day(s) ago
- Updated:August 29, 2026 at 12:06 PM
Rooms and interior
- Bedrooms:3
- Total bathrooms:2
- Full bathrooms:1
- Dining Description:Informal Dining Room
- Bathrooms Description:3/4 Basement, Main Floor Full Bath
- Kitchen Description:Dishwasher, Microwave
- Basement:Yes
- Basement Description:Finished, Walkout
- Living area:1,314 sq. ft.
Heating and cooling
- Cooling:Central Air
- Heating:Forced Air
- Central air:Yes
Structure and exterior
- Roof:Age 8 Years or Less
- Year built:1976
- Building area:1,314 sq. ft.
- Lot area:0.1 Acres
- Levels:2 Story
Utilities
- Water:City Water - Connected
- Sewer:City Sewer - Connected
Finances and disclosures
- Price:$265,000
- Price per sq. ft.:$192.45
- Tax amount:$2,782 (2026)
Features and amenities
- Appliances:Microwave
Parking
- Parking description:Asphalt, Attached Garage
- Garage:Yes
- Garage spaces:2
New listings near 4490 Woodgate Point
- Coming Soon
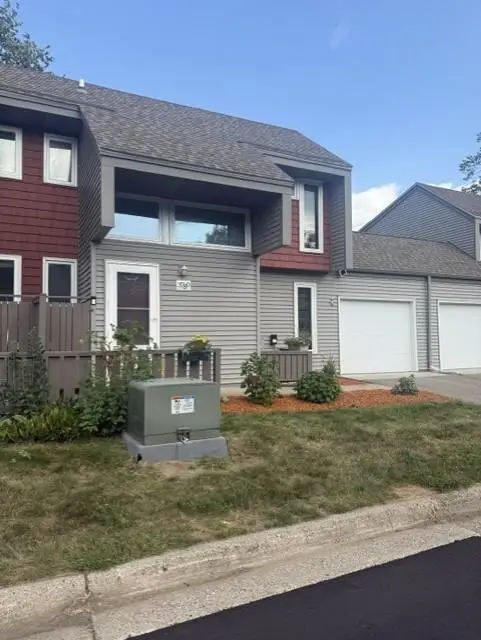 $249,900Coming Soon3 beds 2 baths1,464 sq. ft.
3780 Red Robin Lane, Eagan, MN 55122
MLS# 7126860Listed by: RE/MAX RESULTS - New
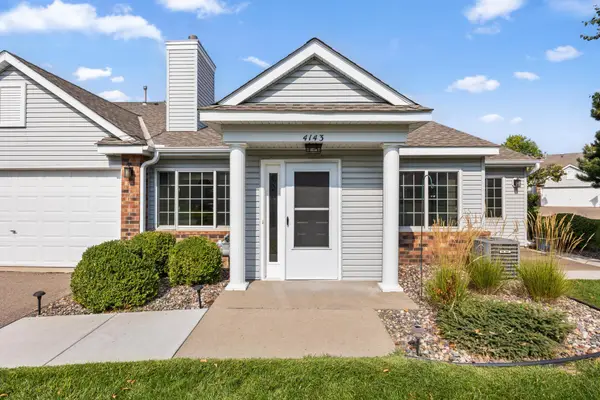 $285,000Active2 beds 2 baths1,208 sq. ft.
4143 Ruby Lane #72, Eagan, MN 55122
MLS# 7134015Listed by: KELLER WILLIAMS PREFERRED RLTY - New
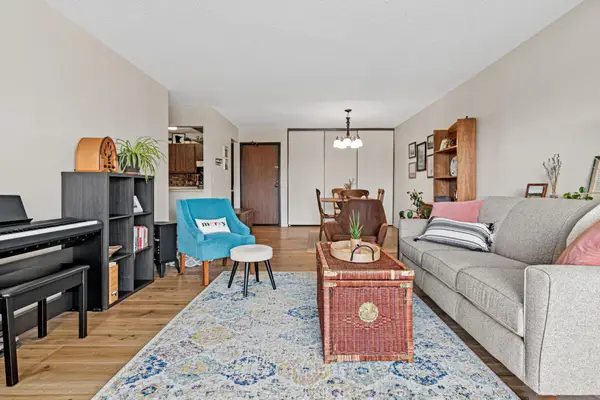 $135,000Active1 beds 1 baths756 sq. ft.
1871 Silver Bell Road #309, Eagan, MN 55122
MLS# 7134941Listed by: WITS REALTY - New
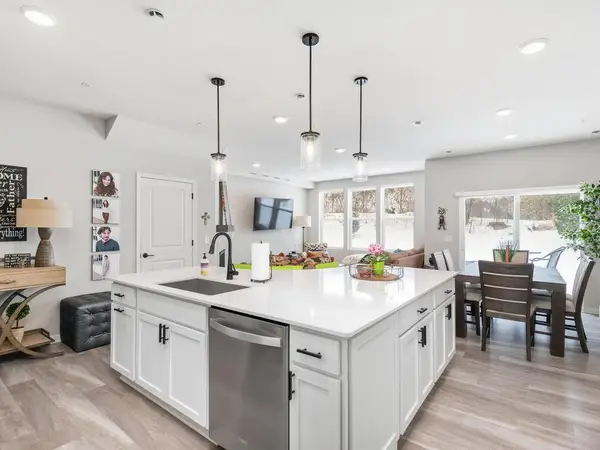 $379,900Active3 beds 3 baths1,882 sq. ft.
4876 Avery Court, Eagan, MN 55123
MLS# 7135000Listed by: EDINA REALTY, INC. - Open Sat, 11am to 1pmNew
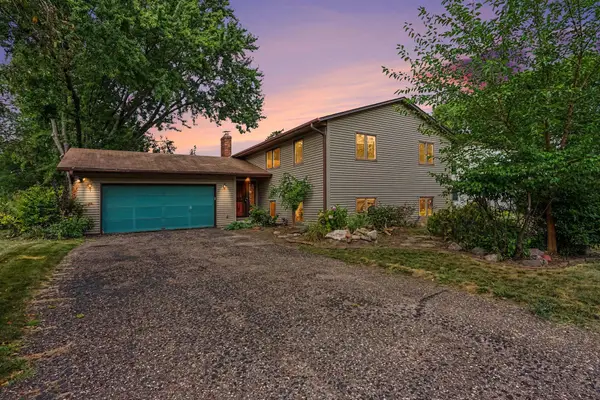 $400,000Active6 beds 3 baths2,821 sq. ft.
3053 Pine Ridge Drive, Eagan, MN 55121
MLS# 7134879Listed by: KELLER WILLIAMS CLASSIC REALTY - Open Sun, 12 to 3pmNew
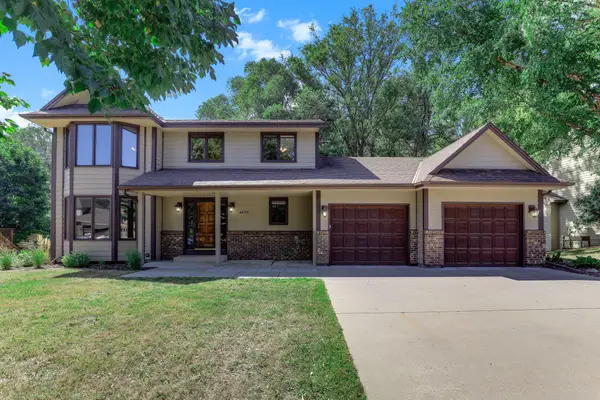 $539,900Active4 beds 4 baths3,150 sq. ft.
4690 Parkridge Drive, Eagan, MN 55123
MLS# 7134883Listed by: LPT REALTY, LLC - Open Sat, 1:30 to 3:30pmNew
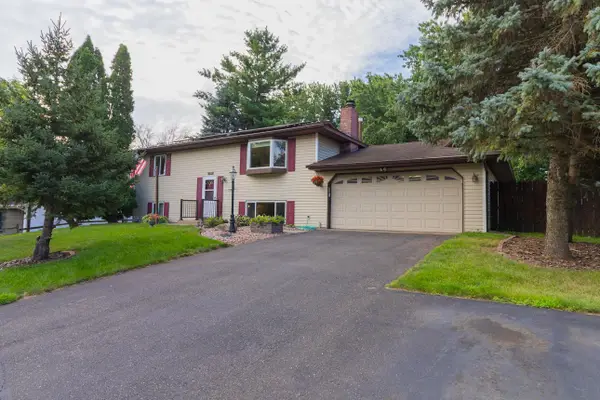 $390,000Active4 beds 2 baths1,909 sq. ft.
1388 Amaryllis Lane, Eagan, MN 55123
MLS# 7113385Listed by: EDINA REALTY, INC. - New
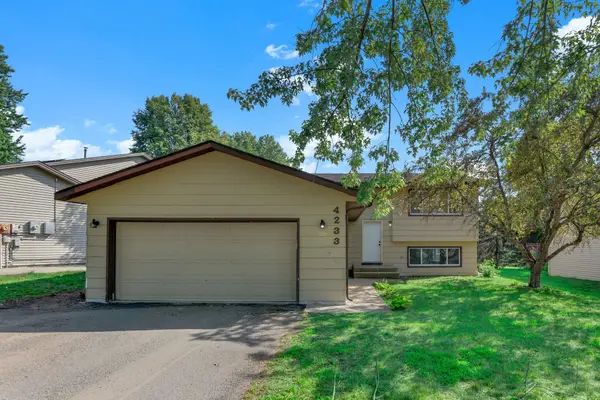 $395,000Active3 beds 2 baths1,522 sq. ft.
4233 Braddock Trail, Eagan, MN 55123
MLS# 7134786Listed by: KRIS LINDAHL REAL ESTATE - New
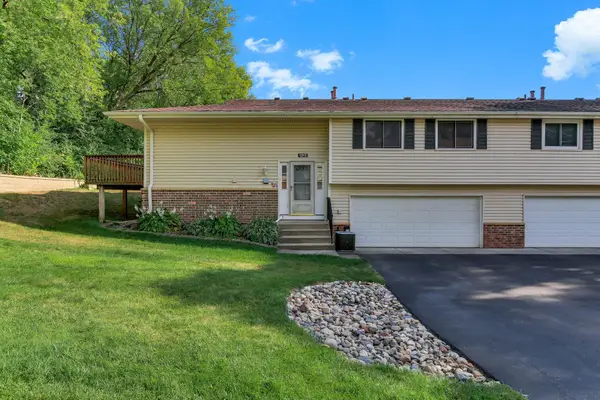 $230,000Active2 beds 2 baths1,100 sq. ft.
1213 Timbershore Lane, Eagan, MN 55123
MLS# 7134431Listed by: KRIS LINDAHL REAL ESTATE - New
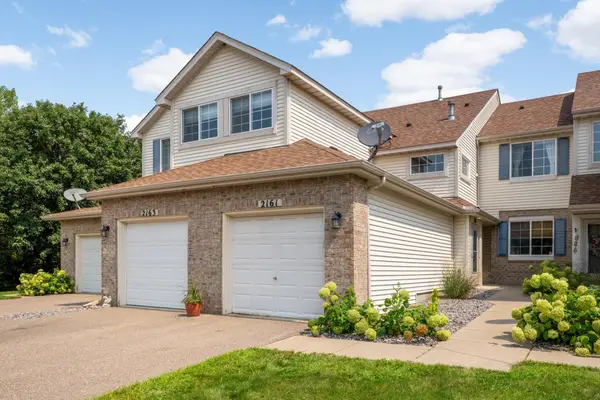 $265,000Active2 beds 2 baths1,339 sq. ft.
2161 Cool Stream Circle, Eagan, MN 55122
MLS# 7134320Listed by: KELLER WILLIAMS REALTY INTEGRITY LAKES


Protect your home and budget from life's surprises with an Assurant Home Warranty, backed by a partner that supports you through every step of homeownership. Explore Plans.
© 2023 - 2026 ERA Franchise Systems LLC. All rights reserved. ERA Franchise Systems LLC fully supports the principles of the Fair Housing Act and the Equal Opportunity Act. ERA, ERA Real Estate powered, and their respective logos are registered service marks of ERA Franchise Systems LLC. Each office is independently owned and operated.