
4717 Covington Circle, Eagan, MN 55122
Local realty services provided by:ERA Viking Realty
4717 Covington Circle,Eagan, MN 55122
$449,900
- 3 Beds
- 2 Baths
- 2,106 sq. ft.
- Single family
- Active
Listed by: josh a pomerleau, andy r baker
Office: jpw realty
MLS#:7127448
Source:NSMLS
Price summary
- Price:$449,900
- Price per sq. ft.:$176.57
About this home
Welcome to this fantastic 3-bedroom, 2-bathroom home in Eagan offering 2,106 finished square feet and an incredible outdoor setup! Situated on a large lot, this property features a true backyard oasis with an in-ground pool and multiple patios, creating the perfect space for entertaining, relaxing, and enjoying summer days. A new electric awning provides great shade over the patio, making outdoor entertaining even more enjoyable. Inside, the spacious layout offers three separate living spaces, providing plenty of flexibility for entertaining, relaxing, or creating dedicated spaces for everyone. A cozy wood-burning fireplace adds warmth and character to the home. The 2-car garage and storage shed provide plenty of room for vehicles, tools, lawn equipment, and more. With generous indoor living space and an exceptional backyard retreat, this Eagan home is ready to impress!
Contact an agent
Home facts
- Year built:1981
- Subdivision & Development:Beacon Hill
- Listing ID #:7127448
- Added:1 day(s) ago
- Updated:October 08, 2026 at 04:05 PM
Rooms and interior
- Bedrooms:3
- Total bathrooms:2
- Full bathrooms:1
- Dining Description:Separate/Formal Dining Room
- Bathrooms Description:3/4 Basement
- Kitchen Description:Dishwasher, Disposal, Microwave, Range, Refrigerator, Stainless Steel Appliances
- Basement:Yes
- Basement Description:Block, Finished
- Living area:2,106 sq. ft.
Heating and cooling
- Cooling:Central Air
- Heating:Forced Air
- Central air:Yes
Structure and exterior
- Year built:1981
- Building area:2,106 sq. ft.
- Lot area:0.34 Acres
- Lot Features:Corner Lot, Tree Coverage - Light
- Levels:4 or More Level Split
Utilities
- Water:City Water - Connected
- Sewer:City Sewer - Connected
Finances and disclosures
- Price:$449,900
- Price per sq. ft.:$176.57
- Tax amount:$4,882 (2026)
Features and amenities
- Appliances:Disposal, Microwave, Range, Refrigerator, Stainless Steel Appliances, Washer, Water Softener Owned
- Laundry features:Dryer, Washer
- Amenities:Water Softener Owned
- Pool features:Below Ground, Heated, Outdoor
Parking
- Parking description:Attached Garage
- Garage:Yes
- Garage spaces:2
New listings near 4717 Covington Circle
- Coming Soon
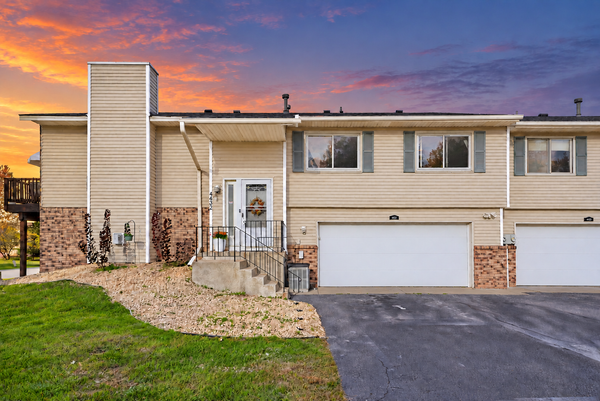 $300,000Coming Soon2 beds 2 baths1,840 sq. ft.
4492 Clover Lane, Eagan, MN 55122
MLS# 7156611Listed by: PEMBERTON RE - Coming Soon
 $310,000Coming Soon2 beds 2 baths1,617 sq. ft.
3149 Farnum Drive, Eagan, MN 55121
MLS# 7111359Listed by: EDINA REALTY, INC. - Coming Soon
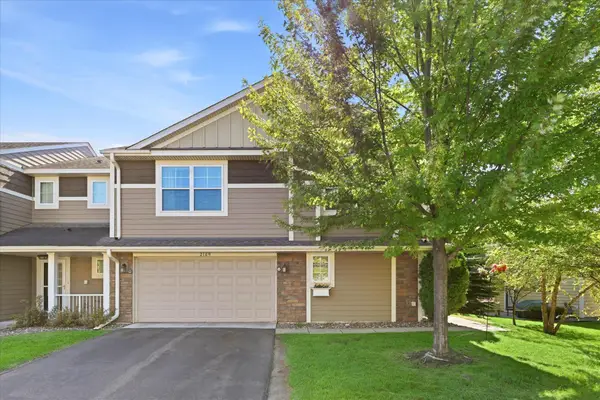 $379,999Coming Soon3 beds 3 baths1,928 sq. ft.
2169 Cedar Grove Trail, Eagan, MN 55122
MLS# 7155161Listed by: REMAX RESULTS - Coming Soon
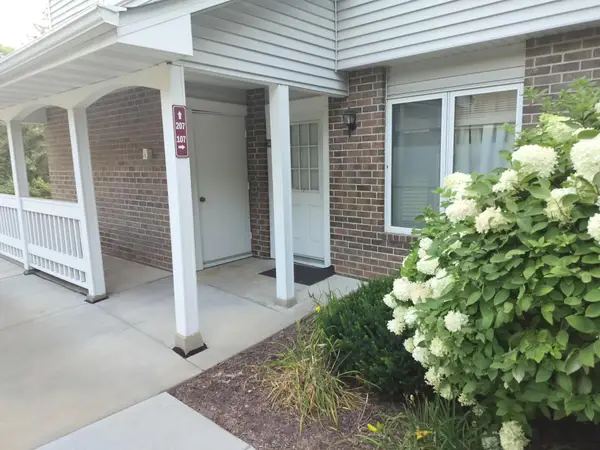 $169,000Coming Soon2 beds 1 baths966 sq. ft.
3584 Blue Jay Way #107, Eagan, MN 55123
MLS# 7132396Listed by: BRIDGE REALTY, LLC - Coming Soon
 $367,900Coming Soon4 beds 2 baths1,881 sq. ft.
2128 Shale Lane, Eagan, MN 55122
MLS# 7154586Listed by: KELLER WILLIAMS SELECT REALTY - Coming Soon
 $220,000Coming Soon3 beds 2 baths1,250 sq. ft.
3271 Dodd Lane, Eagan, MN 55121
MLS# 7144001Listed by: RE/MAX ADVANTAGE PLUS - New
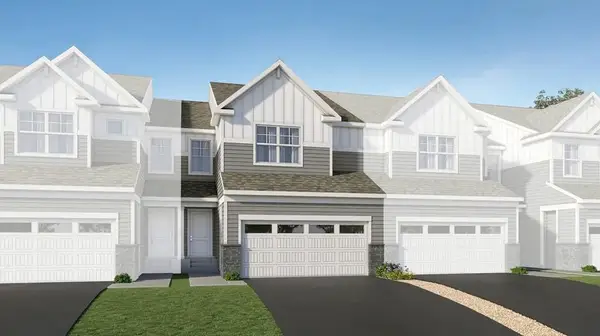 $411,990Active3 beds 3 baths1,714 sq. ft.
3493 Trails End Circle, Eagan, MN 55123
MLS# 7156788Listed by: LENNAR SALES CORP - New
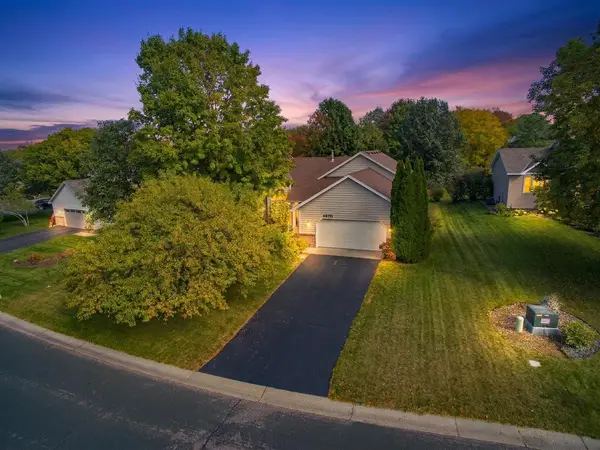 $419,900Active3 beds 2 baths1,688 sq. ft.
4670 Manor Drive, Eagan, MN 55123
MLS# 7144244Listed by: KELLER WILLIAMS PREMIER REALTY - New
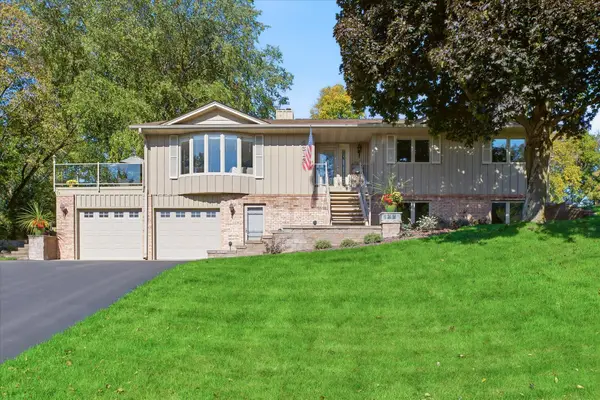 $489,900Active3 beds 3 baths2,845 sq. ft.
4312 Aries Court, Eagan, MN 55123
MLS# 7154895Listed by: RE/MAX RESULTS


Protect your home and budget from life's surprises with an Assurant Home Warranty, backed by a partner that supports you through every step of homeownership. Explore Plans.
© 2023 - 2026 ERA Franchise Systems LLC. All rights reserved. ERA Franchise Systems LLC fully supports the principles of the Fair Housing Act and the Equal Opportunity Act. ERA, ERA Real Estate powered, and their respective logos are registered service marks of ERA Franchise Systems LLC. Each office is independently owned and operated.