
4743 Ridgewind Trail, Eagan, MN 55122
Local realty services provided by:ERA Viking Realty
4743 Ridgewind Trail,Eagan, MN 55122
$359,999
- 4 Beds
- 2 Baths
- 1,676 sq. ft.
- Single family
- Active
Listed by: tigist senbeta
Office: res realty
MLS#:7091366
Source:NSMLS
Price summary
- Price:$359,999
- Price per sq. ft.:$214.8
About this home
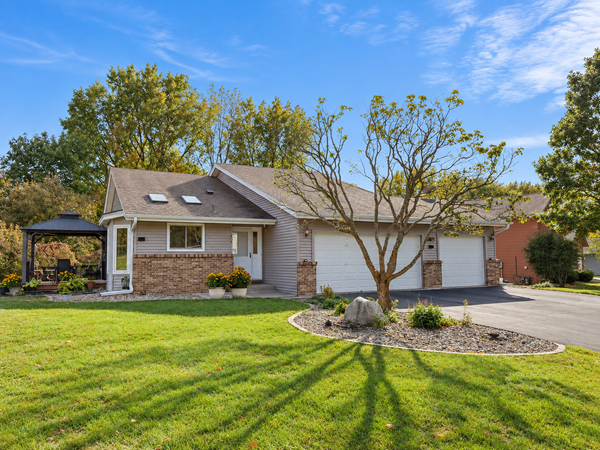
Back on the Market! Don’t miss this opportunity to own a well-maintained split-entry home in a desirable Eagan neighborhood, located within highly regarded School District 196.
This inviting home offers four bedrooms and two bathrooms, with a comfortable layout designed for everyday living and entertaining. Recent updates add value and peace of mind, including a new driveway in 2026, new roof and windows in 2020, and fresh interior paint.
Buyers and buyers' agents are responsible for independently verifying all information, measurements, and property details. Agent is related to the sellers.
Please remove your shoes before entering the home. Before leaving, kindly ensure that all lights are turned off and the door is securely locked.
Contact an agent
Home facts
- Year built:1985
- Subdivision & Development:Park Ridge 2nd Add
- Listing ID #:7091366
- Added:118 day(s) ago
- Updated:October 27, 2026 at 01:59 PM
Rooms and interior
- Bedrooms:4
- Total bathrooms:2
- Full bathrooms:1
- Bathrooms Description:3/4 Basement, Upper Level Full Bath
- Kitchen Description:Dishwasher, Disposal, Range, Refrigerator
- Basement:Yes
- Basement Description:Full
- Living area:1,676 sq. ft.
Heating and cooling
- Cooling:Central Air
- Heating:Forced Air
- Central air:Yes
Structure and exterior
- Year built:1985
- Building area:1,676 sq. ft.
- Lot area:0.21 Acres
- Levels:Bi/Split Level
Utilities
- Water:City Water - Connected
- Sewer:City Sewer - Connected
Finances and disclosures
- Price:$359,999
- Price per sq. ft.:$214.8
- Tax amount:$3,420 (2026)
Features and amenities
- Appliances:Disposal, Range, Refrigerator
- Laundry features:Dryer
Parking
- Parking description:Attached Garage
- Garage:Yes
- Garage spaces:2
New listings near 4743 Ridgewind Trail
- Coming Soon
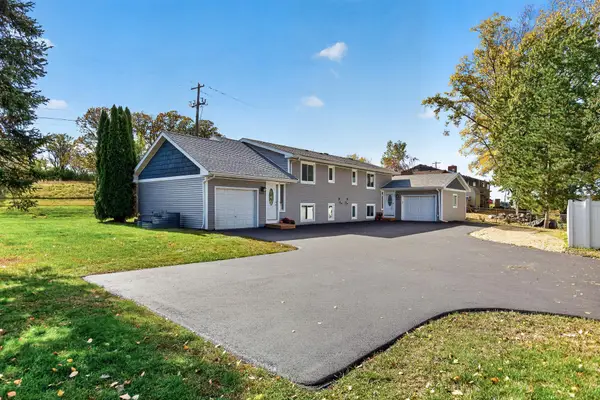 $499,900Coming Soon6 beds 4 baths2,252 sq. ft.
3389 Donald Avenue, Eagan, MN 55121
MLS# 7161411Listed by: EXIT REALTY NEXUS - Open Tue, 1 to 3pmNew
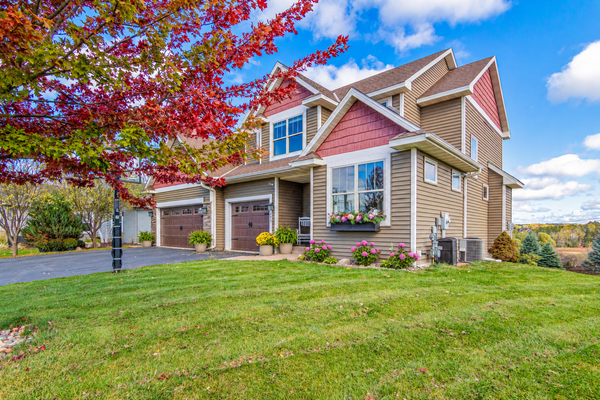 $675,000Active5 beds 4 baths3,352 sq. ft.
643 Parkside Court, Eagan, MN 55123
MLS# 7165430Listed by: EXP REALTY - New
 $289,000Active3 beds 2 baths1,620 sq. ft.
3684 Robin Lane, Eagan, MN 55122
MLS# 7162072Listed by: COLDWELL BANKER REALTY - New
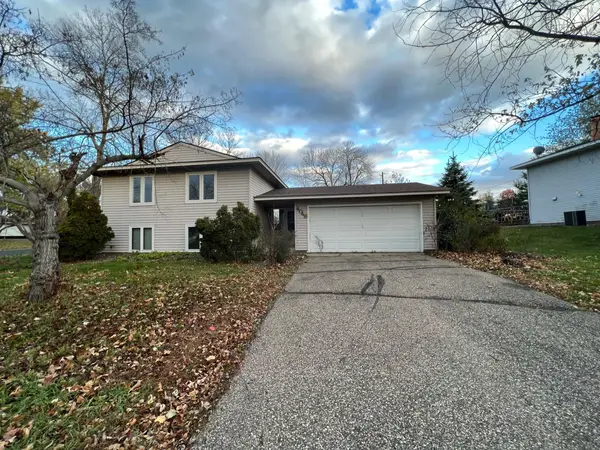 $400,000Active4 beds 2 baths1,746 sq. ft.
4048 Halite Lane, Eagan, MN 55122
MLS# 7159299Listed by: TRUSTAR PROCUREMENT LLC - New
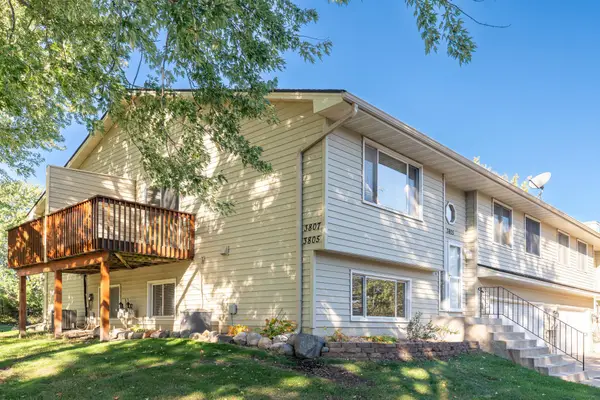 $279,000Active2 beds 2 baths1,450 sq. ft.
3805 Windcrest Court, Eagan, MN 55123
MLS# 7163839Listed by: BRIDGE REALTY, LLC - New
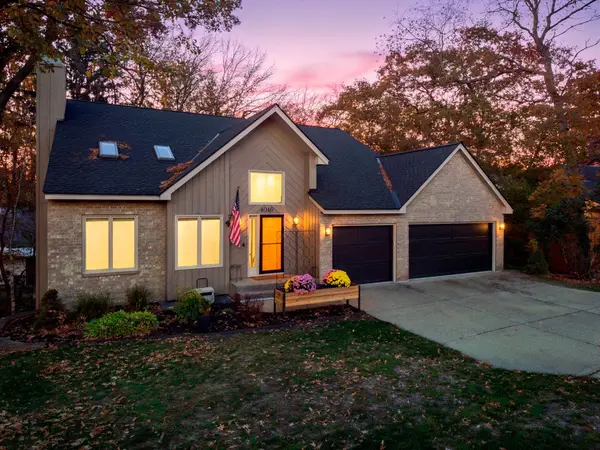 $575,000Active5 beds 4 baths3,730 sq. ft.
4640 Parkcliff Drive, Eagan, MN 55123
MLS# 7164011Listed by: RE/MAX RESULTS - New
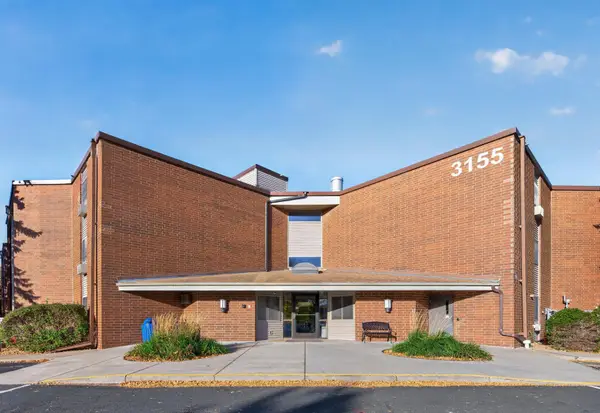 $165,000Active2 beds 2 baths1,024 sq. ft.
3155 Coachman Road #244, Eagan, MN 55121
MLS# 7146001Listed by: RE/MAX RESULTS - New
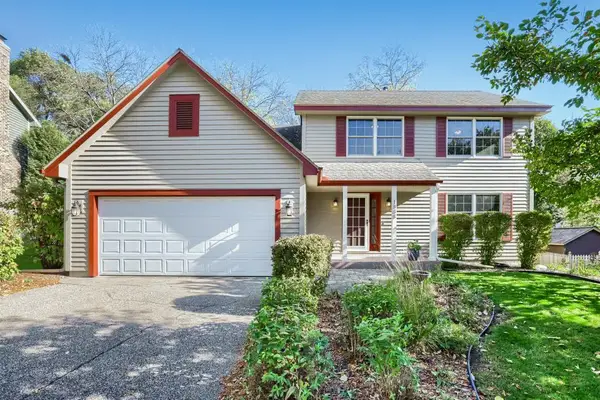 $475,000Active4 beds 3 baths2,152 sq. ft.
1568 Ashbury Place, Eagan, MN 55122
MLS# 7162226Listed by: EDINA REALTY, INC. 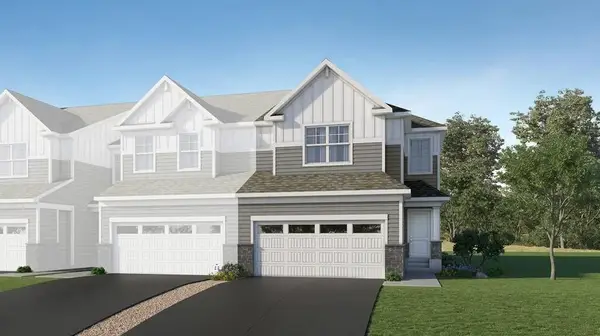 $496,185Pending4 beds 4 baths2,463 sq. ft.
3406 Trails End Circle, Eagan, MN 55123
MLS# 7163221Listed by: LENNAR SALES CORP- New
 $475,000Active3 beds 2 baths1,662 sq. ft.
1814 Walnut Lane, Eagan, MN 55122
MLS# 7162857Listed by: KELLER WILLIAMS REALTY INTEGRITY LAKES


Protect your home and budget from life's surprises with an Assurant Home Warranty, backed by a partner that supports you through every step of homeownership. Explore Plans.
© 2023 - 2026 ERA Franchise Systems LLC. All rights reserved. ERA Franchise Systems LLC fully supports the principles of the Fair Housing Act and the Equal Opportunity Act. ERA, ERA Real Estate powered, and their respective logos are registered service marks of ERA Franchise Systems LLC. Each office is independently owned and operated.