
4758 Hauge Circle, Eagan, MN 55122
Local realty services provided by:ERA Prospera Real Estate
4758 Hauge Circle,Eagan, MN 55122
$400,000
- 3 Beds
- 3 Baths
- 2,054 sq. ft.
- Single family
- Active
Upcoming open houses
- Tue, Sep 2211:00 am - 12:30 pm
Listed by: charles gran, rebekah gran
Office: edina realty, inc.
MLS#:7143988
Source:NSMLS
Price summary
- Price:$400,000
- Price per sq. ft.:$162.34
About this home
Welcome home to this original owner home tucked away on a quiet cul-de-sac in a central Eagan location! The main level offers three bedrooms, including a primary suite with a walk-in shower, walk-in closet plus convenient main-level laundry. Gather around the cozy gas fireplace in the living room, enjoy casual meals in the eat-in kitchen or entertain in the separate formal dining space. The finished lower level provides even more room to spread out, along with a second laundry area and space to add a fourth bedroom. Outside, you'll love the flat, fully fenced backyard. Many of the big-ticket updates have already been taken care of, including windows, electrical, roof, and mechanicals in recent years. Located in district 196 schools and close to the Minnesota Zoo, MSP Airport, Shopping (including Trader Joe's) dining, parks and miles of trails. A fantastic combination of location, updates, flexible living space, and access to some of the best outdoor recreation the area has to offer!
Contact an agent
Home facts
- Year built:1980
- Subdivision & Development:Ridgecliffe 1st Add
- Listing ID #:7143988
- Added:1 day(s) ago
- Updated:September 21, 2026 at 06:16 PM
Rooms and interior
- Bedrooms:3
- Total bathrooms:3
- Full bathrooms:1
- Half bathrooms:1
- Dining Description:Eat In Kitchen, Separate/Formal Dining Room
- Bathrooms Description:1/2 Basement, Main Floor Full Bath
- Kitchen Description:Dishwasher, Microwave, Range, Refrigerator
- Basement:Yes
- Basement Description:Finished, Full
- Living area:2,054 sq. ft.
Heating and cooling
- Cooling:Central Air
- Heating:Forced Air
- Central air:Yes
Structure and exterior
- Roof:Age 8 Years or Less, Asphalt
- Year built:1980
- Building area:2,054 sq. ft.
- Lot area:0.34 Acres
- Lot Features:Tree Coverage - Medium
- Levels:1 Story
Utilities
- Water:City Water - Connected
- Sewer:City Sewer - Connected
Finances and disclosures
- Price:$400,000
- Price per sq. ft.:$162.34
- Tax amount:$4,377 (2026)
Features and amenities
- Appliances:Microwave, Range, Refrigerator, Washer
- Laundry features:Dryer, Washer
Parking
- Parking description:Attached Garage
- Garage:Yes
- Garage spaces:2
New listings near 4758 Hauge Circle
- Coming Soon
 $387,500Coming Soon2 beds 2 baths1,544 sq. ft.
4141 Arbor Lane, Eagan, MN 55122
MLS# 7141760Listed by: EDGE REAL ESTATE SERVICES - New
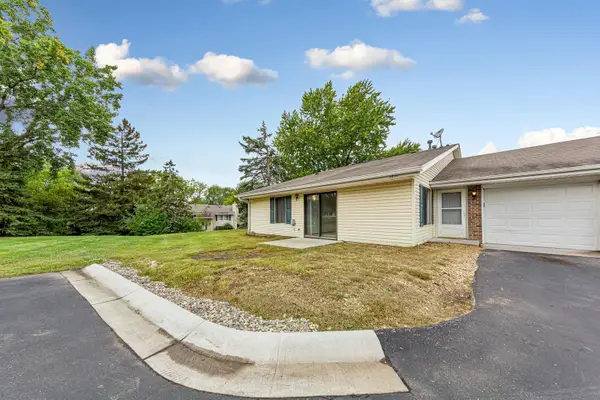 $215,000Active2 beds 1 baths992 sq. ft.
3831 Heather Drive, Eagan, MN 55122
MLS# 7144183Listed by: EDINA REALTY, INC. - New
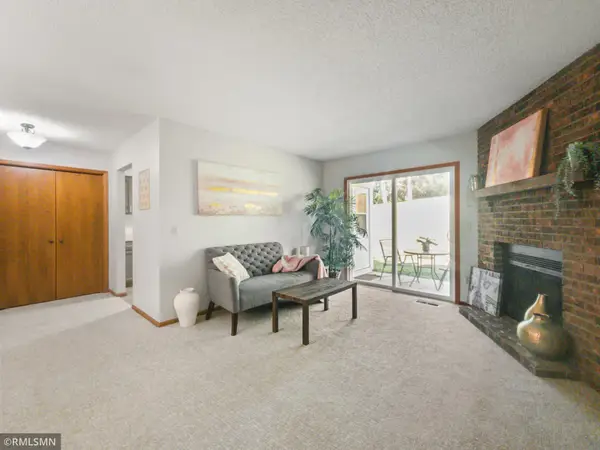 $219,900Active2 beds 2 baths1,048 sq. ft.
1977 Gold Trail #A, Eagan, MN 55122
MLS# 7147460Listed by: TANGLETOWN REALTY - New
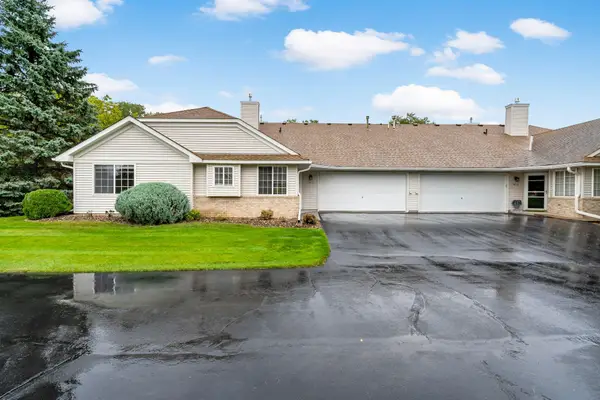 $329,000Active2 beds 2 baths1,372 sq. ft.
1866 N Ruby Court, Eagan, MN 55122
MLS# 7129713Listed by: COLDWELL BANKER REALTY - New
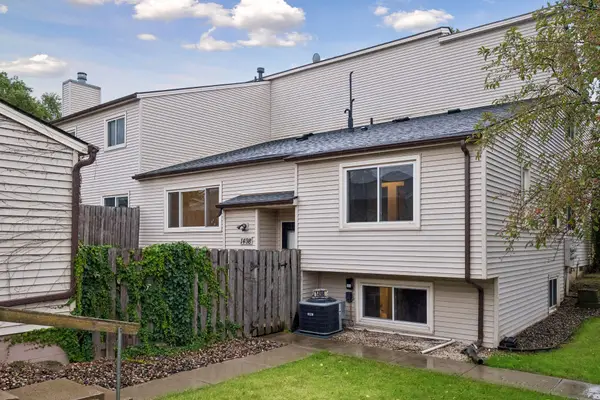 $259,900Active4 beds 2 baths1,555 sq. ft.
1498 Woodview Avenue W, Eagan, MN 55122
MLS# 7146480Listed by: COLDWELL BANKER REALTY - LAKES - New
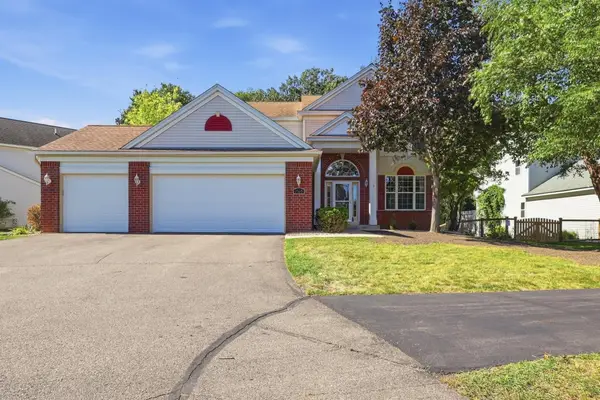 $585,000Active5 beds 4 baths3,042 sq. ft.
1560 Oakbrooke Terrace, Eagan, MN 55122
MLS# 7103006Listed by: EDINA REALTY, INC. - New
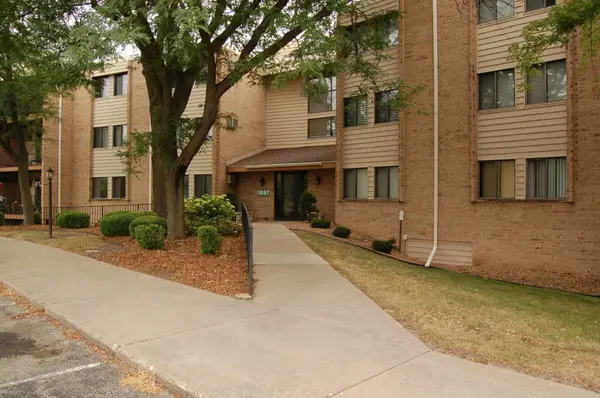 $169,900Active2 beds 2 baths1,012 sq. ft.
1887 Silver Bell Road #318, Eagan, MN 55122
MLS# 7146687Listed by: JOE SORENSON REALTY - New
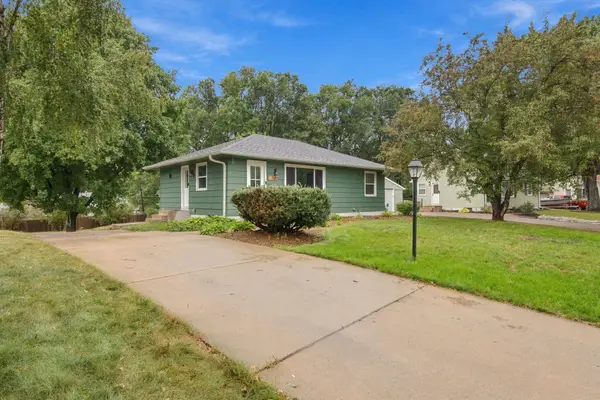 $415,000Active4 beds 3 baths2,142 sq. ft.
2102 Opal Drive, Eagan, MN 55122
MLS# 7140009Listed by: COLDWELL BANKER REALTY - New
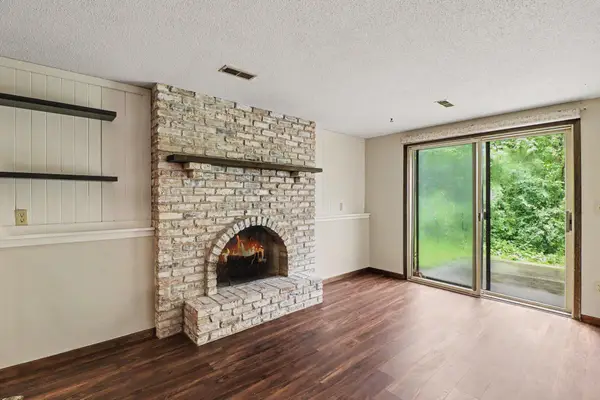 $260,000Active3 beds 2 baths1,314 sq. ft.
4490 Woodgate Point, Eagan, MN 55122
MLS# 7146345Listed by: KELLER WILLIAMS PREMIER REALTY


Protect your home and budget from life's surprises with an Assurant Home Warranty, backed by a partner that supports you through every step of homeownership. Explore Plans.
© 2023 - 2026 ERA Franchise Systems LLC. All rights reserved. ERA Franchise Systems LLC fully supports the principles of the Fair Housing Act and the Equal Opportunity Act. ERA, ERA Real Estate powered, and their respective logos are registered service marks of ERA Franchise Systems LLC. Each office is independently owned and operated.