
4772 London Lane, Eagan, MN 55122
Local realty services provided by:ERA Viking Realty
Listed by: kevin burns
Office: re/max results
MLS#:7159730
Source:NSMLS
Price summary
- Price:$589,900
- Price per sq. ft.:$146.92
About this home
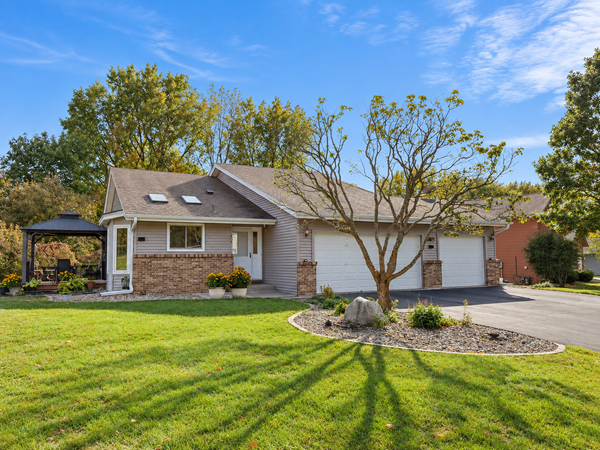
Welcome to prestigious Brittany Estates in Eagan! This stately Tudor-style two-story blends timeless character with thoughtful updates and exceptional living spaces. The well-cared-for home features a newer custom white-enameled kitchen with solid-surface countertops and upscale appliances, complemented by beautiful solid oak hardwood floors throughout the main level. Enjoy both formal living and dining rooms, plus an inviting informal dining area with a built-in dry bar. The main-floor family room offers a gas fireplace and media center, creating the perfect gathering space. A sun-filled vaulted cedar sunroom opens to an adjacent composite deck, providing a wonderful setting to relax or entertain. The main level also includes convenient laundry and a guest bedroom or private den. Custom white-enameled millwork adds a crisp, refined touch, while updated bathrooms, fresh interior paint, and new carpet make this home move-in ready. A wonderful opportunity to enjoy classic Tudor charm, spacious living, and desirable Eagan living in Brittany Estates!...
Contact an agent
Home facts
- Year built:1988
- Listing ID #:7159730
- Added:12 day(s) ago
- Updated:October 27, 2026 at 09:10 AM
Rooms and interior
- Bedrooms:4
- Total bathrooms:4
- Full bathrooms:1
- Half bathrooms:1
- Dining Description:Breakfast Area, Breakfast Bar, Eat In Kitchen, Separate/Formal Dining Room
- Bathrooms Description:3/4 Basement, Jetted Tub, Main Floor 1/2 Bath, Separate Shower and Tub
- Kitchen Description:Dishwasher, Disposal, Exhaust Fan, Microwave, Range, Refrigerator, Stainless Steel Appliances, Wine Cooler
- Basement:Yes
- Basement Description:Block, Daylight / Lookout Windows, Drain Tiled, Finished, Full, Storage Space, Sump Pump
- Living area:3,604 sq. ft.
Heating and cooling
- Cooling:Central Air
- Heating:Forced Air
- Central air:Yes
Structure and exterior
- Roof:Age 8 Years or Less, Asphalt
- Year built:1988
- Building area:3,604 sq. ft.
- Lot area:0.39 Acres
- Lot Features:Tree Coverage - Medium
- Levels:2 Story
Utilities
- Water:City Water - Connected
- Sewer:City Sewer - Connected
Finances and disclosures
- Price:$589,900
- Price per sq. ft.:$146.92
- Tax amount:$7,574 (2026)
Features and amenities
- Appliances:Disposal, Exhaust Fan, Microwave, Range, Refrigerator, Stainless Steel Appliances, Water Softener Owned, Wine Cooler
- Laundry features:Dryer
- Amenities:Gas Water Heater, Water Softener Owned
Parking
- Parking description:Attached Garage, Concrete, Garage Door Opener
- Garage:Yes
- Garage spaces:3
New listings near 4772 London Lane
- Coming Soon
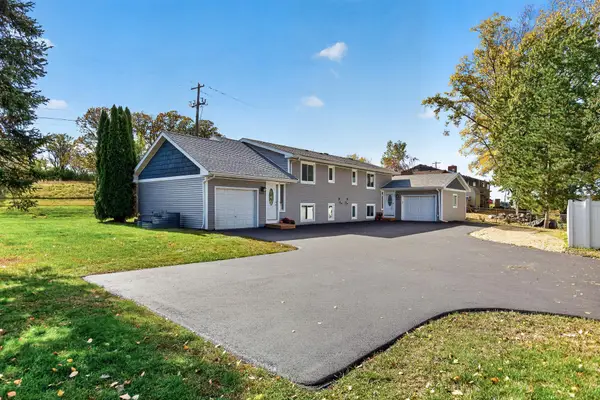 $499,900Coming Soon6 beds 4 baths2,252 sq. ft.
3389 Donald Avenue, Eagan, MN 55121
MLS# 7161411Listed by: EXIT REALTY NEXUS - New
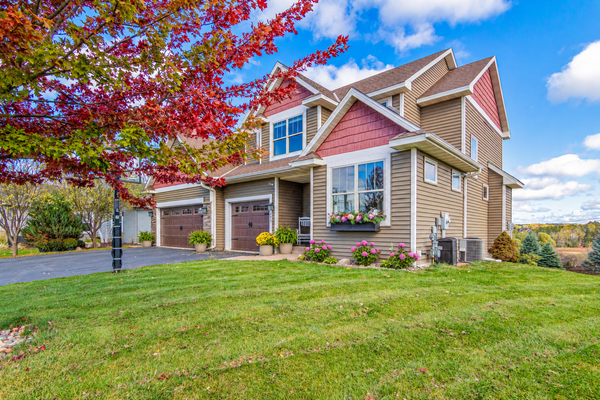 $675,000Active5 beds 4 baths3,352 sq. ft.
643 Parkside Court, Eagan, MN 55123
MLS# 7165430Listed by: EXP REALTY - New
 $289,000Active3 beds 2 baths1,620 sq. ft.
3684 Robin Lane, Eagan, MN 55122
MLS# 7162072Listed by: COLDWELL BANKER REALTY - New
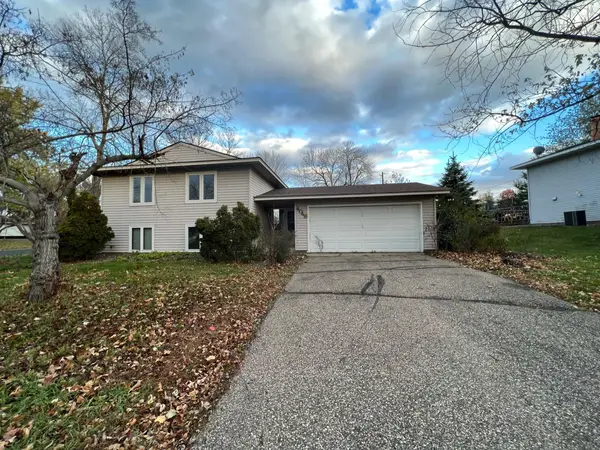 $400,000Active4 beds 2 baths1,746 sq. ft.
4048 Halite Lane, Eagan, MN 55122
MLS# 7159299Listed by: TRUSTAR PROCUREMENT LLC - New
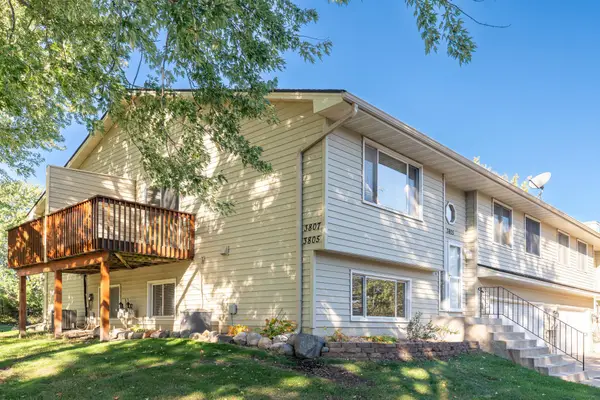 $279,000Active2 beds 2 baths1,450 sq. ft.
3805 Windcrest Court, Eagan, MN 55123
MLS# 7163839Listed by: BRIDGE REALTY, LLC - New
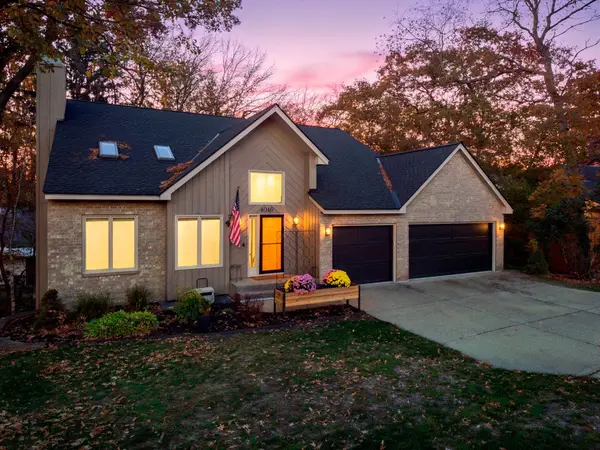 $575,000Active5 beds 4 baths3,730 sq. ft.
4640 Parkcliff Drive, Eagan, MN 55123
MLS# 7164011Listed by: RE/MAX RESULTS - New
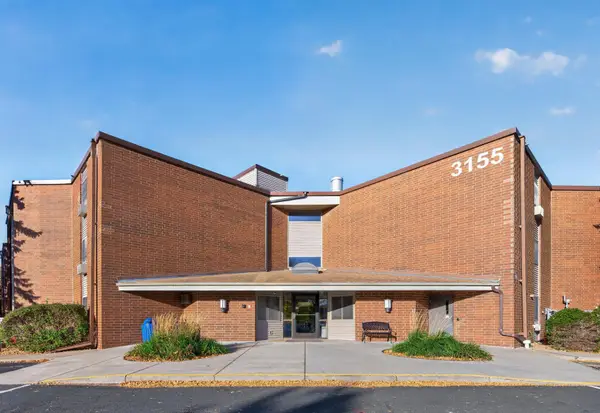 $165,000Active2 beds 2 baths1,024 sq. ft.
3155 Coachman Road #244, Eagan, MN 55121
MLS# 7146001Listed by: RE/MAX RESULTS - New
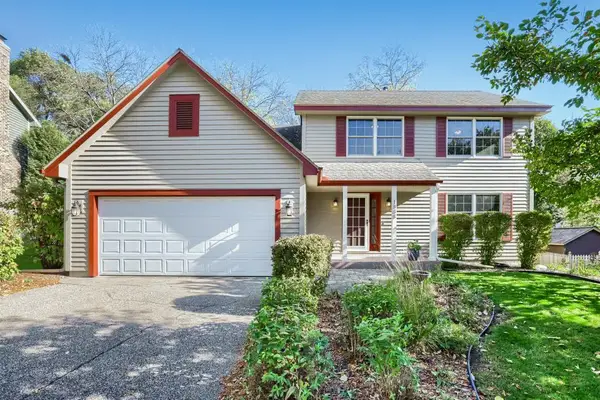 $475,000Active4 beds 3 baths2,152 sq. ft.
1568 Ashbury Place, Eagan, MN 55122
MLS# 7162226Listed by: EDINA REALTY, INC. 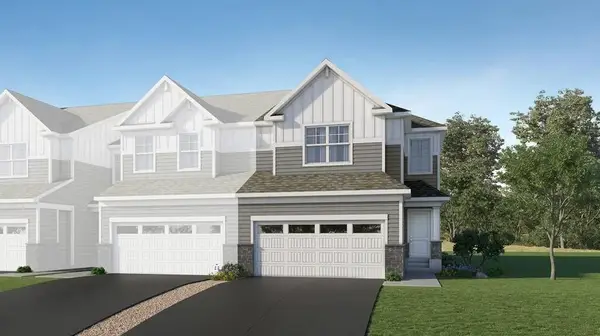 $496,185Pending4 beds 4 baths2,463 sq. ft.
3406 Trails End Circle, Eagan, MN 55123
MLS# 7163221Listed by: LENNAR SALES CORP- New
 $475,000Active3 beds 2 baths1,662 sq. ft.
1814 Walnut Lane, Eagan, MN 55122
MLS# 7162857Listed by: KELLER WILLIAMS REALTY INTEGRITY LAKES


Protect your home and budget from life's surprises with an Assurant Home Warranty, backed by a partner that supports you through every step of homeownership. Explore Plans.
© 2023 - 2026 ERA Franchise Systems LLC. All rights reserved. ERA Franchise Systems LLC fully supports the principles of the Fair Housing Act and the Equal Opportunity Act. ERA, ERA Real Estate powered, and their respective logos are registered service marks of ERA Franchise Systems LLC. Each office is independently owned and operated.