
505 Severn Way, Eagan, MN 55123
Local realty services provided by:ERA Viking Realty
505 Severn Way,Eagan, MN 55123
$689,900
- 4 Beds
- 4 Baths
- 3,362 sq. ft.
- Single family
- Coming Soon
Upcoming open houses
- Sat, Oct 1012:00 pm - 01:30 pm
- Sun, Oct 1103:00 pm - 04:00 pm
- Sun, Oct 1110:00 am - 11:30 am
Listed by: thomas edelstein, crs, abr, henry a. edelstein
Office: coldwell banker realty
MLS#:7122896
Source:NSMLS
Price summary
- Price:$689,900
- Price per sq. ft.:$187.78
About this home
Set on a quiet cul-de-sac with beautiful curb appeal, this home welcomes you with established perennial gardens and a spacious front entry. Step inside to a large foyer with energy-efficient triple-pane windows installed throughout the home in 2018, opening naturally into the main living spaces. The living room features a dramatic coffered ceiling and plenty of room to gather, relax, and enjoy time with family and friends. From there, the formal dining room flows into the adjoining kitchen, creating an inviting space for hosting everything from holiday dinners to casual get-togethers.
The thoughtfully designed kitchen offers an abundance of custom cabinetry, drawers, and storage, with two-toned cabinetry adding visual interest. Subway tile backsplash, large center island with seating, and dual ovens make the kitchen both functional and well suited for entertaining. A walk-out leads directly to the deck, making it easy to bring gatherings outdoors.
The family room provides another comfortable gathering space, featuring a gas fireplace, built-in cabinetry, and a walk-out to the deck. The main floor also offers a flexible room that can serve as an office, bedroom, study, or other space to fit your needs, along with a 3/4 bath and laundry room.
Upstairs, three bedrooms are located on one level. The spacious primary suite features a bay window that fills the room with natural light, along with a private bath offering dual sinks, a soaking tub, tiled walk-in glass shower, and a walk-in closet. Two additional bedrooms provide comfortable space for family members or guests, with a full bath serving the secondary bedrooms.
The lower level welcomes you into a spacious recreation room with new carpet and a wet bar, complete with a microwave oven, bar refrigerator, custom cabinetry, and a corner cabinet designed for a bar TV. Continue into the second family room, where a built-in entertainment center and one side of the two-sided gas fireplace create a comfortable space to relax and unwind. A half bath with a pocket door is adjacent to the second family room, adding convenience. The fireplace is shared between the family room and recreation room, adding warmth and character to both spaces. A large storage area provides plenty of room for seasonal items and household belongings.
Outside, the maintenance-free deck extends the living space and includes a three-season gazebo with windows, creating a comfortable spot for outdoor dining, relaxing, or enjoying the backyard through multiple seasons. The backyard is exceptionally private, surrounded by mature greenery that provides a peaceful backdrop from every angle. With multiple gathering spaces throughout, thoughtful storage, and a layout designed for both everyday living and entertaining, the home offers a comfortable balance of shared spaces and room to spread out....
Contact an agent
Home facts
- Year built:1993
- Subdivision & Development:Coventry Pass 4th Add
- Listing ID #:7122896
- Updated:October 08, 2026 at 08:43 PM
Rooms and interior
- Bedrooms:4
- Total bathrooms:4
- Full bathrooms:2
- Half bathrooms:1
- Dining Description:Breakfast Bar, Eat In Kitchen, Informal Dining Room, Kitchen/Dining Room
- Bathrooms Description:1/2 Basement, Bathroom Ensuite, Main Floor 3/4 Bath, Upper Level Full Bath, Walk-In Shower Stall
- Kitchen Description:Dishwasher, Disposal, Double Oven, Exhaust Fan, Microwave, Range, Refrigerator, Stainless Steel Appliances
- Basement:Yes
- Basement Description:Daylight / Lookout Windows, Egress Window(s), Finished, Full, Storage Space, Storage/Locker
- Living area:3,362 sq. ft.
Heating and cooling
- Cooling:Central Air
- Heating:Forced Air
- Central air:Yes
Structure and exterior
- Roof:Asphalt
- Year built:1993
- Building area:3,362 sq. ft.
- Lot area:0.32 Acres
- Levels:3 Level Split
Utilities
- Water:City Water - Connected
- Sewer:City Sewer - Connected
Finances and disclosures
- Price:$689,900
- Price per sq. ft.:$187.78
- Tax amount:$7,638 (2026)
Features and amenities
- Appliances:Disposal, Exhaust Fan, Microwave, Range, Refrigerator, Stainless Steel Appliances, Washer
- Laundry features:Dryer, Washer
Parking
- Parking description:Asphalt, Detached Garage, Garage Door Opener
- Garage:Yes
- Garage spaces:2
New listings near 505 Severn Way
- Coming SoonOpen Fri, 5 to 6:30pm
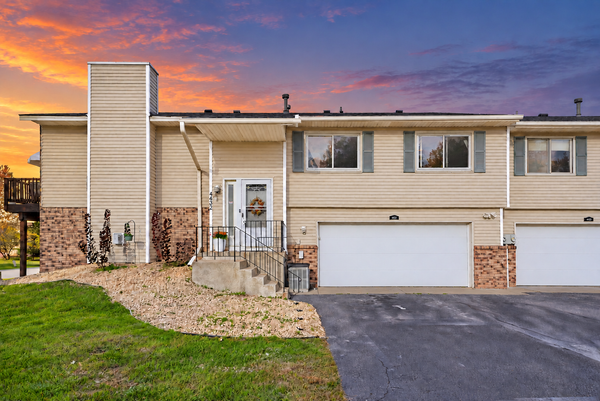 $300,000Coming Soon2 beds 2 baths1,840 sq. ft.
4492 Clover Lane, Eagan, MN 55122
MLS# 7156611Listed by: PEMBERTON RE - Coming Soon
 $310,000Coming Soon2 beds 2 baths1,617 sq. ft.
3149 Farnum Drive, Eagan, MN 55121
MLS# 7111359Listed by: EDINA REALTY, INC. - Coming Soon
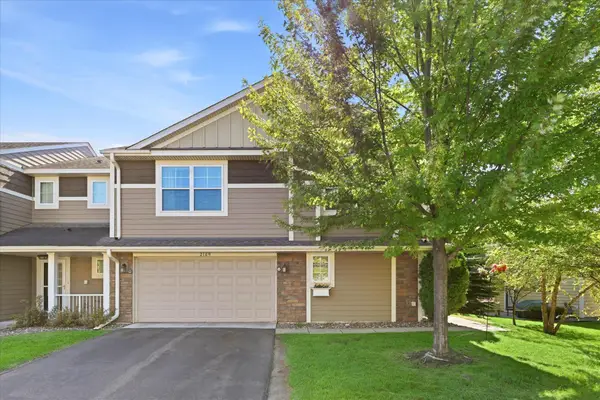 $379,999Coming Soon3 beds 3 baths1,928 sq. ft.
2169 Cedar Grove Trail, Eagan, MN 55122
MLS# 7155161Listed by: REMAX RESULTS - Coming Soon
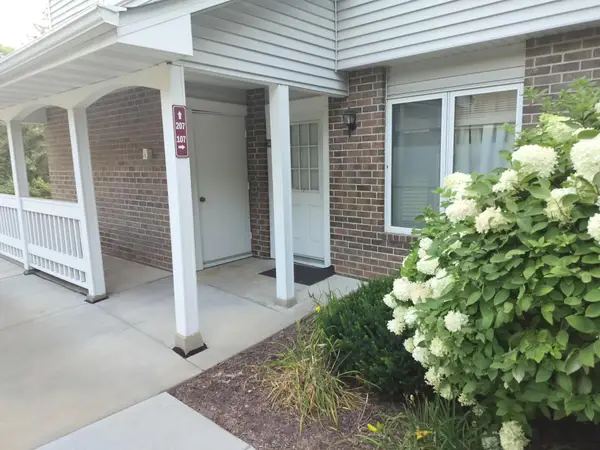 $169,000Coming Soon2 beds 1 baths966 sq. ft.
3584 Blue Jay Way #107, Eagan, MN 55123
MLS# 7132396Listed by: BRIDGE REALTY, LLC - Coming Soon
 $367,900Coming Soon4 beds 2 baths1,881 sq. ft.
2128 Shale Lane, Eagan, MN 55122
MLS# 7154586Listed by: KELLER WILLIAMS SELECT REALTY - Coming Soon
 $220,000Coming Soon3 beds 2 baths1,250 sq. ft.
3271 Dodd Lane, Eagan, MN 55121
MLS# 7144001Listed by: RE/MAX ADVANTAGE PLUS - Open Sun, 12 to 2pmNew
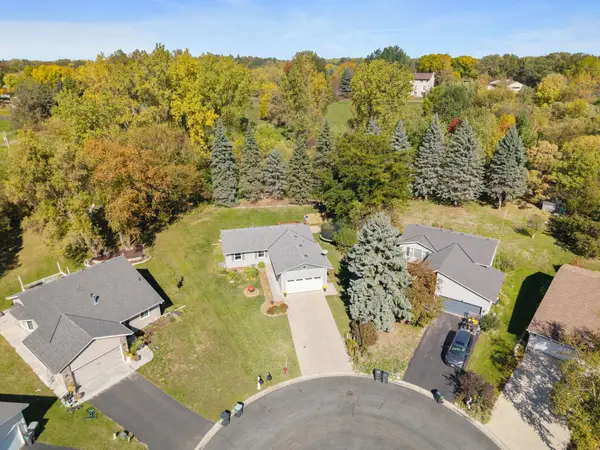 $449,900Active6 beds 3 baths2,160 sq. ft.
4801 Shevlin Court, Eagan, MN 55122
MLS# 7151776Listed by: RES REALTY - Open Sat, 10am to 12pmNew
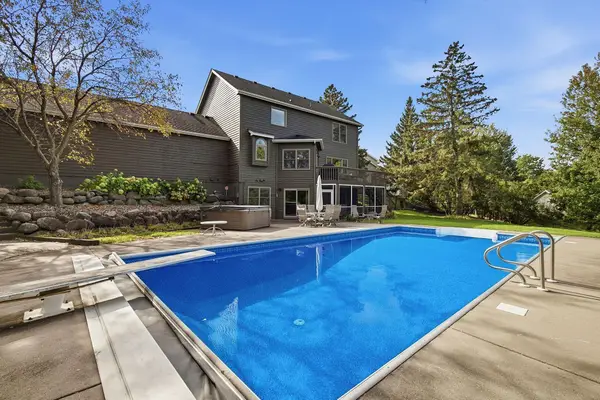 $600,000Active3 beds 4 baths3,161 sq. ft.
1533 Wexford Court, Eagan, MN 55122
MLS# 7153132Listed by: EDINA REALTY, INC. - New
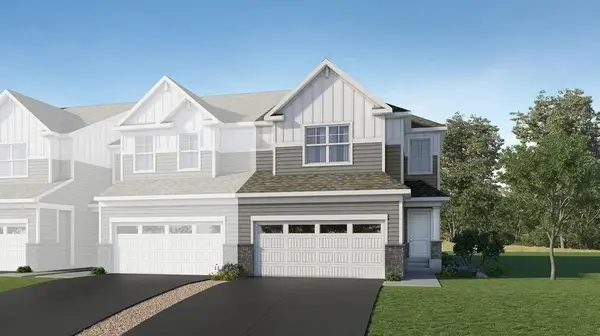 $489,190Active3 beds 3 baths1,891 sq. ft.
3509 Trails End Circle, Eagan, MN 55123
MLS# 7157464Listed by: LENNAR SALES CORP - New
 $466,525Active3 beds 3 baths1,714 sq. ft.
3503 Trails End Circle, Eagan, MN 55123
MLS# 7157478Listed by: LENNAR SALES CORP


Protect your home and budget from life's surprises with an Assurant Home Warranty, backed by a partner that supports you through every step of homeownership. Explore Plans.
© 2023 - 2026 ERA Franchise Systems LLC. All rights reserved. ERA Franchise Systems LLC fully supports the principles of the Fair Housing Act and the Equal Opportunity Act. ERA, ERA Real Estate powered, and their respective logos are registered service marks of ERA Franchise Systems LLC. Each office is independently owned and operated.