
524 Eastwood Court, Eagan, MN 55123
Local realty services provided by:ERA Viking Realty
524 Eastwood Court,Eagan, MN 55123
$579,900
- 4 Beds
- 4 Baths
- 3,121 sq. ft.
- Single family
- Coming Soon
Listed by: peter matanich, kimberly matanich
Office: premier real estate services
MLS#:7146487
Source:NSMLS
Price summary
- Price:$579,900
- Price per sq. ft.:$173.42
- Monthly HOA dues:$6.25
About this home
Welcome to this beautiful 4 bedroom, 4 bathroom two-story home located on a peaceful cul-de-sac with eye-catching curb appeal, a spacious layout, and plenty of room to enjoy both inside and out. The inviting entryway features beautiful ceiling detail and opens to the main level, where the open-concept living room showcases a gas fireplace and flows into an additional sitting room. The main level also offers a bedroom, bathroom, and convenient laundry area. The spacious kitchen is sure to impress with granite countertops, an oversized island, abundant cabinet storage, and an under-mount sink overlooking the backyard. The adjoining eat-in area opens to a deck area, creating an ideal space for entertaining or enjoying the beautifully landscaped backyard. The inviting fire pit area offers a cozy place to gather with family and friends, unwind under the stars, and enjoy the peaceful outdoor setting. Upstairs, you'll find three additional bedrooms, including a spacious primary suite with a large walk-in closet and private ensuite featuring a corner soaking tub. The bright lower level provides even more living space with a large family room, bathroom, and versatile bonus room that can be tailored to your needs as a guest space, home office, workout room, hobby area, or playroom. Outside, enjoy additional front patio space, beautiful landscaping, a spacious deck, and a 3-car garage. With a thoughtfully designed floor plan, generous living spaces, and inviting indoor and outdoor areas, this home offers the perfect blend of comfort, functionality, and space!...
Contact an agent
Home facts
- Year built:1996
- Subdivision & Development:HAWTHORNE WOODS
- Listing ID #:7146487
- Updated:September 22, 2026 at 12:09 PM
Rooms and interior
- Bedrooms:4
- Total bathrooms:4
- Full bathrooms:2
- Half bathrooms:1
- Dining Description:Breakfast Area, Informal Dining Room, Separate/Formal Dining Room
- Bathrooms Description:3/4 Basement, Main Floor 1/2 Bath, Separate Shower and Tub
- Kitchen Description:Dishwasher, Microwave, Range, Refrigerator
- Basement:Yes
- Basement Description:Finished, Partial
- Living area:3,121 sq. ft.
Heating and cooling
- Cooling:Central Air
- Heating:Forced Air
- Central air:Yes
Structure and exterior
- Roof:Age 8 Years or Less, Asphalt
- Year built:1996
- Building area:3,121 sq. ft.
- Lot area:0.3 Acres
- Levels:2 Story
Utilities
- Water:City Water - Connected
- Sewer:City Sewer - Connected
Finances and disclosures
- Price:$579,900
- Price per sq. ft.:$173.42
- Tax amount:$6,258 (2026)
Features and amenities
- Appliances:Microwave, Range, Refrigerator, Washer, Water Softener Owned
- Laundry features:Dryer, Washer
- Amenities:Water Softener Owned
Parking
- Parking description:Attached Garage, Garage Door Opener
- Garage:Yes
- Garage spaces:3
New listings near 524 Eastwood Court
- Coming Soon
 $387,500Coming Soon2 beds 2 baths1,544 sq. ft.
4141 Arbor Lane, Eagan, MN 55122
MLS# 7141760Listed by: EDGE REAL ESTATE SERVICES - New
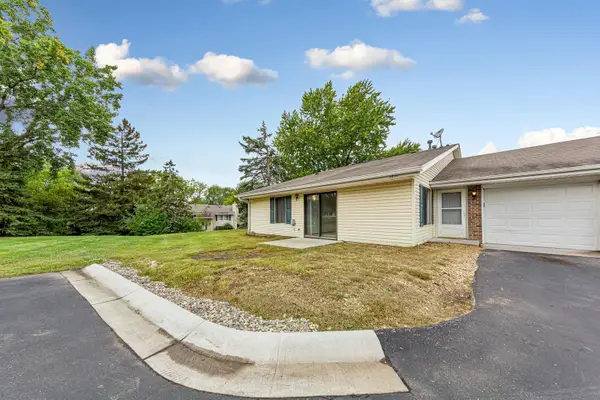 $215,000Active2 beds 1 baths992 sq. ft.
3831 Heather Drive, Eagan, MN 55122
MLS# 7144183Listed by: EDINA REALTY, INC. - Open Tue, 11am to 12:30pmNew
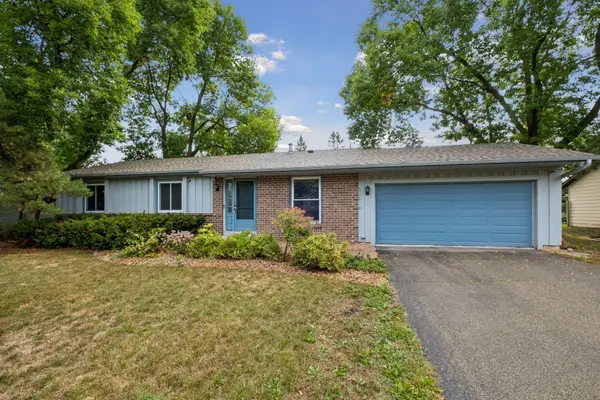 $400,000Active3 beds 3 baths2,054 sq. ft.
4758 Hauge Circle, Eagan, MN 55122
MLS# 7143988Listed by: EDINA REALTY, INC. - New
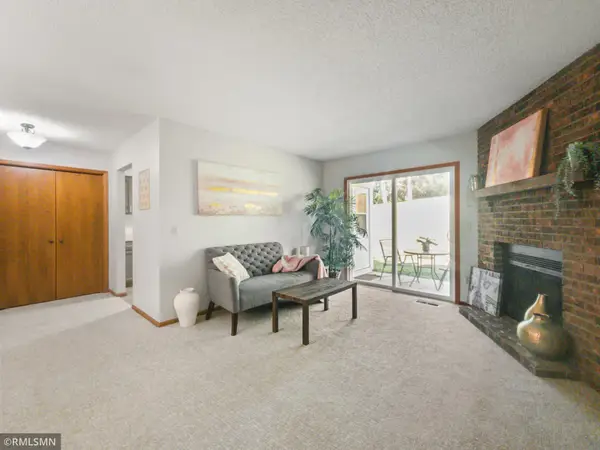 $219,900Active2 beds 2 baths1,048 sq. ft.
1977 Gold Trail #A, Eagan, MN 55122
MLS# 7147460Listed by: TANGLETOWN REALTY - New
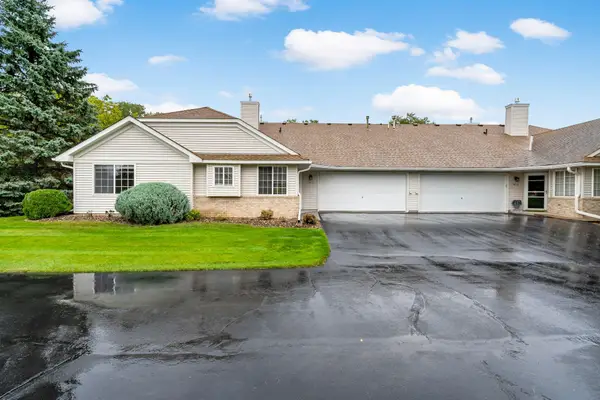 $329,000Active2 beds 2 baths1,372 sq. ft.
1866 N Ruby Court, Eagan, MN 55122
MLS# 7129713Listed by: COLDWELL BANKER REALTY - New
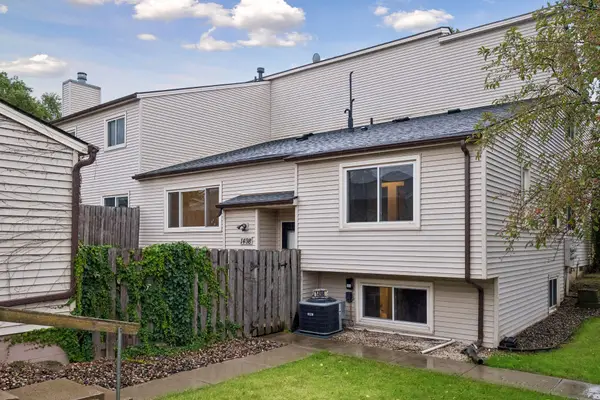 $259,900Active4 beds 2 baths1,555 sq. ft.
1498 Woodview Avenue W, Eagan, MN 55122
MLS# 7146480Listed by: COLDWELL BANKER REALTY - LAKES - New
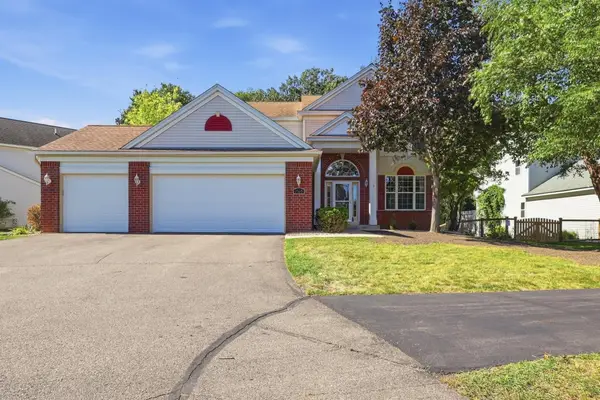 $585,000Active5 beds 4 baths3,042 sq. ft.
1560 Oakbrooke Terrace, Eagan, MN 55122
MLS# 7103006Listed by: EDINA REALTY, INC. - New
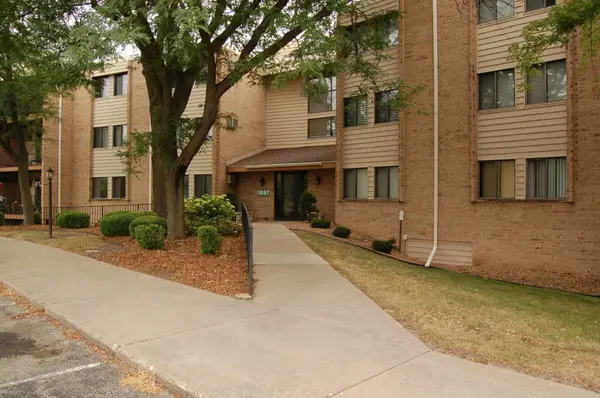 $169,900Active2 beds 2 baths1,012 sq. ft.
1887 Silver Bell Road #318, Eagan, MN 55122
MLS# 7146687Listed by: JOE SORENSON REALTY - New
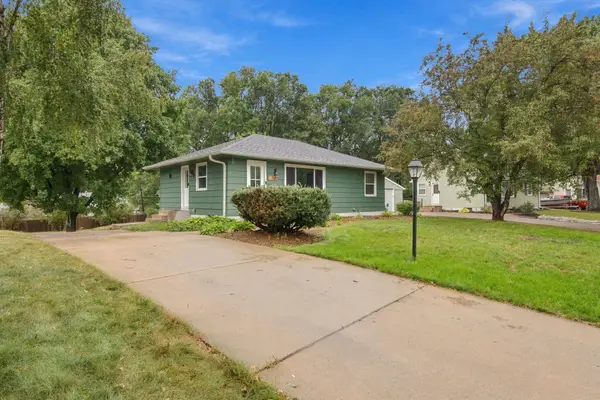 $415,000Active4 beds 3 baths2,142 sq. ft.
2102 Opal Drive, Eagan, MN 55122
MLS# 7140009Listed by: COLDWELL BANKER REALTY


Protect your home and budget from life's surprises with an Assurant Home Warranty, backed by a partner that supports you through every step of homeownership. Explore Plans.
© 2023 - 2026 ERA Franchise Systems LLC. All rights reserved. ERA Franchise Systems LLC fully supports the principles of the Fair Housing Act and the Equal Opportunity Act. ERA, ERA Real Estate powered, and their respective logos are registered service marks of ERA Franchise Systems LLC. Each office is independently owned and operated.