
689 Havenhill Road, Eagan, MN 55123
Local realty services provided by:ERA Prospera Real Estate
689 Havenhill Road,Eagan, MN 55123
$560,000
- 5 Beds
- 4 Baths
- 2,808 sq. ft.
- Single family
- Pending
Listed by: sue a. brown
Office: coldwell banker realty
MLS#:7080665
Source:NSMLS
Price summary
- Price:$560,000
- Price per sq. ft.:$182.89
About this home
Beautifully updated two-story nestled on a fantastic flat lot in a cul-de-sac in a desirable neighborhood! The remodeled kitchen shines with custom soft-close cabinetry, roll-out shelves, quartz countertops, and new hardwood flooring that flows seamlessly through the kitchen, dining area, and flex room. The inviting family room features a floor-to-ceiling stacked stone wood-burning fireplace with custom built-ins, creating the perfect gathering space. Convenient main floor laundry/mudroom includes storage lockers for everyday organization.
The upper level offers four bedrooms, including a spacious vaulted primary suite with a private full bath featuring a jetted tub and separate shower, plus an additional full bath for family or guests.
The finished lower level is ideal for entertaining with a large family room complete with surround sound, wet bar, designer wall sconces, ¾ bath, and a fifth bedroom with murphy bed. Ample storage space adds even more functionality.
Enjoy the lovely flat backyard from the expansive two-tiered deck with natural gas grill, plus attractive curb appeal with a paver front walkway and newer driveway (2024). The extended driveway offers additional parking alongside the garage, perfect for extra vehicles, or guest parking.
Extensive updates throughout the home include: microwave (2025), wood decking and joists (2023), washer/dryer (2022), front windows (2021), water heater (2019), dishwasher (2018), range (2017), hardwood floors (2017), Hunter Douglas Silhouette window coverings (2017), water softener (2016), furnace & A/C (2015), refrigerator (2014), and patio door (2012)....
Contact an agent
Home facts
- Year built:1989
- Listing ID #:7080665
- Added:54 day(s) ago
- Updated:July 20, 2026 at 08:34 AM
Rooms and interior
- Bedrooms:5
- Total bathrooms:4
- Full bathrooms:2
- Half bathrooms:1
- Dining Description:Breakfast Bar, Eat In Kitchen, Informal Dining Room, Separate/Formal Dining Room
- Bathrooms Description:3/4 Basement, Jetted Tub, Main Floor 1/2 Bath, Separate Shower and Tub, Upper Level Full Bath
- Kitchen Description:Dishwasher, Disposal, Freezer, Microwave, Range, Refrigerator
- Basement:Yes
- Basement Description:Block, Drain Tiled, Egress Window(s), Finished, Full, Sump Pump
- Living area:2,808 sq. ft.
Heating and cooling
- Cooling:Central Air
- Heating:Forced Air
- Central air:Yes
Structure and exterior
- Roof:Age 8 Years or Less, Asphalt
- Year built:1989
- Building area:2,808 sq. ft.
- Lot area:0.29 Acres
- Lot Features:Tree Coverage - Medium
- Levels:2 Story
Utilities
- Water:City Water - Connected
- Sewer:City Sewer - Connected
Finances and disclosures
- Price:$560,000
- Price per sq. ft.:$182.89
- Tax amount:$5,140 (2026)
Features and amenities
- Appliances:Disposal, Microwave, Range, Refrigerator, Washer, Water Softener Owned
- Laundry features:Dryer, Washer
- Amenities:Water Softener Owned
Parking
- Parking description:Asphalt, Attached Garage, Garage Door Opener
- Garage:Yes
- Garage spaces:2
New listings near 689 Havenhill Road
- Coming Soon
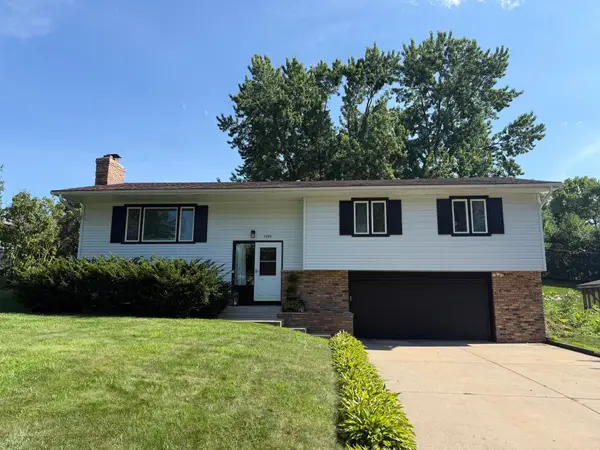 $399,999Coming Soon3 beds 3 baths
1880 Gold Trail, Eagan, MN 55122
MLS# 7106447Listed by: KELLER WILLIAMS PREMIER REALTY - New
 $349,900Active2 beds 2 baths1,714 sq. ft.
3043 Timberwood Trail, Eagan, MN 55121
MLS# 7091309Listed by: RE/MAX ADVANTAGE PLUS - New
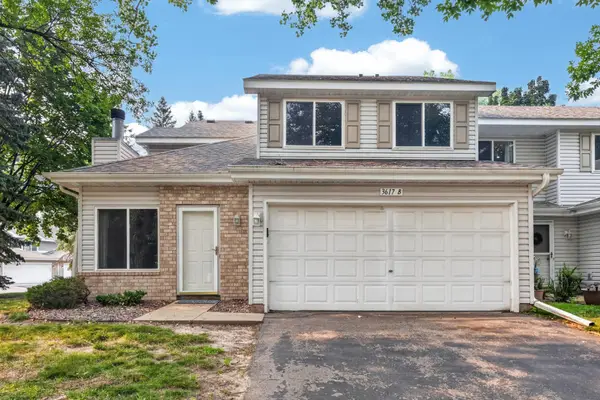 $275,000Active2 beds 2 baths1,239 sq. ft.
3617 Saint Francis Way #B, Eagan, MN 55123
MLS# 7111378Listed by: KELLER WILLIAMS SELECT REALTY - New
 $750,000Active5 beds 4 baths4,332 sq. ft.
699 Bridle Ridge Road, Eagan, MN 55123
MLS# 7108735Listed by: EOS REALTY, LLC - Coming Soon
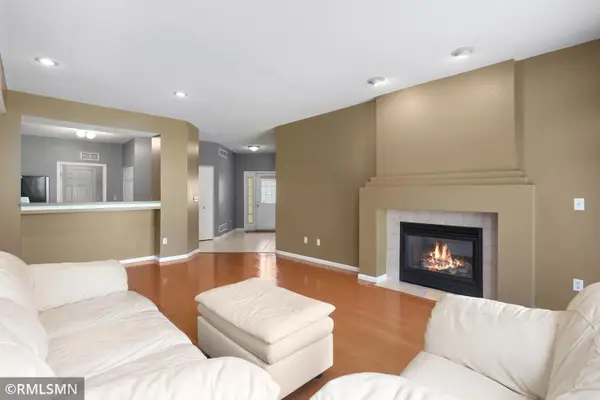 $214,900Coming Soon2 beds 1 baths
2176 Cool Stream Circle #1806, Eagan, MN 55122
MLS# 7110916Listed by: NELSON FAMILY REALTY - Coming Soon
 $424,900Coming Soon4 beds 2 baths
3856 Cinnabar Drive, Eagan, MN 55122
MLS# 7110999Listed by: KELLER WILLIAMS CLASSIC RLTY NW - New
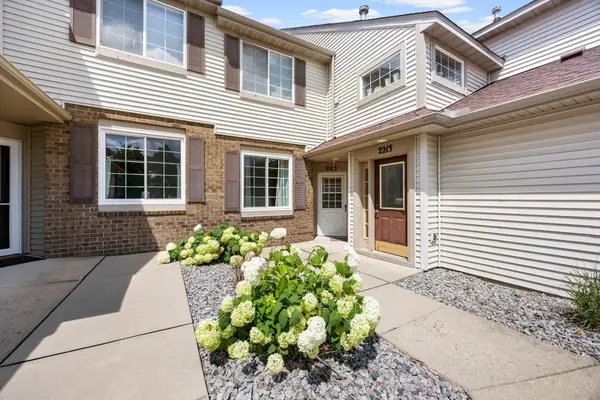 $235,000Active2 beds 2 baths1,147 sq. ft.
2215 White Water Way, Eagan, MN 55122
MLS# 7106193Listed by: RE/MAX ADVANTAGE PLUS - New
 $179,900Active2 beds 2 baths1,012 sq. ft.
1855 Silver Bell Road #314, Eagan, MN 55122
MLS# 7109978Listed by: RE/MAX RESULTS - New
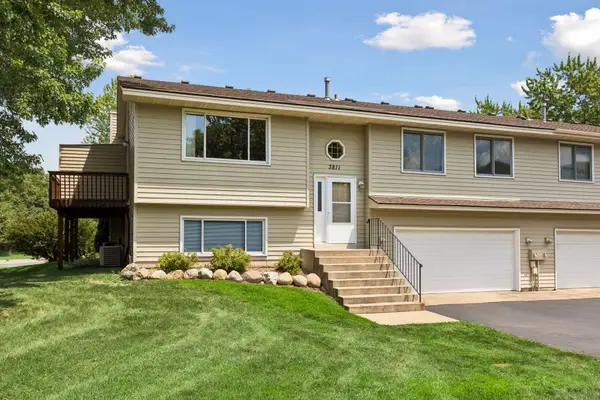 $269,900Active3 beds 2 baths1,476 sq. ft.
3811 Windcrest Court, Eagan, MN 55123
MLS# 7110583Listed by: SCHATZ REAL ESTATE GROUP - New
 $464,900Active5 beds 3 baths2,136 sq. ft.
4089 Pennsylvania Avenue, Eagan, MN 55123
MLS# 7110741Listed by: RE/MAX RESULTS


Protect your home and budget from life's surprises with an Assurant Home Warranty, backed by a partner that supports you through every step of homeownership. Explore Plans.
© 2023 - 2026 ERA Franchise Systems LLC. All rights reserved. ERA Franchise Systems LLC fully supports the principles of the Fair Housing Act and the Equal Opportunity Act. ERA, ERA Real Estate powered, and their respective logos are registered service marks of ERA Franchise Systems LLC. Each office is independently owned and operated.