
705 Granite Drive, Eagan, MN 55123
Local realty services provided by:ERA Prospera Real Estate
705 Granite Drive,Eagan, MN 55123
$610,000
- 4 Beds
- 4 Baths
- 3,134 sq. ft.
- Single family
- Pending
Listed by: denise p. sjoberg
Office: keller williams select realty
MLS#:7082713
Source:NSMLS
Price summary
- Price:$610,000
- Price per sq. ft.:$185.02
About this home
Welcome to this beautifully maintained 4 bed / 4 bath two-story home with a 3-car garage, ideally located in the heart of Eagan and within sought-after District 196. Set on an expansive, meticulously cared-for lot, this home offers exceptional curb appeal, mature landscaping, and a warm, inviting presence from the moment you arrive.
Thoughtfully designed living spaces are filled with natural light and perfect for both everyday comfort and entertaining. The family room, informal dining area, and kitchen seamlessly come together while overlooking the lush, deep backyard creating the perfect setting for gatherings or quiet evenings at home. Step outside to the spacious deck, ideal for morning coffee, summer grilling, or simply enjoying the peaceful surroundings.
The upper-level features three generously sized bedrooms with large closet space. The spacious primary suite is a true retreat, complete with large windows showcasing private backyard views and an ensuite designed for relaxation.
The finished lower level adds incredible flexibility with an additional bedroom, bathroom, and versatile living space perfect for a movie room, exercise area, home office, playroom, or guest suite.
Freshly painted throughout the first and second levels with new carpeting throughout, this home is truly move-in ready. Conveniently located with easy access to Pinewood Elementary, Dakota Hills Middle School, Eagan High School, parks, shopping, dining, and commuting routes. This is a home that has been cared for - see Seller Enhancements for additional updates and improvements.
Two shy cats in the home....
Contact an agent
Home facts
- Year built:1994
- Listing ID #:7082713
- Added:52 day(s) ago
- Updated:July 20, 2026 at 08:34 AM
Rooms and interior
- Bedrooms:4
- Total bathrooms:4
- Full bathrooms:3
- Half bathrooms:1
- Dining Description:Kitchen/Dining Room, Separate/Formal Dining Room
- Bathrooms Description:3/4 Basement, Main Floor 1/2 Bath, Separate Shower and Tub, Upper Level Full Bath
- Kitchen Description:Dishwasher, Disposal, Microwave, Range, Refrigerator, Stainless Steel Appliances
- Basement:Yes
- Basement Description:Block, Finished, Full, Sump Pump, Walkout
- Living area:3,134 sq. ft.
Heating and cooling
- Cooling:Central Air
- Heating:Forced Air
- Central air:Yes
Structure and exterior
- Roof:Age 8 Years or Less, Asphalt
- Year built:1994
- Building area:3,134 sq. ft.
- Lot area:0.28 Acres
- Lot Features:Irregular Lot
- Levels:2 Story
Utilities
- Water:City Water - Connected
- Sewer:City Sewer - Connected
Finances and disclosures
- Price:$610,000
- Price per sq. ft.:$185.02
- Tax amount:$7,048 (2026)
Features and amenities
- Appliances:Disposal, Microwave, Range, Refrigerator, Stainless Steel Appliances, Washer, Water Softener Owned
- Laundry features:Dryer, Washer
- Amenities:Gas Water Heater, Water Softener Owned
Parking
- Parking description:Asphalt, Attached Garage, Garage Door Opener, Heated Garage, Insulated Garage
- Garage:Yes
- Garage spaces:3
New listings near 705 Granite Drive
- Coming Soon
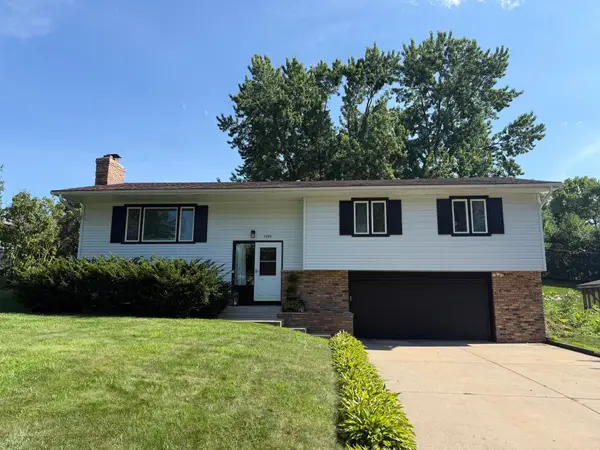 $399,999Coming Soon3 beds 3 baths
1880 Gold Trail, Eagan, MN 55122
MLS# 7106447Listed by: KELLER WILLIAMS PREMIER REALTY - New
 $349,900Active2 beds 2 baths1,714 sq. ft.
3043 Timberwood Trail, Eagan, MN 55121
MLS# 7091309Listed by: RE/MAX ADVANTAGE PLUS - New
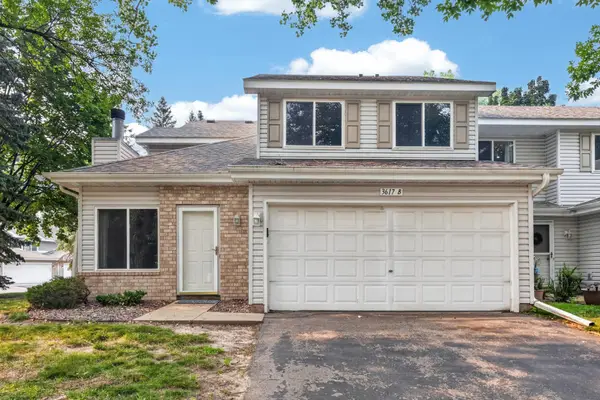 $275,000Active2 beds 2 baths1,239 sq. ft.
3617 Saint Francis Way #B, Eagan, MN 55123
MLS# 7111378Listed by: KELLER WILLIAMS SELECT REALTY - New
 $750,000Active5 beds 4 baths4,332 sq. ft.
699 Bridle Ridge Road, Eagan, MN 55123
MLS# 7108735Listed by: EOS REALTY, LLC - Coming Soon
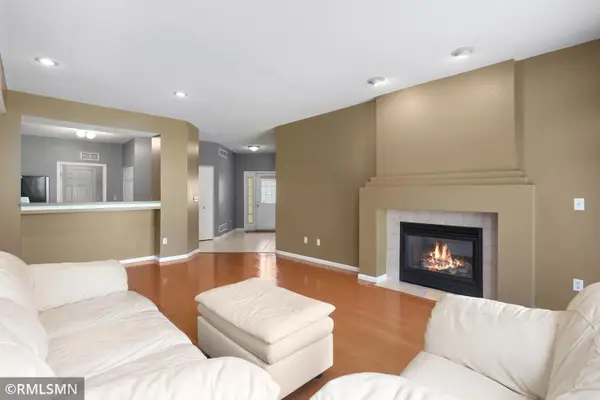 $214,900Coming Soon2 beds 1 baths
2176 Cool Stream Circle #1806, Eagan, MN 55122
MLS# 7110916Listed by: NELSON FAMILY REALTY - Coming Soon
 $424,900Coming Soon4 beds 2 baths
3856 Cinnabar Drive, Eagan, MN 55122
MLS# 7110999Listed by: KELLER WILLIAMS CLASSIC RLTY NW - New
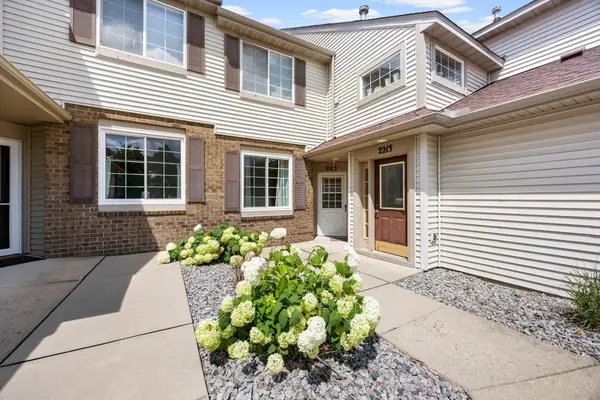 $235,000Active2 beds 2 baths1,147 sq. ft.
2215 White Water Way, Eagan, MN 55122
MLS# 7106193Listed by: RE/MAX ADVANTAGE PLUS - New
 $179,900Active2 beds 2 baths1,012 sq. ft.
1855 Silver Bell Road #314, Eagan, MN 55122
MLS# 7109978Listed by: RE/MAX RESULTS - New
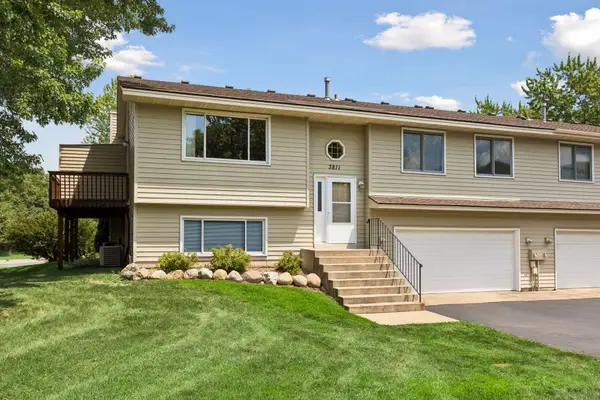 $269,900Active3 beds 2 baths1,476 sq. ft.
3811 Windcrest Court, Eagan, MN 55123
MLS# 7110583Listed by: SCHATZ REAL ESTATE GROUP - New
 $464,900Active5 beds 3 baths2,136 sq. ft.
4089 Pennsylvania Avenue, Eagan, MN 55123
MLS# 7110741Listed by: RE/MAX RESULTS


Protect your home and budget from life's surprises with an Assurant Home Warranty, backed by a partner that supports you through every step of homeownership. Explore Plans.
© 2023 - 2026 ERA Franchise Systems LLC. All rights reserved. ERA Franchise Systems LLC fully supports the principles of the Fair Housing Act and the Equal Opportunity Act. ERA, ERA Real Estate powered, and their respective logos are registered service marks of ERA Franchise Systems LLC. Each office is independently owned and operated.