
312 Maywood Avenue, Eagle Lake, MN 56024
Local realty services provided by:ERA Prospera Real Estate
312 Maywood Avenue,Eagle Lake, MN 56024
$374,900
- 3 Beds
- 2 Baths
- 2,398 sq. ft.
- Single family
- Active
Listed by: dennis allen terrell, non-rmls
Office: re/max dynamic agents
MLS#:7131570
Source:NSMLS
Price summary
- Price:$374,900
- Price per sq. ft.:$123.08
About this home
This solid home has been meticulously maintained and offers 3 same-floor bedrooms all w/hardwood floors & ceiling fans and 2 w/double closets. Most major components have been updated within the last 3 years including the roof (2023), washer/dryer and Stainless-Steel stove & refrigerator (2025), A/C &Humidifier (2025) - Lenox furnace installed in 2009 and inspected at time A/C was installed passed w/flying colors and was advised replacement not necessary. Water heater (2012), Water Softener (2025). Underground utilities, street, curb & half the driveway re-poured (2026). Family room addition completed 1992 has vaulted ceiling, ceiling fan, gas FP, plenty of natural light, and flooring in this, as well as the (3 or 4 season) porch, MF bath, kitchen & dining room updated w/laminate in 2018.Laundry has tiled floor, sink & daylight windows. The basement has potential for added bedroom(s) with 2 egress windows already installed and offers ample storage w/shelving included. Circuit Breaker panel w/room to add, smoke & CO detectors and firewall compliant. Two sump pumps as well as the gutters and downspouts dug inground to the street. Garage is finished w/concrete floor, water, lights, ceiling fan, overhead storage and cable TV ready. The large (1/3 acre) lot is landscaped w/ front & back spigots and lights on a timer. A 12 x 14 garden shed has both walk-in and overhead entry. Steel siding and a 206 sq ft patio complete the package!...
Contact an agent
Home facts
- Year built:1965
- Listing ID #:7131570
- Added:43 day(s) ago
- Updated:October 04, 2026 at 12:16 PM
Rooms and interior
- Bedrooms:3
- Total bathrooms:2
- Dining Description:Kitchen/Dining Room
- Bathrooms Description:3/4 Basement, Main Floor 3/4 Bath
- Kitchen Description:Disposal, Freezer, Microwave, Range, Refrigerator
- Basement:Yes
- Basement Description:Daylight / Lookout Windows, Partially Finished, Sump Pump
- Living area:2,398 sq. ft.
Heating and cooling
- Cooling:Central Air
- Heating:Forced Air, Space Heater
- Central air:Yes
Structure and exterior
- Roof:Asphalt
- Year built:1965
- Building area:2,398 sq. ft.
- Lot area:0.33 Acres
- Lot Features:Underground Utilities
- Levels:1 Story
Utilities
- Water:City Water - Connected
- Sewer:City Sewer - Connected
Finances and disclosures
- Price:$374,900
- Price per sq. ft.:$123.08
- Tax amount:$3,688 (2026)
Features and amenities
- Appliances:Disposal, Microwave, Range, Refrigerator, Washer
- Laundry features:Dryer, Washer
Parking
- Parking description:Attached Garage
- Garage:Yes
- Garage spaces:2
New listings near 312 Maywood Avenue
- Open Sun, 11am to 12:30pmNew
 $389,500Active2 beds 2 baths1,529 sq. ft.
200 E Connie Lane, Eagle Lake, MN 56024
MLS# 267041652Listed by: RE/MAX DYNAMIC AGENTS - New
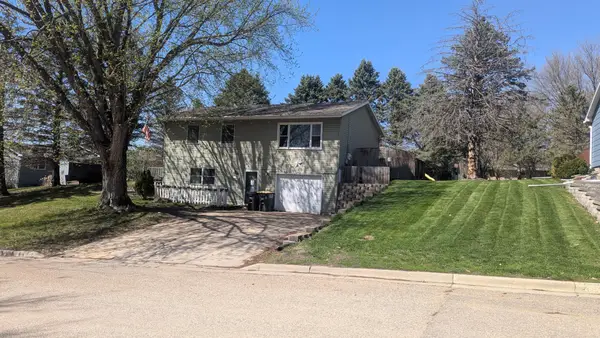 $157,250Active3 beds 3 baths2,872 sq. ft.
308 Connie Lane, Eagle Lake, MN 56024
MLS# 7151826Listed by: EXIT REALTY - GREAT PLAINS - New
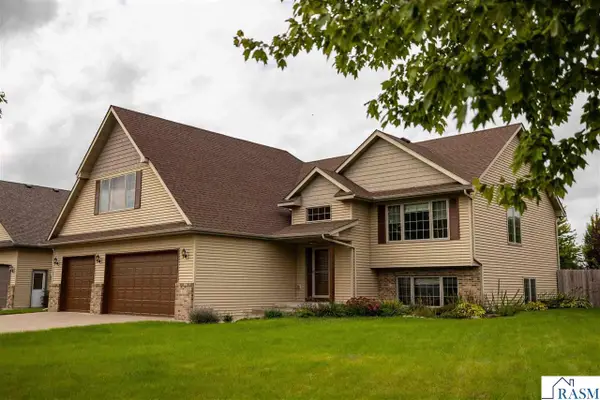 $445,000Active5 beds 3 baths3,104 sq. ft.
608 Colodoro Lane, Eagle Lake, MN 56024
MLS# 267041599Listed by: REALTY EXECUTIVES ASSOCIATES - New
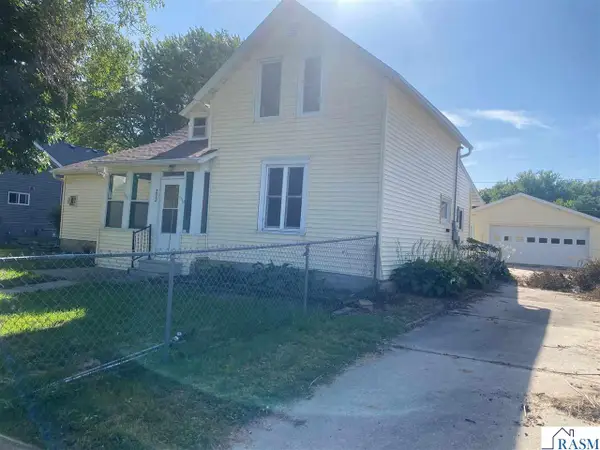 $210,000Active3 beds 1 baths1,885 sq. ft.
212 Agency Street South, Eagle Lake, MN 56024
MLS# 267041569Listed by: MAYBERRY REALTY  $569,900Pending5 beds 4 baths3,466 sq. ft.
705 Maple Lane, Eagle Lake, MN 56024
MLS# 267041380Listed by: CENTURY 21 ATWOOD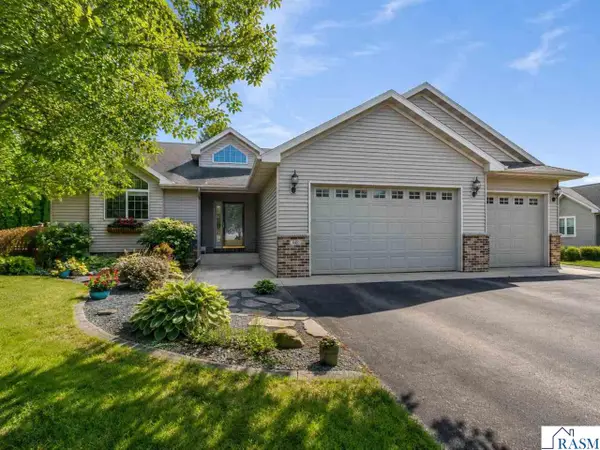 $419,900Pending4 beds 3 baths2,300 sq. ft.
446 Thomas Drive, Eagle Lake, MN 56024
MLS# 267041222Listed by: TRUE REAL ESTATE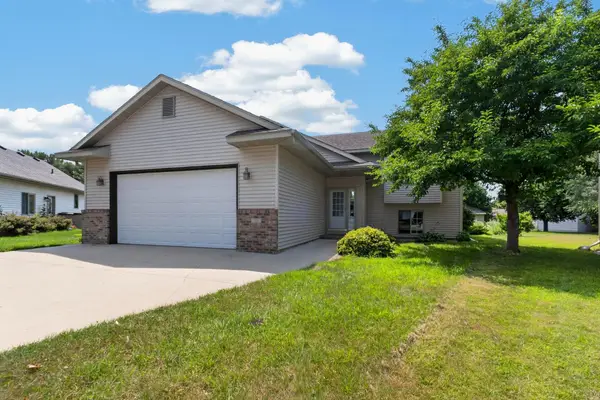 $359,900Active4 beds 3 baths2,150 sq. ft.
206 Hunters Court, Eagle Lake, MN 56024
MLS# 7118909Listed by: REALTY EXECUTIVES ASSOCIATES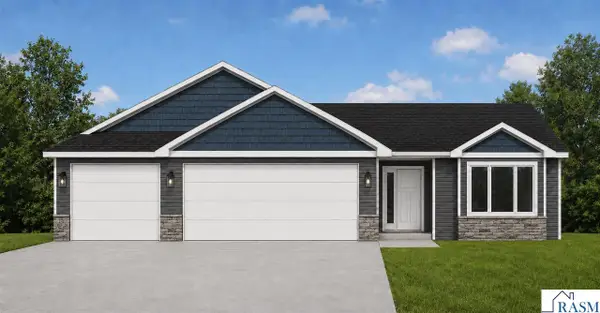 $399,900Pending3 beds 2 baths3,040 sq. ft.
314 Falcon Run, Eagle Lake, MN 56024-1229
MLS# 267041031Listed by: MILLER REAL ESTATE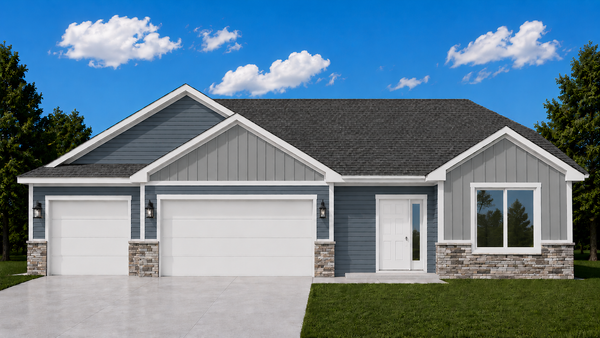 $349,900Active3 beds 2 baths1,456 sq. ft.
321 Falcon Run, Eagle Lake, MN 56024
MLS# 7099390Listed by: MILLER REAL ESTATE


Protect your home and budget from life's surprises with an Assurant Home Warranty, backed by a partner that supports you through every step of homeownership. Explore Plans.
© 2023 - 2026 ERA Franchise Systems LLC. All rights reserved. ERA Franchise Systems LLC fully supports the principles of the Fair Housing Act and the Equal Opportunity Act. ERA, ERA Real Estate powered, and their respective logos are registered service marks of ERA Franchise Systems LLC. Each office is independently owned and operated.