
528 Le Sueur Avenue, Eagle Lake, MN 56024
Local realty services provided by:ERA Viking Realty
528 Le Sueur Avenue,Eagle Lake, MN 56024
$369,900
- 4 Beds
- 2 Baths
- 2,097 sq. ft.
- Single family
- Active
Upcoming open houses
- Tue, Oct 2705:00 pm - 07:00 pm
Listed by: richard e draheim
Office: weichert realtors, community group
MLS#:7163141
Source:NSMLS
Price summary
- Price:$369,900
- Price per sq. ft.:$167.83
About this home
Welcome home to this move-in-ready 4-bedroom, 2-bathroom property in Eagle Lake! From the moment you step inside, you'll appreciate the
spacious foyer with convenient storage. The upper level features an inviting open-concept layout with a vaulted ceiling in the great room, creating a bright and airy feel.
The spacious kitchen offers a breakfast bar, making it a great spot for casual meals, entertaining, or gathering with family and friends. Two bedrooms and a full
bathroom complete the upper level. Downstairs, you'll find a generous family room with plenty of space to relax, along with two additional bedrooms and a second
bathroom. Outside, enjoy the large backyard and expansive deck with stairs leading directly to the yard, perfect for summer gatherings, grilling, and enjoying the
outdoors. A triple attached garage provides plenty of room for vehicles, storage, and hobbies. With four bedrooms, a functional layout, great outdoor space, and a triple
attached garage, this Eagle Lake home has plenty to offer. Schedule your showing today and come see it for yourself!...
Contact an agent
Home facts
- Year built:1999
- Listing ID #:7163141
- Added:3 day(s) ago
- Updated:October 27, 2026 at 02:00 PM
Rooms and interior
- Bedrooms:4
- Total bathrooms:2
- Full bathrooms:1
- Bathrooms Description:3/4 Basement, Main Floor Full Bath
- Kitchen Description:Dishwasher, Disposal, Exhaust Fan, Microwave, Range, Refrigerator
- Basement:Yes
- Basement Description:Block, Daylight / Lookout Windows, Finished
- Living area:2,097 sq. ft.
Heating and cooling
- Cooling:Central Air
- Heating:Forced Air
- Central air:Yes
Structure and exterior
- Roof:Asphalt
- Year built:1999
- Building area:2,097 sq. ft.
- Lot area:0.3 Acres
- Levels:Bi/Split Level
Utilities
- Water:City Water - Connected
- Sewer:City Sewer - Connected
Finances and disclosures
- Price:$369,900
- Price per sq. ft.:$167.83
- Tax amount:$3,472 (2026)
Features and amenities
- Appliances:Disposal, Exhaust Fan, Microwave, Range, Refrigerator, Washer, Water Softener Owned
- Laundry features:Dryer, Washer
- Amenities:Gas Water Heater, Water Softener Owned
Parking
- Parking description:Attached Garage, Concrete
- Garage:Yes
- Garage spaces:3
New listings near 528 Le Sueur Avenue
 $379,900Active4 beds 2 baths2,236 sq. ft.
224 Creekside Drive, Eagle Lake, MN 56024
MLS# 267041743Listed by: TRUE REAL ESTATE $384,900Active4 beds 2 baths2,037 sq. ft.
233 Oak Drive, Eagle Lake, MN 56024
MLS# 7157777Listed by: AMERICAN WAY REALTY $409,900Active3 beds 2 baths1,560 sq. ft.
316 Falcon Run, Eagle Lake, MN 56024
MLS# 7155051Listed by: MILLER REAL ESTATE $409,900Active3 beds 2 baths3,120 sq. ft.
316 Falcon Run, Eagle Lake, MN 56024-1229
MLS# 267041698Listed by: MILLER REAL ESTATE $389,500Active2 beds 2 baths1,529 sq. ft.
200 E Connie Lane, Eagle Lake, MN 56024
MLS# 267041652Listed by: RE/MAX DYNAMIC AGENTS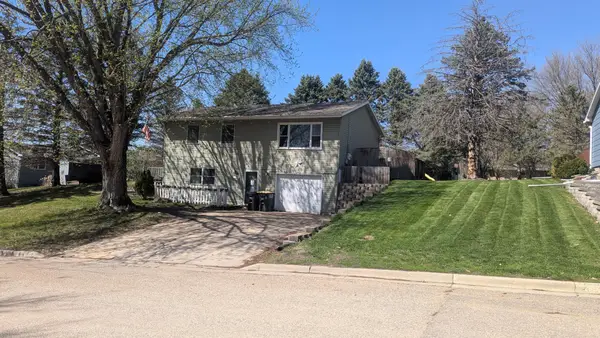 $132,000Active3 beds 3 baths2,872 sq. ft.
308 Connie Lane, Eagle Lake, MN 56024
MLS# 7151826Listed by: EXIT REALTY - GREAT PLAINS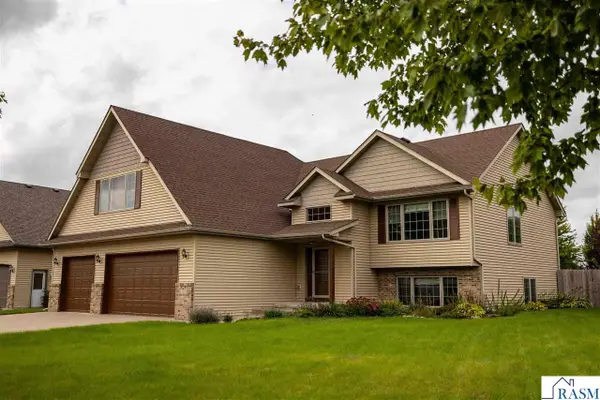 $425,000Active5 beds 3 baths3,104 sq. ft.
608 Colodoro Lane, Eagle Lake, MN 56024
MLS# 267041599Listed by: REALTY EXECUTIVES ASSOCIATES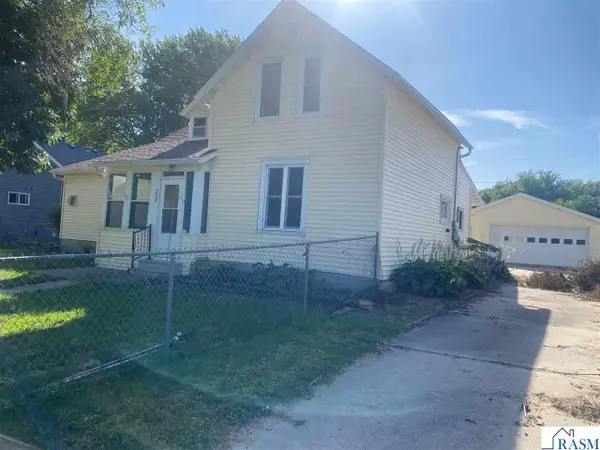 $210,000Pending3 beds 1 baths1,885 sq. ft.
212 Agency Street South, Eagle Lake, MN 56024
MLS# 267041569Listed by: MAYBERRY REALTY $569,900Pending5 beds 4 baths3,466 sq. ft.
705 Maple Lane, Eagle Lake, MN 56024
MLS# 267041380Listed by: CENTURY 21 ATWOOD


Protect your home and budget from life's surprises with an Assurant Home Warranty, backed by a partner that supports you through every step of homeownership. Explore Plans.
© 2023 - 2026 ERA Franchise Systems LLC. All rights reserved. ERA Franchise Systems LLC fully supports the principles of the Fair Housing Act and the Equal Opportunity Act. ERA, ERA Real Estate powered, and their respective logos are registered service marks of ERA Franchise Systems LLC. Each office is independently owned and operated.