
439 Forest Road, East Bethel, MN 55092
Local realty services provided by:ERA Prospera Real Estate
439 Forest Road,East Bethel, MN 55092
$230,000
- - Beds
- 1 Baths
- 464 sq. ft.
- Single family
- Active
Listed by: brandon hilliard
Office: lpt realty, llc.
MLS#:7158286
Source:NSMLS
Price summary
- Price:$230,000
- Price per sq. ft.:$247.84
About this home
Charming home in the heart of the Coon Lake Beach neighborhood. Enjoy the convenience of a 24x24 heated garage, perfect for storage, hobbies, or winter parking, plus large storage sheds for all your extras. The well-kept yard is ideal for relaxing outdoors or entertaining friends. A rare bonus: for $300 a year, this property has the option to lease a dock space with 20 feet of lakeshore on Coon Lake without the burden of high lakeshore taxes. Newer deep well and compliant septic system. Whether you're looking for a weekend retreat, a starter home, or a downsized lifestyle near the lake, this one has all the essentials and more, Don’t miss this unique opportunity.
Contact an agent
Home facts
- Year built:1950
- Subdivision & Development:Coon Lake Beach
- Listing ID #:7158286
- Added:14 day(s) ago
- Updated:October 27, 2026 at 02:00 PM
Rooms and interior
- Total bathrooms:1
- Full bathrooms:1
- Bathrooms Description:Main Floor Full Bath
- Kitchen Description:Microwave, Range, Refrigerator
- Basement:Yes
- Basement Description:Block, Full, Sump Pump
- Living area:464 sq. ft.
Heating and cooling
- Cooling:Window Unit(s)
Structure and exterior
- Roof:Age Over 8 Years, Asphalt
- Year built:1950
- Building area:464 sq. ft.
- Lot area:0.36 Acres
- Lot Features:Tree Coverage - Medium
- Levels:1 Story
Utilities
- Water:Private, Well
- Sewer:Mound Septic, Private Sewer, Septic System Compliant - Yes, Tank with Drainage Field
Finances and disclosures
- Price:$230,000
- Price per sq. ft.:$247.84
Features and amenities
- Appliances:Microwave, Range, Refrigerator
- Amenities:Gas Water Heater
Parking
- Parking description:Detached Garage
- Garage:Yes
- Garage spaces:1
New listings near 439 Forest Road
- New
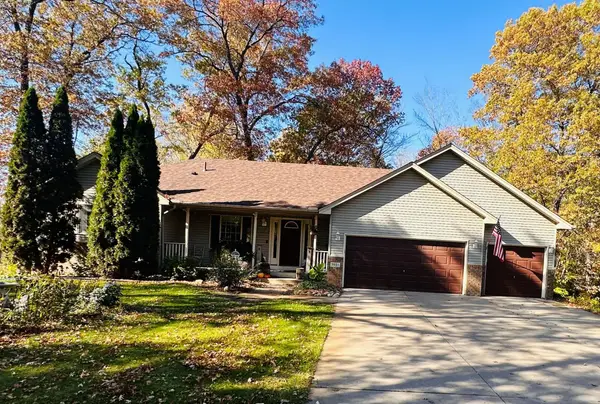 $374,900Active2 beds 2 baths1,177 sq. ft.
1931 Jenkins Street Ne, East Bethel, MN 55011
MLS# 7165049Listed by: RE/MAX RESULTS - New
 $349,900Active2 beds 1 baths1,151 sq. ft.
24114 Polk Street Ne, East Bethel, MN 55005
MLS# 7164762Listed by: SEMLER REAL ESTATE, INC. - New
 $369,000Active4 beds 2 baths1,836 sq. ft.
1509 229th Lane Ne, East Bethel, MN 55005
MLS# 7163847Listed by: KELLER WILLIAMS CLASSIC REALTY - New
 $325,000Active3 beds 1 baths1,145 sq. ft.
3410 190th Lane Ne, East Bethel, MN 55092
MLS# 7157655Listed by: EDINA REALTY, INC. - New
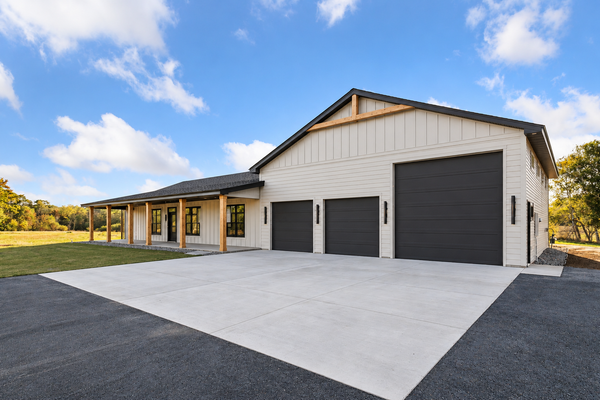 $750,000Active3 beds 3 baths2,336 sq. ft.
22030 Edison Street Ne, East Bethel, MN 55011
MLS# 7161234Listed by: EXP REALTY  $449,900Active4 beds 3 baths1,960 sq. ft.
24154 Polk Street Ne, East Bethel, MN 55005
MLS# 7157758Listed by: REAL BROKER, LLC $140,000Active2.02 Acres
21155 Tippecanoe Street Ne, East Bethel, MN 55011
MLS# 7154823Listed by: KELLER WILLIAMS CLASSIC REALTY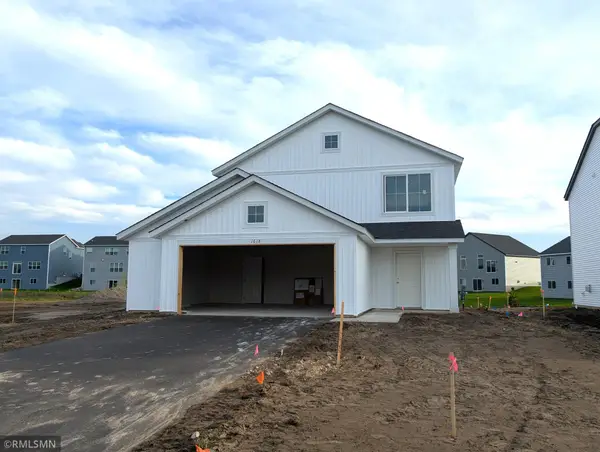 $354,900Active3 beds 3 baths1,603 sq. ft.
1618 191st Lane Ne, East Bethel, MN 55011
MLS# 7153188Listed by: CAPSTONE REALTY, LLC $379,900Active3 beds 3 baths2,087 sq. ft.
1679 191st Lane Ne, East Bethel, MN 55011
MLS# 7153205Listed by: CAPSTONE REALTY, LLC


Protect your home and budget from life's surprises with an Assurant Home Warranty, backed by a partner that supports you through every step of homeownership. Explore Plans.
© 2023 - 2026 ERA Franchise Systems LLC. All rights reserved. ERA Franchise Systems LLC fully supports the principles of the Fair Housing Act and the Equal Opportunity Act. ERA, ERA Real Estate powered, and their respective logos are registered service marks of ERA Franchise Systems LLC. Each office is independently owned and operated.