
11389 E Steamboat Bay Road, East Gull Lake, MN 56401
Local realty services provided by:ERA Prospera Real Estate
11389 E Steamboat Bay Road,East Gull Lake, MN 56401
$3,000,000
- 5 Beds
- 6 Baths
- 3,740 sq. ft.
- Single family
- Active
Listed by: robert birkeland
Office: keller williams realty professionals/larson group real estate
MLS#:7061765
Source:NSMLS
Price summary
- Price:$3,000,000
- Price per sq. ft.:$802.14
About this home
There are a handful of properties on Gull Lake where the setting does the talking. This is one of them. Panoramic north and west lake and sunset views frame this ~3,700 sq. ft. new-construction retreat with 5 bedrooms and 6 baths. Enjoy an exceptional location on Steamboat Bay of Gull Lake. Designed for year-round comfort, the build quality is deliberate and features 2x6 construction, insulated interior walls and floors, a concrete block foundation, and a heated garage with radiant in-floor heat extended into key bath areas. Inside enjoy multiple primary suites, heated tile floors, high-end kitchen appliances, three fireplaces for inviting gathering spaces, and a fully finished walk-out lower level with its own living space. A full smart home system integrates lighting, thermostats and security cameras with app/Alexa control with geofencing so the home is ready when you arrive. Engineered LP siding with stone-look accents, concrete edging, and granite landscape features compliment the lakefront setting with approximately 150 feet of Gull Lake frontage with excellent sand bottom. A private well with water softener, city sewer, and Minnesota Power electric complete this thoughtfully crafted modern lake home. Walk, bike or use a golf cart to connect to the amenities of the south end of Gull Lake using the current trail system. Step into the lifestyle you’ve been waiting for and discover the opportunity to make this exceptional home your own....
Contact an agent
Home facts
- Year built:2026
- Listing ID #:7061765
- Added:106 day(s) ago
- Updated:September 06, 2026 at 12:09 PM
Rooms and interior
- Bedrooms:5
- Total bathrooms:6
- Full bathrooms:2
- Half bathrooms:1
- Dining Description:Breakfast Bar, Kitchen/Dining Room
- Bathrooms Description:3/4 Basement, Bathroom Ensuite, Main Floor 1/2 Bath, Main Floor 3/4 Bath, Upper Level Full Bath, Walk-In Shower Stall
- Kitchen Description:Dishwasher, Exhaust Fan, Microwave, Range, Refrigerator, Stainless Steel Appliances, Tankless Water Heater, Wine Cooler
- Basement:Yes
- Basement Description:Block
- Living area:3,740 sq. ft.
Heating and cooling
- Cooling:Central Air
- Heating:Boiler, Forced Air, In-Floor Heating, Radiant
- Central air:Yes
Structure and exterior
- Roof:Metal, Pitched
- Year built:2026
- Building area:3,740 sq. ft.
- Lot area:0.7 Acres
- Lot Features:Tree Coverage - Medium
- Levels:2 Story
Utilities
- Sewer:City Sewer - Connected
Finances and disclosures
- Price:$3,000,000
- Price per sq. ft.:$802.14
- Tax amount:$10,594 (2026)
Features and amenities
- Appliances:Exhaust Fan, Microwave, Range, Refrigerator, Stainless Steel Appliances, Tankless Water Heater, Washer, Water Softener Owned, Wine Cooler
- Laundry features:Dryer, Washer
- Amenities:Gas Water Heater, Tankless Water Heater, Water Softener Owned
- Smart home:Yes
Parking
- Parking description:Asphalt, Attached Garage, Floor Drain, Garage Door Opener, Heated Garage
- Garage:Yes
- Garage spaces:3
New listings near 11389 E Steamboat Bay Road
- New
 $684,900Active3 beds 2 baths2,206 sq. ft.
11364 Legacy Drive, East Gull Lake, MN 56401
MLS# 7138559Listed by: EXP REALTY - New
 $175,000Active2.96 Acres
L1, B1 Deer Path Circle, East Gull Lake, MN 56401
MLS# 7136440Listed by: EDINA REALTY, INC. - New
 $899,000Active3 beds 3 baths2,312 sq. ft.
1860 Deer Path Circle Sw, East Gull Lake, MN 56401
MLS# 7135120Listed by: EDINA REALTY, INC. - New
 $1,630,000Active0.81 Acres
TBD Pine Beach Peninsula Rd Road, East Gull Lake, MN 56401
MLS# 7134108Listed by: MN REAL ESTATE AND MANAGEMENT LLC 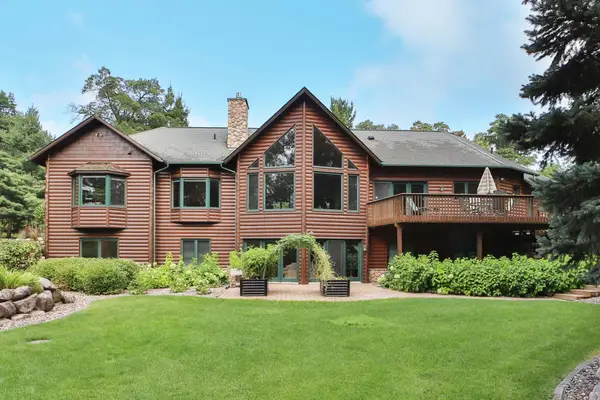 $899,900Active5 beds 3 baths3,927 sq. ft.
11212 Leewood Lane, East Gull Lake, MN 56401
MLS# 7130142Listed by: EXP REALTY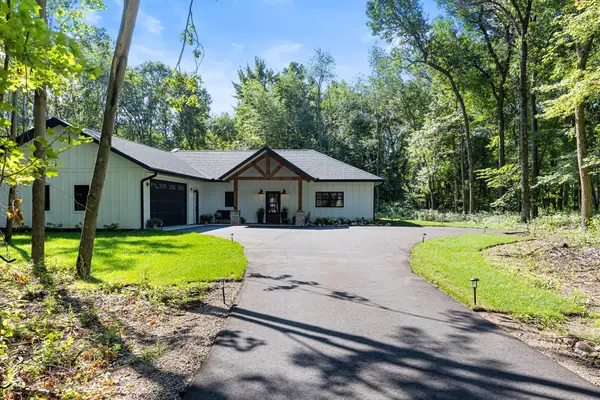 $624,900Active3 beds 2 baths1,880 sq. ft.
1591 Maplewood Ridge Road, East Gull Lake, MN 56401
MLS# 7130306Listed by: POSITIVE REALTY $2,685,000Active6 beds 6 baths4,073 sq. ft.
Cragun's Hillside #705 6 Bdrm Cronobles Court, East Gull Lake, MN 56401
MLS# 7130249Listed by: EXP REALTY $584,900Active3 beds 3 baths2,237 sq. ft.
11808 Maplewood Drive Sw, East Gull Lake, MN 56401
MLS# 7123305Listed by: ASHWORTH REAL ESTATE $124,900Active2.5 Acres
TBD Maplewood Ridge Road, East Gull Lake, MN 56401
MLS# 7123423Listed by: LPT REALTY, LLC.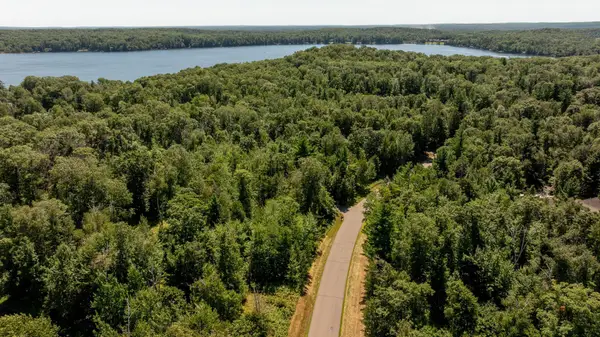 $199,900Active3.1 Acres
TBD Wood Drive Sw, Brainerd, MN 56401
MLS# 7120350Listed by: NEXTHOME HORIZONS


Protect your home and budget from life's surprises with an Assurant Home Warranty, backed by a partner that supports you through every step of homeownership. Explore Plans.
© 2023 - 2026 ERA Franchise Systems LLC. All rights reserved. ERA Franchise Systems LLC fully supports the principles of the Fair Housing Act and the Equal Opportunity Act. ERA, ERA Real Estate powered, and their respective logos are registered service marks of ERA Franchise Systems LLC. Each office is independently owned and operated.