
10141 Laurel Drive, Eden Prairie, MN 55347
Local realty services provided by:ERA Prospera Real Estate
10141 Laurel Drive,Eden Prairie, MN 55347
$525,000
- 4 Beds
- 4 Baths
- 2,953 sq. ft.
- Single family
- Active
Listed by: matt schafer
Office: re/max advantage plus
MLS#:7131069
Source:NSMLS
Price summary
- Price:$525,000
- Price per sq. ft.:$168.27
About this home
Original owner 4 bed 4 bath 2 story style home in desirable Eden Prairie neighborhood. This home has been meticulously well maintained and offers a great layout and 4 bedrooms on the upper level. The main level features a formal living room with a soft scraped wood plank floor, bay window, formal & informal dining, updated enamel trim, 6 panel doors, spacious family room with fireplace and stone surround, granite countertops, stainless appliances, new carpet and fresh paint throughout. The deck off the kitchen is a generous 30 x13 w/aluminum railing and overllooks the private wooded backyard and creek. The primary offers a closet system and updated 3/4 bath. The lower level features a walk out, updated mechanicals, ample storage and a flex room ideal for a workshop, home gym or 5th bedroom. Great location close to Hwy 169, golf, parks, trails, shopping and more.
Contact an agent
Home facts
- Year built:1979
- Subdivision & Development:Prairie East
- Listing ID #:7131069
- Added:1 day(s) ago
- Updated:August 21, 2026 at 01:53 AM
Rooms and interior
- Bedrooms:4
- Total bathrooms:4
- Full bathrooms:1
- Half bathrooms:1
- Dining Description:Eat In Kitchen, Separate/Formal Dining Room
- Bathrooms Description:3/4 Basement, Main Floor 1/2 Bath, Upper Level Full Bath
- Kitchen Description:Dishwasher, Microwave, Range, Refrigerator, Stainless Steel Appliances
- Basement:Yes
- Basement Description:Finished, Walkout
- Living area:2,953 sq. ft.
Heating and cooling
- Cooling:Central Air
- Heating:Forced Air
- Central air:Yes
Structure and exterior
- Roof:Asphalt
- Year built:1979
- Building area:2,953 sq. ft.
- Lot area:0.36 Acres
- Lot Features:Tree Coverage - Light
- Construction Materials:Block
- Levels:2 Story
Utilities
- Water:City Water - Connected
- Sewer:City Sewer - Connected
Finances and disclosures
- Price:$525,000
- Price per sq. ft.:$168.27
- Tax amount:$6,458 (2026)
Features and amenities
- Appliances:Microwave, Range, Refrigerator, Stainless Steel Appliances, Washer
- Laundry features:Dryer, Washer
- Amenities:Gas Water Heater
Parking
- Parking description:Attached Garage
- Garage:Yes
- Garage spaces:2
New listings near 10141 Laurel Drive
- Coming SoonOpen Fri, 1 to 3pm
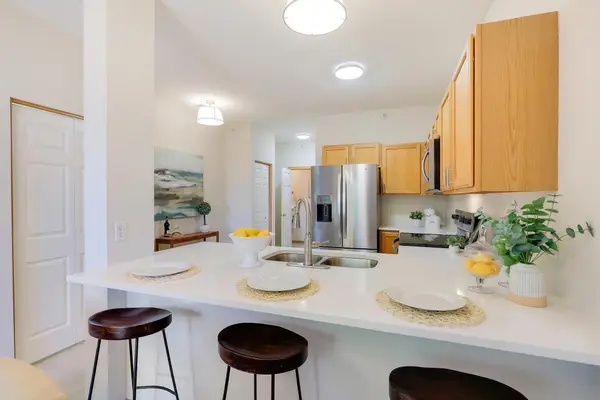 $315,000Coming Soon3 beds 2 baths1,565 sq. ft.
9429 Marshall Road, Eden Prairie, MN 55347
MLS# 7130690Listed by: KELLER WILLIAMS PREMIER REALTY LAKE MINNETONKA - Coming Soon
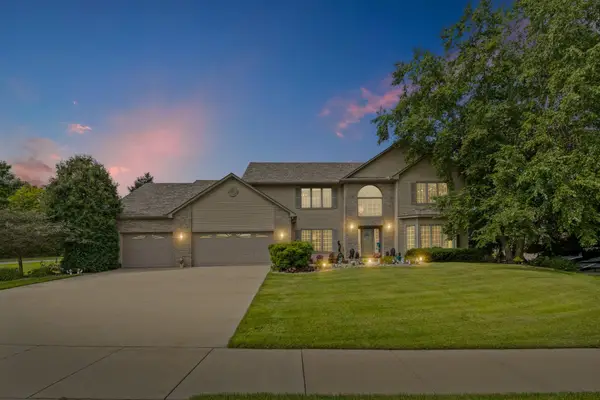 $835,000Coming Soon6 beds 4 baths5,171 sq. ft.
12101 Jasper Lane, Eden Prairie, MN 55347
MLS# 7125413Listed by: PEMBERTON RE - Coming Soon
 $849,900Coming Soon5 beds 4 baths3,781 sq. ft.
9365 Shetland Road, Eden Prairie, MN 55347
MLS# 7123165Listed by: COLDWELL BANKER REALTY - Coming SoonOpen Sat, 10:30am to 12pm
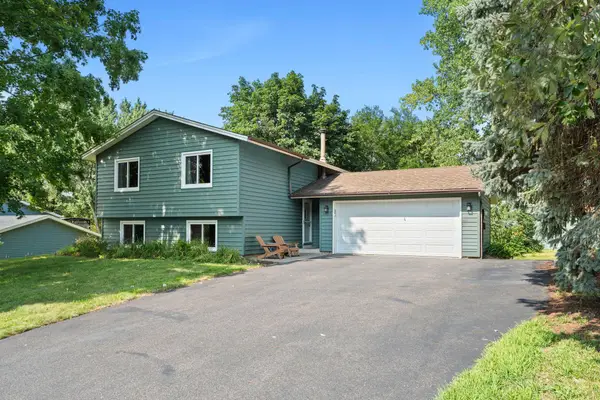 $425,000Coming Soon4 beds 2 baths1,713 sq. ft.
12335 Oxbow Drive, Eden Prairie, MN 55347
MLS# 7129099Listed by: RE/MAX RESULTS - Coming Soon
 $1,250,000Coming Soon5 beds 4 baths5,270 sq. ft.
18221 Overland Trail, Eden Prairie, MN 55347
MLS# 7128352Listed by: EDINA REALTY, INC. - Coming Soon
 $229,000Coming Soon2 beds 1 baths1,026 sq. ft.
7246 Allen Court, Eden Prairie, MN 55346
MLS# 7128764Listed by: BRIDGE REALTY, LLC - Coming Soon
 $2,350,000Coming Soon6 beds 7 baths9,804 sq. ft.
9991 Dell Road, Eden Prairie, MN 55347
MLS# 7112617Listed by: COLDWELL BANKER REALTY - SOUTHWEST REGIONAL - Open Sun, 1 to 2:30pmNew
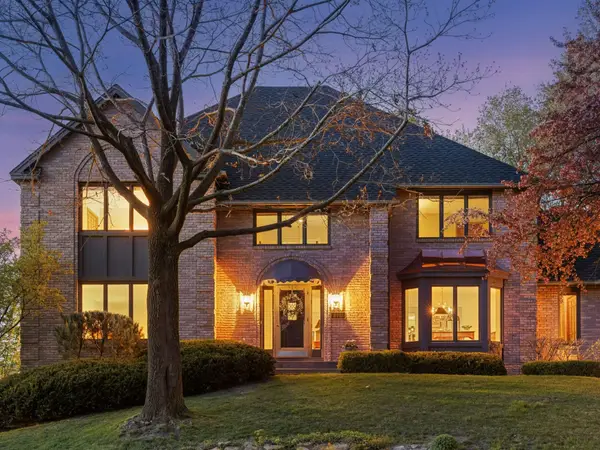 $850,000Active5 beds 4 baths5,883 sq. ft.
11202 Mount Curve Road, Eden Prairie, MN 55347
MLS# 7130921Listed by: LAKES SOTHEBY'S INTERNATIONAL REALTY - Open Sat, 12 to 1:30pmNew
 $795,000Active4 beds 4 baths3,638 sq. ft.
8079 Spruce Trail, Eden Prairie, MN 55347
MLS# 7128698Listed by: COLDWELL BANKER REALTY - SOUTHWEST REGIONAL


Protect your home and budget from life's surprises with an Assurant Home Warranty, backed by a partner that supports you through every step of homeownership. Explore Plans.
© 2023 - 2026 ERA Franchise Systems LLC. All rights reserved. ERA Franchise Systems LLC fully supports the principles of the Fair Housing Act and the Equal Opportunity Act. ERA, ERA Real Estate powered, and their respective logos are registered service marks of ERA Franchise Systems LLC. Each office is independently owned and operated.