
10441 Lee Drive, Eden Prairie, MN 55347
Local realty services provided by:ERA Prospera Real Estate
10441 Lee Drive,Eden Prairie, MN 55347
$485,000
- 3 Beds
- 2 Baths
- 1,714 sq. ft.
- Single family
- Pending
Listed by: drew coleman
Office: compass
MLS#:7093437
Source:NSMLS
Price summary
- Price:$485,000
- Price per sq. ft.:$238.1
About this home
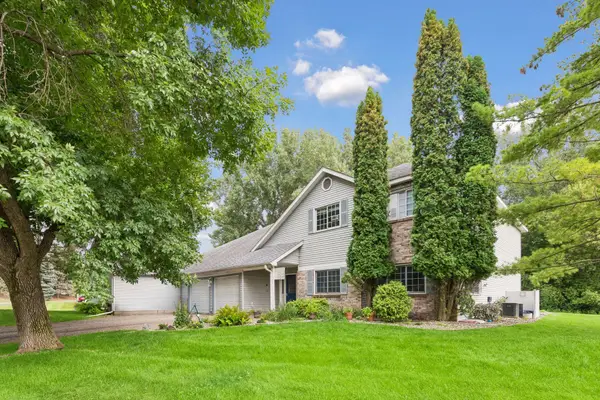
Thoughtfully designed to make exceptional use of its space, this Eden Prairie home pairs a highly functional multi-level layout with character, style, and easy access to Highway 169. The main level centers around an open dining area and custom kitchen featuring Dekton countertops and a premium 36-inch ILVE Nostalgie Series Italian gas range. Hardwood floors continue throughout the main and upper levels, where you’ll find a bright living room, two bedrooms, and a refreshed full bath.
The walkout lower level adds another generous living space with a large family room anchored by a classic wood-burning fireplace, plus a third bedroom and refreshed bath. An additional lower level provides even more flexibility for a craft room, workshop, home gym, or storage.
Outside, the 0.31-acre lot offers something increasingly hard to find: mature trees, perennial gardens, a private cedar deck, and in-ground sprinkler system. All just minutes from Eden Prairie schools, parks, shopping, and everyday conveniences....
Contact an agent
Home facts
- Year built:1985
- Listing ID #:7093437
- Added:65 day(s) ago
- Updated:September 27, 2026 at 08:26 AM
Rooms and interior
- Bedrooms:3
- Total bathrooms:2
- Full bathrooms:1
- Dining Description:Separate/Formal Dining Room
- Bathrooms Description:3/4 Basement, Upper Level Full Bath
- Kitchen Description:Dishwasher, Disposal, Exhaust Fan, Microwave, Range, Refrigerator
- Basement:Yes
- Basement Description:Block, Egress Window(s), Finished, Storage Space, Walkout
- Living area:1,714 sq. ft.
Heating and cooling
- Cooling:Central Air
- Heating:Forced Air
- Central air:Yes
Structure and exterior
- Roof:Age 8 Years or Less, Asphalt, Pitched
- Year built:1985
- Building area:1,714 sq. ft.
- Lot area:0.31 Acres
- Lot Features:Tree Coverage - Medium
- Construction Materials:Block
- Levels:4 or More Level Split
Utilities
- Water:City Water - Connected
- Sewer:City Sewer - Connected
Finances and disclosures
- Price:$485,000
- Price per sq. ft.:$238.1
- Tax amount:$5,382 (2026)
Features and amenities
- Appliances:Disposal, Exhaust Fan, Microwave, Range, Refrigerator, Washer
- Laundry features:Dryer, Washer
- Amenities:Gas Water Heater
Parking
- Parking description:Asphalt, Attached Garage, Garage Door Opener
- Garage:Yes
- Garage spaces:2
New listings near 10441 Lee Drive
- Coming Soon
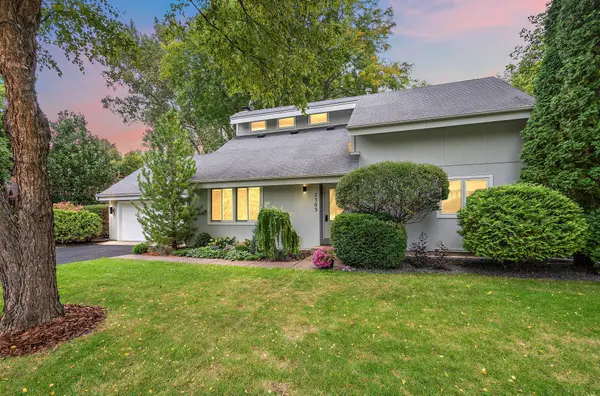 $575,000Coming Soon3 beds 3 baths2,789 sq. ft.
7303 Green Ridge Drive, Eden Prairie, MN 55346
MLS# 7148025Listed by: RE/MAX RESULTS - Coming Soon
 $2,350,000Coming Soon6 beds 7 baths9,804 sq. ft.
9991 Dell Road, Eden Prairie, MN 55347
MLS# 7112617Listed by: COLDWELL BANKER REALTY - SOUTHWEST REGIONAL - New
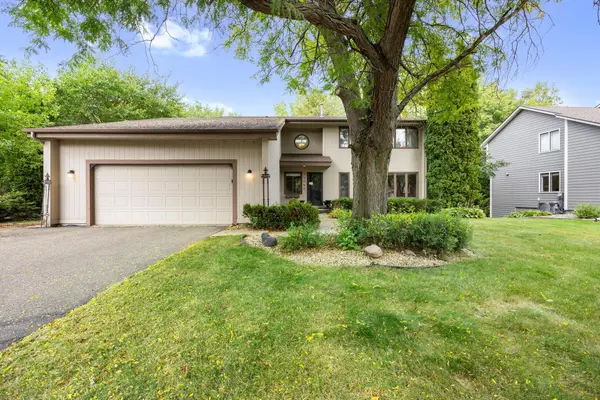 $499,000Active4 beds 4 baths3,178 sq. ft.
15588 Canyon Ridge, Eden Prairie, MN 55347
MLS# 7150894Listed by: EXP REALTY - New
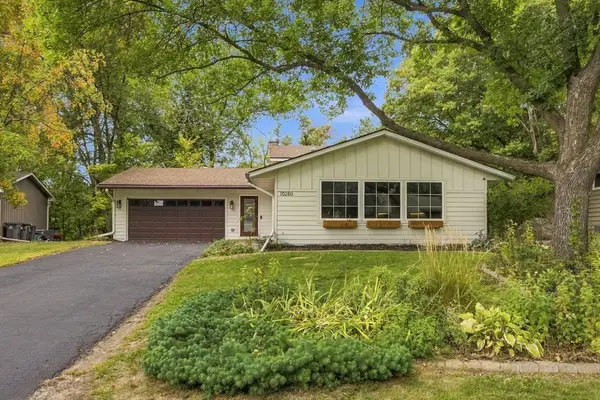 $525,000Active4 beds 2 baths2,237 sq. ft.
10280 Amsden Way, Eden Prairie, MN 55347
MLS# 7150273Listed by: COLDWELL BANKER REALTY - SOUTHWEST REGIONAL - New
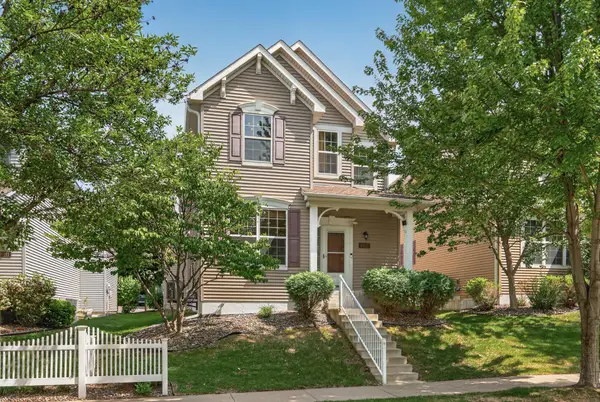 $473,000Active4 beds 4 baths2,808 sq. ft.
10013 Iris Lane, Eden Prairie, MN 55347
MLS# 7150682Listed by: BRIDGE REALTY, LLC - New
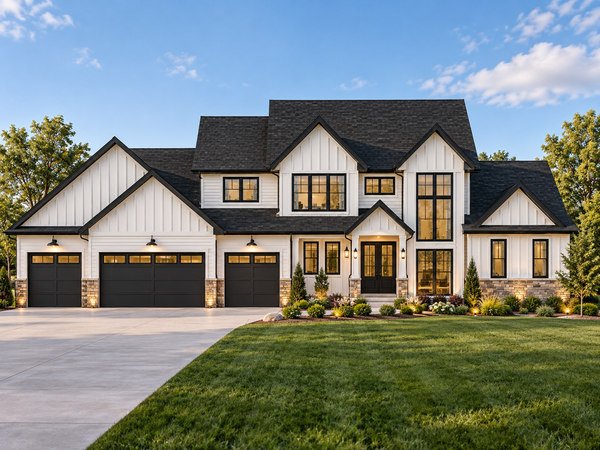 $1,100,000Active4 beds 5 baths3,088 sq. ft.
6697 Harlan Drive, Eden Prairie, MN 55346
MLS# 7139123Listed by: REAL BROKER, LLC - Open Thu, 4 to 6pmNew
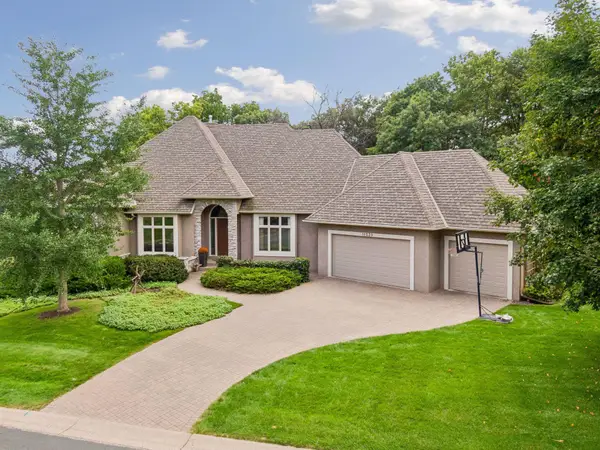 $1,199,900Active4 beds 4 baths5,482 sq. ft.
11539 Landing Road, Eden Prairie, MN 55347
MLS# 7149597Listed by: EDINA REALTY, INC. - New
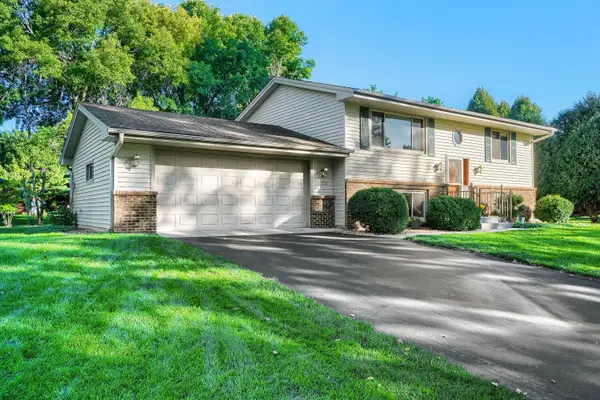 $420,000Active4 beds 2 baths1,790 sq. ft.
16820 Honeysuckle Lane, Eden Prairie, MN 55346
MLS# 7131527Listed by: KELLER WILLIAMS PREMIER REALTY LAKE MINNETONKA - Open Sun, 12 to 2pmNew
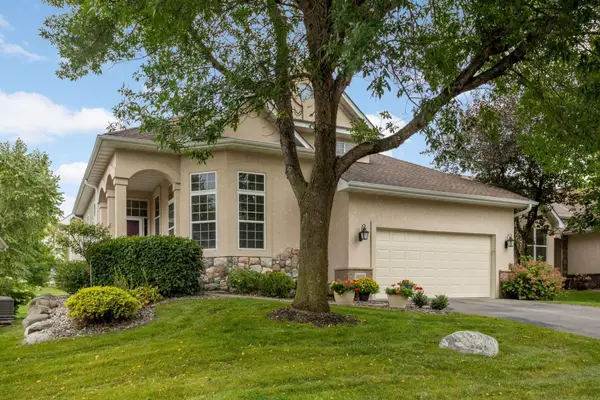 $695,000Active3 beds 3 baths3,346 sq. ft.
18519 Farmstead Circle, Eden Prairie, MN 55347
MLS# 7149465Listed by: RE/MAX RESULTS - New
 $210,000Active2 beds 2 baths1,052 sq. ft.
15275 Lesley Lane, Eden Prairie, MN 55346
MLS# 7138496Listed by: KRIS LINDAHL REAL ESTATE


Protect your home and budget from life's surprises with an Assurant Home Warranty, backed by a partner that supports you through every step of homeownership. Explore Plans.
© 2023 - 2026 ERA Franchise Systems LLC. All rights reserved. ERA Franchise Systems LLC fully supports the principles of the Fair Housing Act and the Equal Opportunity Act. ERA, ERA Real Estate powered, and their respective logos are registered service marks of ERA Franchise Systems LLC. Each office is independently owned and operated.