
10465 Olympic Circle, Eden Prairie, MN 55347
Local realty services provided by:ERA Prospera Real Estate
10465 Olympic Circle,Eden Prairie, MN 55347
$500,000
- 4 Beds
- 2 Baths
- 2,375 sq. ft.
- Single family
- Active
Upcoming open houses
- Thu, Aug 2706:00 pm - 07:30 pm
Listed by: desrochers realty group
Office: exp realty
MLS#:7132572
Source:NSMLS
Price summary
- Price:$500,000
- Price per sq. ft.:$189.9
About this home
Welcome to this charming 4-bedroom, 2-bathroom home nestled on a wooded lot in a quiet Eden Prairie cul-de-sac. Ideally located within walking distance of Olympic Hills Golf Club with easy access to Highway 169, I-494, shopping, dining, and local amenities. The inviting main level features a spacious living room with vaulted ceilings, a well-appointed kitchen with abundant cabinetry and eat-in area, formal dining room, and family room with wood-burning fireplace and access to the screened-in three-season porch. Two bedrooms, including a spacious primary with walk-in closet and walk-through full bathroom, complete the main level. The finished lower level offers a comfortable family room with gas-burning stove with brick surround, wood-paneled walls, built-in shelving, and walkout access to the patio, plus two additional bedrooms and a ¾ bathroom. Enjoy the peaceful, tree-lined backyard from the patio, deck, or screened-in porch, with frequent wildlife sightings. An oversized concrete driveway with basketball hoop and attached 2-car garage add convenience. A wonderful blend of comfort, privacy, outdoor living, and accessibility in a desirable location!...
Contact an agent
Home facts
- Year built:1976
- Subdivision & Development:Bonner & Waters 1st Add
- Listing ID #:7132572
- Added:1 day(s) ago
- Updated:August 27, 2026 at 06:58 PM
Rooms and interior
- Bedrooms:4
- Total bathrooms:2
- Full bathrooms:1
- Dining Description:Breakfast Area, Breakfast Bar, Eat In Kitchen, Informal Dining Room, Kitchen/Dining Room, Living/Dining Room, Separate/Formal Dining Room
- Bathrooms Description:3/4 Basement, Main Floor Full Bath
- Kitchen Description:Dishwasher, Microwave, Range, Refrigerator
- Basement:Yes
- Basement Description:Finished, Full, Walkout
- Living area:2,375 sq. ft.
Heating and cooling
- Cooling:Central Air
- Heating:Forced Air
- Central air:Yes
Structure and exterior
- Roof:Age Over 8 Years
- Year built:1976
- Building area:2,375 sq. ft.
- Lot area:0.54 Acres
- Lot Features:Tree Coverage - Medium
- Levels:Bi/Split Level
Utilities
- Water:City Water - Connected
- Sewer:City Sewer - Connected
Finances and disclosures
- Price:$500,000
- Price per sq. ft.:$189.9
- Tax amount:$5,305 (2026)
Features and amenities
- Appliances:Microwave, Range, Refrigerator
- Laundry features:Dryer
- Amenities:Gas Water Heater
Parking
- Parking description:Attached Garage, Concrete, Garage Door Opener
- Garage:Yes
- Garage spaces:2
New listings near 10465 Olympic Circle
- Coming SoonOpen Fri, 4 to 6pm
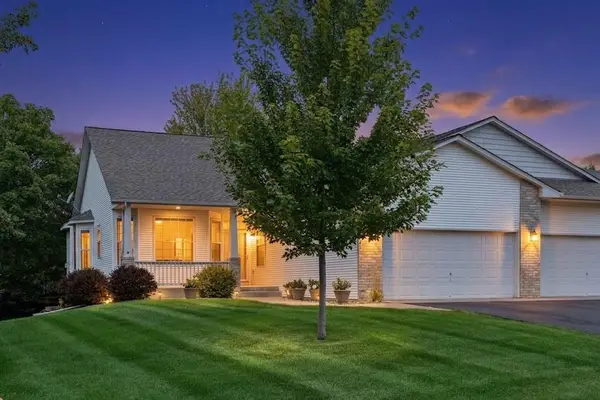 $525,000Coming Soon3 beds 3 baths3,063 sq. ft.
17461 Haralson Drive, Eden Prairie, MN 55347
MLS# 7124602Listed by: KELLER WILLIAMS REALTY INTEGRITY - Coming Soon
 $575,000Coming Soon6 beds 4 baths2,544 sq. ft.
6980 Alpine Trail, Eden Prairie, MN 55346
MLS# 7131778Listed by: KELLER WILLIAMS REALTY INTEGRITY - Coming Soon
 $2,350,000Coming Soon6 beds 7 baths9,804 sq. ft.
9991 Dell Road, Eden Prairie, MN 55347
MLS# 7112617Listed by: COLDWELL BANKER REALTY - SOUTHWEST REGIONAL - Open Thu, 4 to 6pmNew
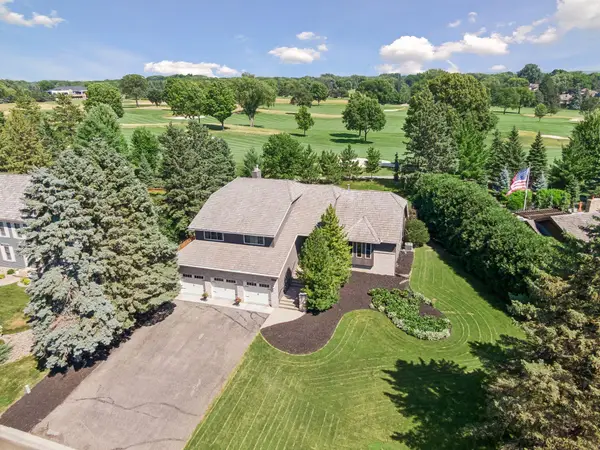 $675,000Active4 beds 3 baths3,836 sq. ft.
9629 Bennett Place, Eden Prairie, MN 55347
MLS# 7134165Listed by: CENTURY 21 ATWOOD - New
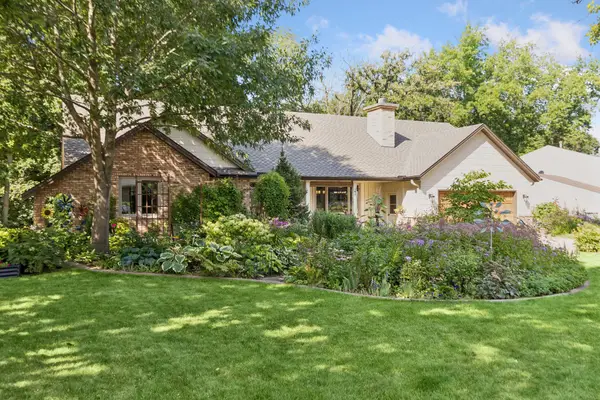 $749,900Active5 beds 4 baths4,067 sq. ft.
14885 Ironwood Court, Eden Prairie, MN 55346
MLS# 7120818Listed by: COLDWELL BANKER REALTY - SOUTHWEST REGIONAL - New
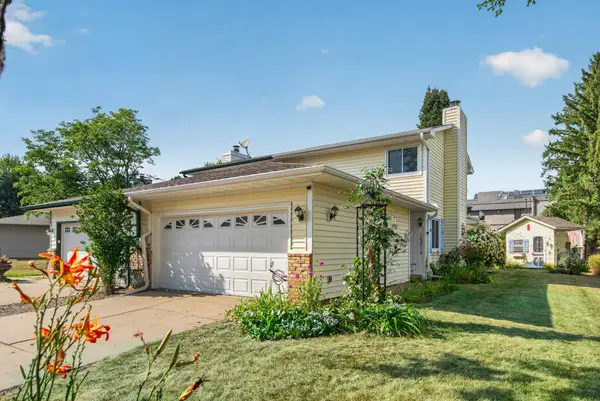 $355,000Active2 beds 2 baths1,534 sq. ft.
16614 Terrey Pine Drive, Eden Prairie, MN 55347
MLS# 7133175Listed by: RE/MAX RESULTS - Open Fri, 4 to 6pmNew
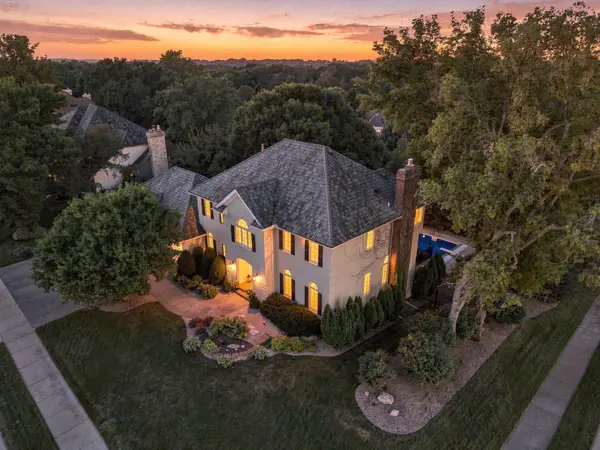 $1,200,000Active5 beds 4 baths3,994 sq. ft.
9486 Olympia Drive, Eden Prairie, MN 55347
MLS# 7018649Listed by: EDINA REALTY, INC. - New
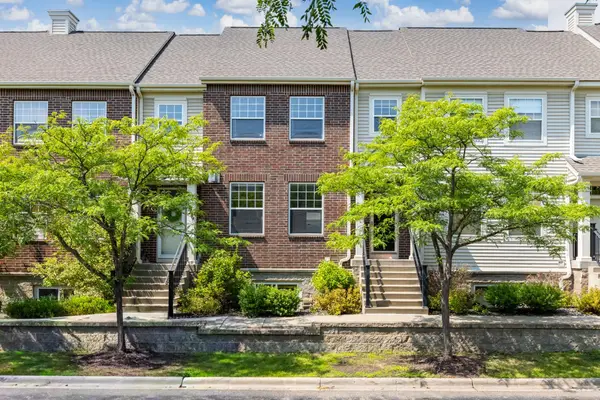 $365,000Active3 beds 4 baths1,814 sq. ft.
11317 Stratton Avenue #100, Eden Prairie, MN 55344
MLS# 7132367Listed by: EDINA REALTY, INC. - New
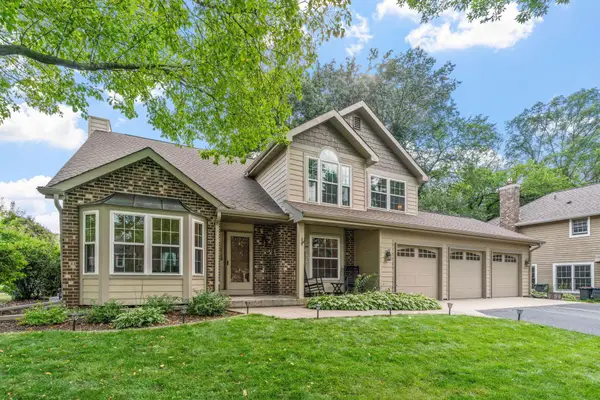 $650,000Active4 beds 3 baths3,062 sq. ft.
13547 Essex Court, Eden Prairie, MN 55347
MLS# 7125173Listed by: COMPASS


Protect your home and budget from life's surprises with an Assurant Home Warranty, backed by a partner that supports you through every step of homeownership. Explore Plans.
© 2023 - 2026 ERA Franchise Systems LLC. All rights reserved. ERA Franchise Systems LLC fully supports the principles of the Fair Housing Act and the Equal Opportunity Act. ERA, ERA Real Estate powered, and their respective logos are registered service marks of ERA Franchise Systems LLC. Each office is independently owned and operated.