
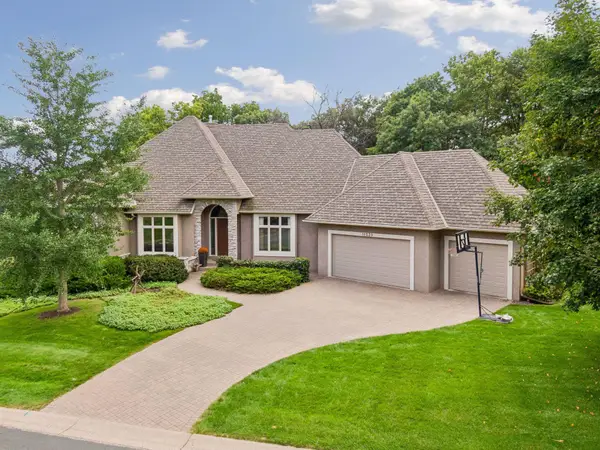
10725 Purdey Road, Eden Prairie, MN 55347
Local realty services provided by:ERA Prospera Real Estate
Listed by: matt goldstein
Office: coldwell banker realty - southwest regional
MLS#:7127141
Source:NSMLS
Price summary
- Price:$1,360,000
- Price per sq. ft.:$266.56
About this home
Fresh for fall and better than new construction! Be the first to enjoy this completely renovated, one-level, 5-bedroom, 5-bathroom, 5,000-square-foot destination home on a private, flat, half-acre homesite in Eden Prairie's coveted Bell Oaks neighborhood with no HOA. The professionally designed, expansive custom kitchen is a true showpiece, offering an impressive 8½-foot island, dedicated coffee bar, Aurataj quartz countertops, high-end CAFÉ’ appliances, under-cabinet lighting, and ample storage. The luxurious primary suite is a private retreat, complete with a spa-inspired en-suite bath and an expansive walk-in closet featuring stunning custom cabinetry and subtle lighting. An oversized executive home office with custom glass doors provides an ideal work-from-home environment, while two fireplaces add warmth and character throughout the home. Experience exceptional spaces for every day, one-level living and entertaining with high-end finishes throughout, including all-new flooring, designer lighting, and a newly finished lower level featuring a dedicated fitness room, abundant storage, and dual mechanical systems. Four rooms have direct access to the expansive patio and pool area for seamless entertaining or quiet use. Don’t miss the expansive three-car garage with room for a boat or RV, the brand-new driveway, brand new roof, freshly painted exterior, and mature landscaping. Thoughtfully reimagined from top to bottom, the home seamlessly blends sophisticated design, luxurious finishes, and effortless one-level living functionality. TOUR THIS HOME BEFORE THE RENOVATED POOL IS WINTERIZED AND SHUT DOWN FOR THE SEASON....
Contact an agent
Home facts
- Year built:1990
- Subdivision & Development:Bell Oaks 2nd Add
- Listing ID #:7127141
- Added:45 day(s) ago
- Updated:September 28, 2026 at 12:58 PM
Rooms and interior
- Bedrooms:5
- Total bathrooms:5
- Full bathrooms:2
- Half bathrooms:2
- Dining Description:Separate/Formal Dining Room
- Bathrooms Description:Bathroom Ensuite, Main Floor 1/2 Bath, Main Floor 3/4 Bath, Main Floor Full Bath, Separate Shower and Tub
- Kitchen Description:Dishwasher, Disposal, Exhaust Fan, Microwave, Range, Refrigerator
- Basement:Yes
- Basement Description:Block, Crawl Space, Daylight / Lookout Windows, Drain Tiled, Full, Storage Space, Sump Pump
- Living area:5,024 sq. ft.
Heating and cooling
- Cooling:Central Air
- Heating:Baseboard, Fireplace(s), Forced Air
- Central air:Yes
Structure and exterior
- Roof:Age 8 Years or Less, Asphalt, Pitched
- Year built:1990
- Building area:5,024 sq. ft.
- Lot area:0.45 Acres
- Lot Features:Corner Lot, Irregular Lot, Tree Coverage - Medium, Underground Utilities
- Construction Materials:Block
- Levels:1 Story
Utilities
- Water:City Water - In Street
- Sewer:City Sewer - Connected
Finances and disclosures
- Price:$1,360,000
- Price per sq. ft.:$266.56
- Tax amount:$11,850 (2026)
Features and amenities
- Appliances:Disposal, Exhaust Fan, Microwave, Range, Refrigerator, Washer
- Laundry features:Dryer, Washer
- Amenities:Gas Water Heater, Humidifier
- Pool features:Below Ground, Outdoor
Parking
- Parking description:Asphalt, Attached Garage, Floor Drain, Garage Door Opener, Heated Garage, Insulated Garage, RV Access/Parking
- Garage:Yes
- Garage spaces:3
New listings near 10725 Purdey Road
- Coming Soon
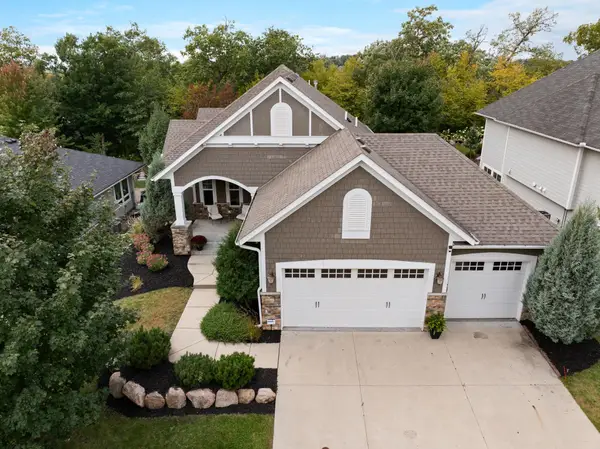 $1,050,000Coming Soon4 beds 3 baths3,542 sq. ft.
6292 Montee Drive, Eden Prairie, MN 55344
MLS# 7151015Listed by: EXP REALTY - Coming SoonOpen Tue, 11am to 1pm
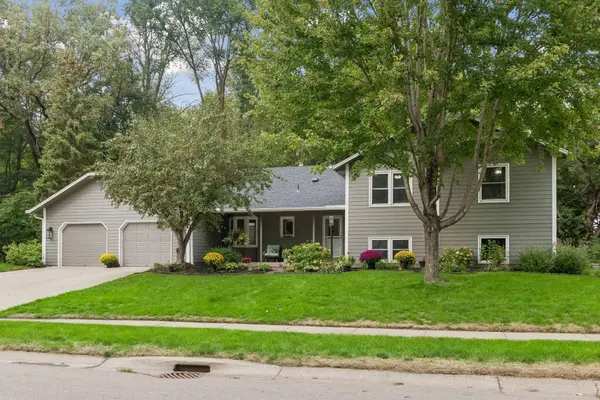 $674,900Coming Soon4 beds 3 baths3,706 sq. ft.
7646 Carnelian Lane, Eden Prairie, MN 55346
MLS# 7146876Listed by: COLDWELL BANKER REALTY - LAKES - Coming Soon
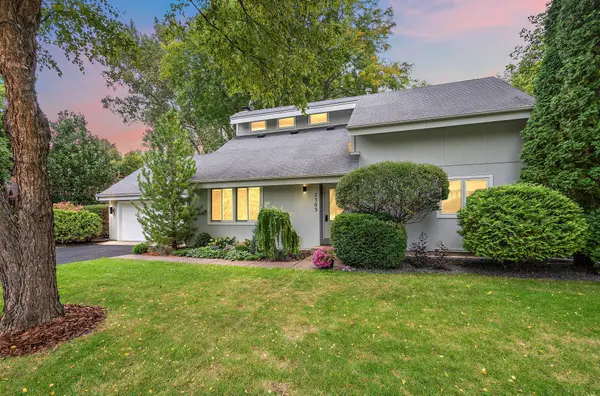 $575,000Coming Soon3 beds 3 baths2,789 sq. ft.
7303 Green Ridge Drive, Eden Prairie, MN 55346
MLS# 7148025Listed by: RE/MAX RESULTS - Coming Soon
 $2,350,000Coming Soon6 beds 7 baths9,804 sq. ft.
9991 Dell Road, Eden Prairie, MN 55347
MLS# 7112617Listed by: COLDWELL BANKER REALTY - SOUTHWEST REGIONAL - New
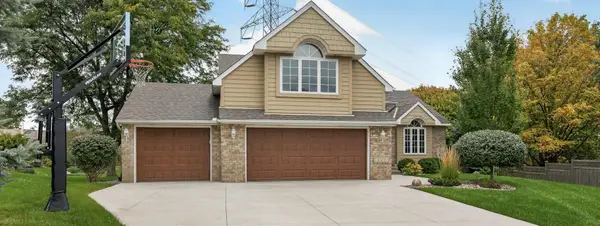 $588,000Active4 beds 3 baths2,352 sq. ft.
6585 Promontory Drive, Eden Prairie, MN 55346
MLS# 7151187Listed by: INMOTION REALTY - New
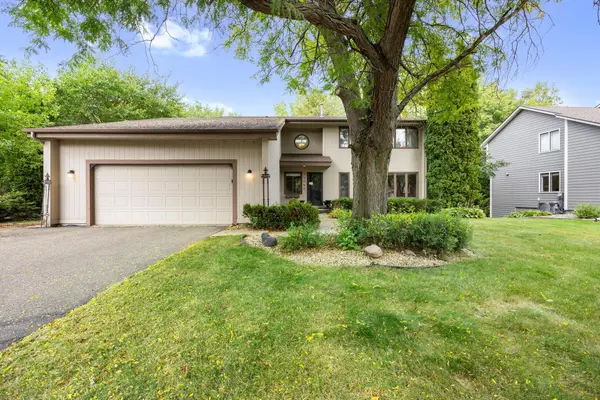 $499,000Active4 beds 4 baths3,178 sq. ft.
15588 Canyon Ridge, Eden Prairie, MN 55347
MLS# 7150894Listed by: EXP REALTY - New
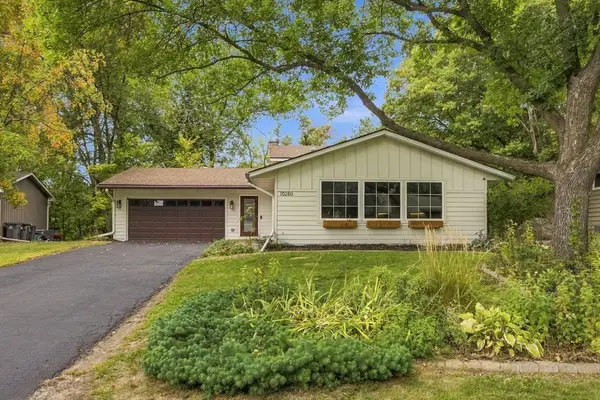 $525,000Active4 beds 2 baths2,237 sq. ft.
10280 Amsden Way, Eden Prairie, MN 55347
MLS# 7150273Listed by: COLDWELL BANKER REALTY - SOUTHWEST REGIONAL - New
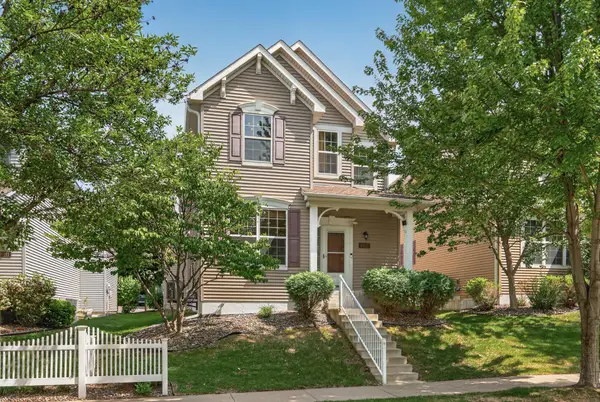 $473,000Active4 beds 4 baths2,808 sq. ft.
10013 Iris Lane, Eden Prairie, MN 55347
MLS# 7150682Listed by: BRIDGE REALTY, LLC - New
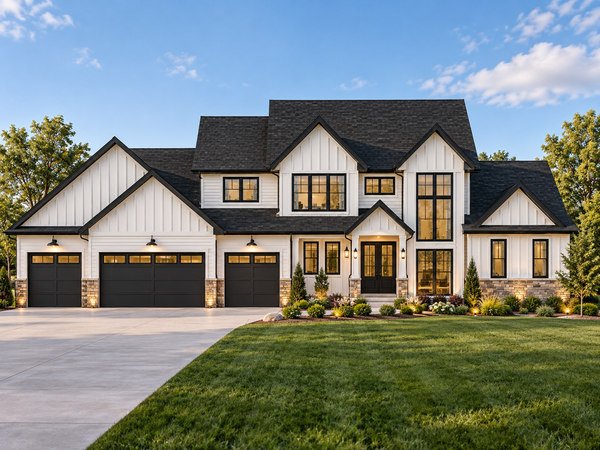 $1,100,000Active4 beds 5 baths3,088 sq. ft.
6697 Harlan Drive, Eden Prairie, MN 55346
MLS# 7139123Listed by: REAL BROKER, LLC - Open Thu, 4 to 6pmNew
 $1,199,900Active4 beds 4 baths5,482 sq. ft.
11539 Landing Road, Eden Prairie, MN 55347
MLS# 7149597Listed by: EDINA REALTY, INC.


Protect your home and budget from life's surprises with an Assurant Home Warranty, backed by a partner that supports you through every step of homeownership. Explore Plans.
© 2023 - 2026 ERA Franchise Systems LLC. All rights reserved. ERA Franchise Systems LLC fully supports the principles of the Fair Housing Act and the Equal Opportunity Act. ERA, ERA Real Estate powered, and their respective logos are registered service marks of ERA Franchise Systems LLC. Each office is independently owned and operated.