
11068 Bell Oaks Estate Road, Eden Prairie, MN 55347
Local realty services provided by:ERA Gillespie Real Estate
11068 Bell Oaks Estate Road,Eden Prairie, MN 55347
$5,599,000
- 6 Beds
- 8 Baths
- 12,261 sq. ft.
- Single family
- Coming Soon
Listed by: mark p. abdel
Office: re/max advantage plus
MLS#:7167045
Source:NSMLS
Price summary
- Price:$5,599,000
- Price per sq. ft.:$425.94
- Monthly HOA dues:$250
About this home
A remarkable transformation of a resort style estate in one of Bell Oaks Estate’s most coveted settings, this exceptional residence has undergone more than $1 million in significant 2026 improvements, elevating an already impressive property into a truly refined private estate. Set across 3.16 acres with commanding views of the Minnesota River Valley, the home blends architectural presence, elevated craftsmanship, and an extraordinary collection of resort-style amenities.
The 2026 transformation includes extensive custom cabinetry, designer lighting and electrical fixtures throughout, upgraded interior and Marvin exterior doors, Emtek hardware, new millwork, custom glass railings, Cambria countertops, marble fireplace finishes, a redesigned entry stairway, garage organization systems, a new family-room fireplace, and extensive modernization throughout the residence.
Designed for both grand entertaining and everyday luxury, the home offers more than 12,000 square feet, 6 bedrooms, 8 baths, a main-level primary suite, private office, and a beautifully appointed chef’s kitchen featuring a Wolf range, Wolf double ovens, two dishwashers, and a 72-inch Sub-Zero refrigerator/freezer. Expansive living spaces and floor-to-ceiling windows frame the impressive backyard amenities and picturesque valley views.
Upstairs, five spacious bedrooms include both private ensuite and Jack-and-Jill bath arrangements. The lower level is equally impressive, with multiple entertaining spaces, wet bar, media and game areas, exercise room, infrared sauna, and an observation room overlooking the indoor basketball court with scoreboard.
The outdoor amenities rival those of a private resort, featuring a resort-sized swimming pool with a dramatic 100-foot water slide, custom stonework, tennis court, outdoor sport court, in-ground trampoline, hot tub, and an elegant fire-pit patio. A state-of-the-art home theater with surround sound provides yet another exceptional space for entertaining.
With four garage stalls, exceptional privacy, sweeping bluff views, and convenient access to schools, shopping, major highways, the Twin Cities, and MSP Airport, this is a rare opportunity to own one of the area’s most distinctive luxury estates....
Contact an agent
Home facts
- Year built:1995
- Subdivision & Development:Bell Oaks Estate 8th Add
- Listing ID #:7167045
- Updated:November 02, 2026 at 02:44 AM
Rooms and interior
- Bedrooms:6
- Total bathrooms:8
- Half bathrooms:2
- Dining Description:Breakfast Area, Breakfast Bar, Eat In Kitchen, Informal Dining Room, Separate/Formal Dining Room
- Bathrooms Description:3/4 Basement, Bathroom Ensuite, Main Floor 1/2 Bath, Main Floor 3/4 Bath, Two Basement Baths, Walk-In Shower Stall
- Kitchen Description:Dishwasher, Disposal, Double Oven, Exhaust Fan, Microwave, Range, Refrigerator, Stainless Steel Appliances, Wall Oven
- Basement:Yes
- Basement Description:Finished, Full, Sump Pump, Walkout
- Living area:12,261 sq. ft.
Heating and cooling
- Cooling:Central Air
- Heating:Forced Air, In-Floor Heating
- Central air:Yes
Structure and exterior
- Roof:Age 8 Years or Less, Shake
- Year built:1995
- Building area:12,261 sq. ft.
- Lot area:3.16 Acres
- Lot Features:Tree Coverage - Light
- Levels:2 Story
Utilities
- Water:City Water - Connected
- Sewer:City Sewer - Connected
Finances and disclosures
- Price:$5,599,000
- Price per sq. ft.:$425.94
- Tax amount:$47,484 (2026)
Features and amenities
- Appliances:Disposal, Exhaust Fan, Microwave, Range, Refrigerator, Stainless Steel Appliances, Wall Oven, Washer, Water Softener Owned
- Laundry features:Dryer, Washer
- Amenities:Air-To-Air Exchanger, Humidifier, Water Filtration System, Water Osmosis System, Water Softener Owned
- Pool features:Below Ground, Heated, Outdoor
Parking
- Parking description:Attached Garage, Concrete, Floor Drain, Heated Garage, Insulated Garage, Multiple Garages, Storage
- Garage:Yes
- Garage spaces:4
New listings near 11068 Bell Oaks Estate Road
- Coming SoonOpen Sat, 12 to 2pm
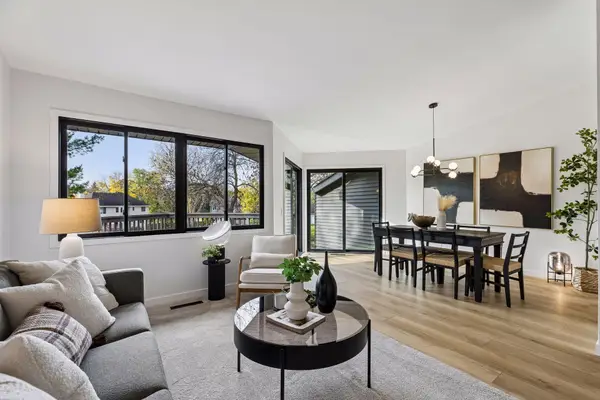 $334,900Coming Soon3 beds 2 baths1,652 sq. ft.
8075 Timber Lake Drive, Eden Prairie, MN 55347
MLS# 7166053Listed by: COMPASS - Coming Soon
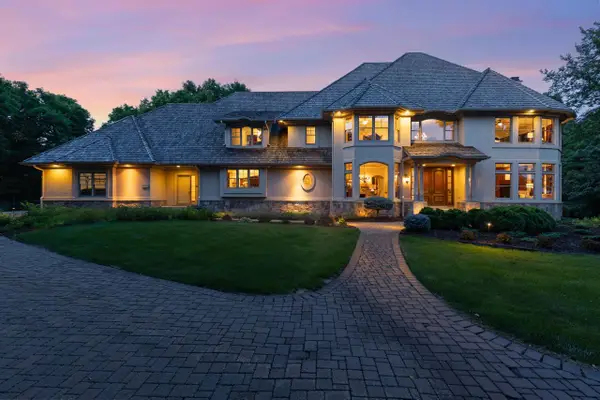 $2,350,000Coming Soon6 beds 7 baths9,804 sq. ft.
9991 Dell Road, Eden Prairie, MN 55347
MLS# 7112617Listed by: COLDWELL BANKER REALTY - SOUTHWEST REGIONAL - New
 $400,000Active3 beds 2 baths1,602 sq. ft.
16861 Prairie Lane, Eden Prairie, MN 55346
MLS# 7167146Listed by: BRICK & BANISTER REAL ESTATE - New
 $239,000Active2 beds 2 baths1,681 sq. ft.
9795 Dorset Lane, Eden Prairie, MN 55347
MLS# 7165814Listed by: BRIX REAL ESTATE - New
 $425,000Active3 beds 3 baths1,827 sq. ft.
16640 N Hillcrest Court, Eden Prairie, MN 55346
MLS# 7166544Listed by: COLDWELL BANKER REALTY - New
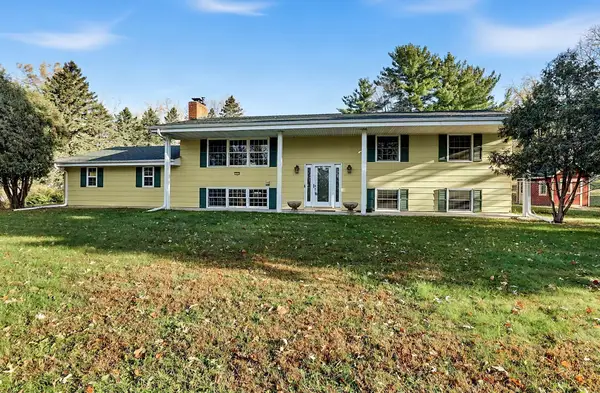 $480,000Active5 beds 2 baths2,438 sq. ft.
12650 Roberts Drive, Eden Prairie, MN 55346
MLS# 7165508Listed by: KELLER WILLIAMS REALTY INTEGRITY - New
 $535,000Active4 beds 3 baths2,584 sq. ft.
14886 Tealwood Court, Eden Prairie, MN 55347
MLS# 7163344Listed by: EDINA REALTY, INC. - New
 $699,000Active6 beds 5 baths4,115 sq. ft.
15403 Plumstone Drive, Eden Prairie, MN 55347
MLS# 7166479Listed by: CALL IT CLOSED INTERNATIONAL REALTY - New
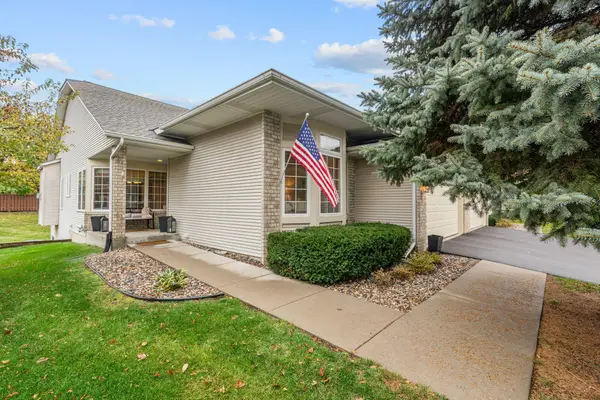 $525,000Active3 beds 3 baths3,094 sq. ft.
17568 Frondell Court, Eden Prairie, MN 55347
MLS# 7164912Listed by: RIZE REALTY


Protect your home and budget from life's surprises with an Assurant Home Warranty, backed by a partner that supports you through every step of homeownership. Explore Plans.
© 2023 - 2026 ERA Franchise Systems LLC. All rights reserved. ERA Franchise Systems LLC fully supports the principles of the Fair Housing Act and the Equal Opportunity Act. ERA, ERA Real Estate powered, and their respective logos are registered service marks of ERA Franchise Systems LLC. Each office is independently owned and operated.