
15403 Plumstone Drive, Eden Prairie, MN 55347
Local realty services provided by:ERA Gillespie Real Estate
Listed by: hadley hornig
Office: call it closed international realty
MLS#:7166479
Source:NSMLS
Price summary
- Price:$699,000
- Price per sq. ft.:$150.26
- Monthly HOA dues:$199
About this home
Completely renovated and move-in ready. This spacious 2006 two-story home in Eagle Crest at Hennepin Village offers 6 bedrooms, 5 baths, and 4,115 sq ft on a private 0.33-acre lot. The updated kitchen features brand new countertops and appliances, with beautiful maple hardwood floors flowing through much of the main level. Enjoy the sunroom and large deck overlooking the backyard. Upstairs, the primary suite includes an ensuite bath and expansive walk-in closet, plus four additional bedrooms. A finished basement adds flexible space, including a sixth bedroom. Attached 3-car garage and Eden Prairie schools complete the picture, with neighborhood amenities including snow and lawn care as well as a shared playground and pool.
Contact an agent
Home facts
- Year built:2006
- Subdivision & Development:Eagle Crest At Hennepin Village
- Listing ID #:7166479
- Added:4 day(s) ago
- Updated:November 02, 2026 at 02:43 AM
Rooms and interior
- Bedrooms:6
- Total bathrooms:5
- Full bathrooms:4
- Dining Description:Separate/Formal Dining Room
- Bathrooms Description:Full Basement, Main Floor 3/4 Bath, Upper Level Full Bath
- Kitchen Description:Cooktop, Dishwasher, Double Oven, Microwave, Refrigerator, Stainless Steel Appliances, Wall Oven
- Basement:Yes
- Basement Description:Egress Window(s), Finished, Full, Walkout
- Living area:4,115 sq. ft.
Heating and cooling
- Cooling:Central Air
- Heating:Forced Air
- Central air:Yes
Structure and exterior
- Year built:2006
- Building area:4,115 sq. ft.
- Lot area:0.33 Acres
- Exterior Features:In-Ground Sprinkler System
- Levels:2 Story
Utilities
- Water:City Water - Connected
- Sewer:City Sewer - Connected
Finances and disclosures
- Price:$699,000
- Price per sq. ft.:$150.26
- Tax amount:$9,133 (2026)
Features and amenities
- Appliances:Microwave, Refrigerator, Stainless Steel Appliances, Wall Oven, Washer, Water Softener Owned
- Laundry features:Dryer, Washer
- Amenities:Air-To-Air Exchanger, ENERGY STAR Qualified Appliances, Gas Water Heater, Water Softener Owned
- Pool features:Outdoor, Shared
Parking
- Parking description:Attached Garage
- Garage:Yes
- Garage spaces:3
New listings near 15403 Plumstone Drive
- Coming Soon
 $5,599,000Coming Soon6 beds 8 baths12,261 sq. ft.
11068 Bell Oaks Estate Road, Eden Prairie, MN 55347
MLS# 7167045Listed by: RE/MAX ADVANTAGE PLUS - Coming SoonOpen Sat, 12 to 2pm
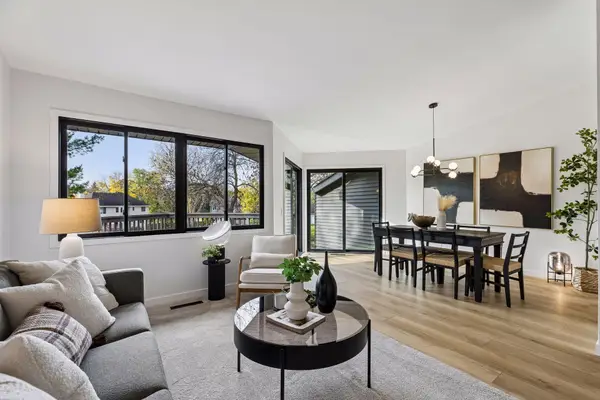 $334,900Coming Soon3 beds 2 baths1,652 sq. ft.
8075 Timber Lake Drive, Eden Prairie, MN 55347
MLS# 7166053Listed by: COMPASS - Coming Soon
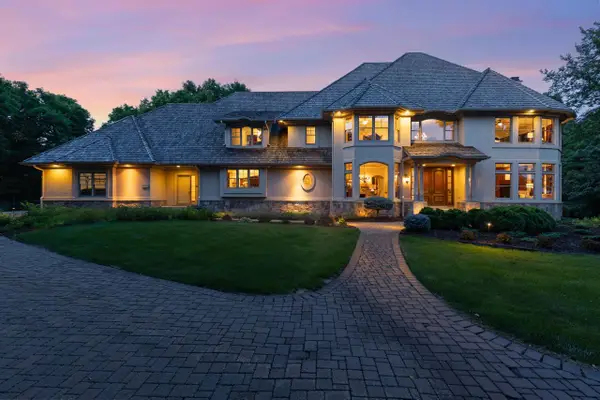 $2,350,000Coming Soon6 beds 7 baths9,804 sq. ft.
9991 Dell Road, Eden Prairie, MN 55347
MLS# 7112617Listed by: COLDWELL BANKER REALTY - SOUTHWEST REGIONAL - New
 $400,000Active3 beds 2 baths1,602 sq. ft.
16861 Prairie Lane, Eden Prairie, MN 55346
MLS# 7167146Listed by: BRICK & BANISTER REAL ESTATE - New
 $239,000Active2 beds 2 baths1,681 sq. ft.
9795 Dorset Lane, Eden Prairie, MN 55347
MLS# 7165814Listed by: BRIX REAL ESTATE - New
 $425,000Active3 beds 3 baths1,827 sq. ft.
16640 N Hillcrest Court, Eden Prairie, MN 55346
MLS# 7166544Listed by: COLDWELL BANKER REALTY - New
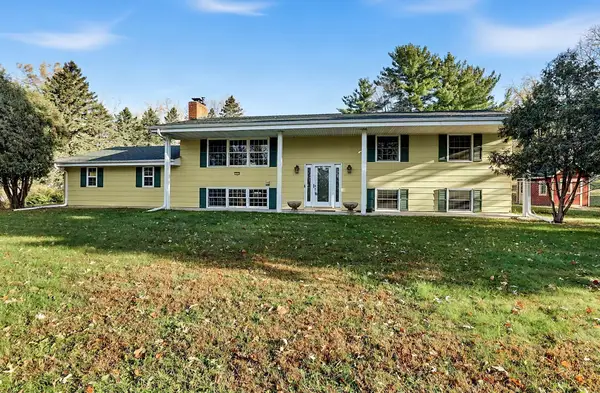 $480,000Active5 beds 2 baths2,438 sq. ft.
12650 Roberts Drive, Eden Prairie, MN 55346
MLS# 7165508Listed by: KELLER WILLIAMS REALTY INTEGRITY - New
 $535,000Active4 beds 3 baths2,584 sq. ft.
14886 Tealwood Court, Eden Prairie, MN 55347
MLS# 7163344Listed by: EDINA REALTY, INC. - New
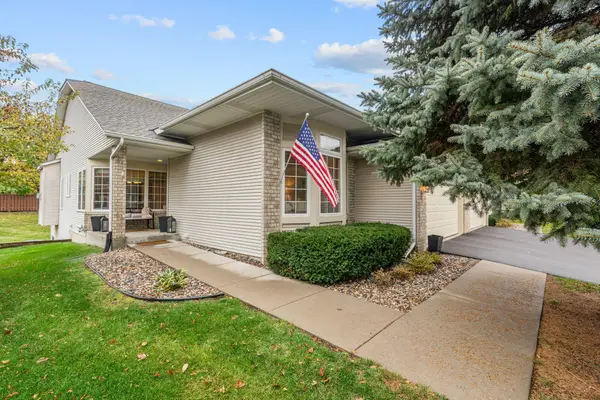 $525,000Active3 beds 3 baths3,094 sq. ft.
17568 Frondell Court, Eden Prairie, MN 55347
MLS# 7164912Listed by: RIZE REALTY


Protect your home and budget from life's surprises with an Assurant Home Warranty, backed by a partner that supports you through every step of homeownership. Explore Plans.
© 2023 - 2026 ERA Franchise Systems LLC. All rights reserved. ERA Franchise Systems LLC fully supports the principles of the Fair Housing Act and the Equal Opportunity Act. ERA, ERA Real Estate powered, and their respective logos are registered service marks of ERA Franchise Systems LLC. Each office is independently owned and operated.