
11159 Kinsley Street, Eden Prairie, MN 55344
Local realty services provided by:ERA Viking Realty
11159 Kinsley Street,Eden Prairie, MN 55344
$325,000
- 2 Beds
- 3 Baths
- 1,584 sq. ft.
- Townhouse
- Coming Soon
Listed by: reidell estey & associates – marti estey, reidell estey & associates – roxann wiebusch
Office: re/max results
MLS#:7121207
Source:NSMLS
Price summary
- Price:$325,000
- Price per sq. ft.:$205.18
- Monthly HOA dues:$500
About this home
Welcome to this attractive townhome ideally located in the heart of Eden Prairie! Freshly painted throughout in tasteful neutral tones, this well-maintained, lightly lived in home welcomes you with gleaming maple hardwood floors and an inviting, open layout. The spacious kitchen is truly the heart of the home, featuring granite countertops, stainless steel appliances, and an abundance of cabinet and counter space. The kitchen opens seamlessly to the dining and living areas, creating a functional and comfortable space for everyday living and entertaining.
A convenient main-level half bath adds functionality, while stairs lead down to the climate-controlled garage. Upstairs, you’ll find two generously sized bedrooms. The spacious primary suite features an ensuite bathroom with a large soaking tub, separate shower, and also an oversized walk-in closet providing plenty of storage. An additional full bathroom and convenient upper-level laundry complete the upper level. This home has been lovingly maintained and includes several recent updates, including a new AC unit installed in 2026, a new water heater in 2023, and a Google Nest thermostat that conveys with the home. One of the standout features of this unit is its location within the development. Unlike many other units, this home faces open space rather than another unit or backyard, providing a more open and inviting setting. Enjoy an exceptional Eden Prairie location just minutes from Eden Prairie Center, offering numerous choices for shopping, restaurants, entertainment, and everyday conveniences. Come see all this wonderful townhome has to offer!...
Contact an agent
Home facts
- Year built:2005
- Subdivision & Development:Cic 1071 Hartford Commons Condo
- Listing ID #:7121207
- Updated:September 16, 2026 at 12:43 PM
Rooms and interior
- Bedrooms:2
- Total bathrooms:3
- Full bathrooms:2
- Half bathrooms:1
- Dining Description:Kitchen/Dining Room, Living/Dining Room
- Bathrooms Description:Jetted Tub, Main Floor 1/2 Bath, Separate Shower and Tub, Upper Level Full Bath
- Kitchen Description:Dishwasher, Disposal, Microwave, Range, Refrigerator, Stainless Steel Appliances
- Living area:1,584 sq. ft.
Heating and cooling
- Cooling:Central Air
- Heating:Forced Air
- Central air:Yes
Structure and exterior
- Roof:Asphalt
- Year built:2005
- Building area:1,584 sq. ft.
- Levels:2 Story
Utilities
- Water:City Water - Connected
- Sewer:City Sewer - Connected
Finances and disclosures
- Price:$325,000
- Price per sq. ft.:$205.18
- Tax amount:$4,046 (2026)
Features and amenities
- Appliances:Disposal, Microwave, Range, Refrigerator, Stainless Steel Appliances, Washer
- Laundry features:Dryer, Washer
Parking
- Parking description:Attached Garage, Garage Door Opener, Heated Garage, Underground
- Garage:Yes
- Garage spaces:2
New listings near 11159 Kinsley Street
- Coming SoonOpen Fri, 5 to 6:30pm
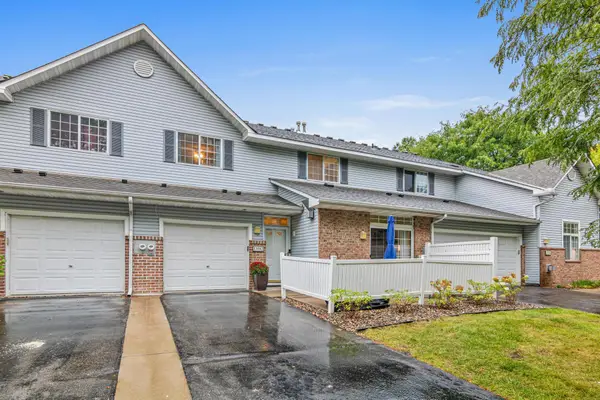 $250,000Coming Soon2 beds 2 baths1,214 sq. ft.
13582 Carmody Drive, Eden Prairie, MN 55344
MLS# 7128514Listed by: RE/MAX RESULTS - Coming Soon
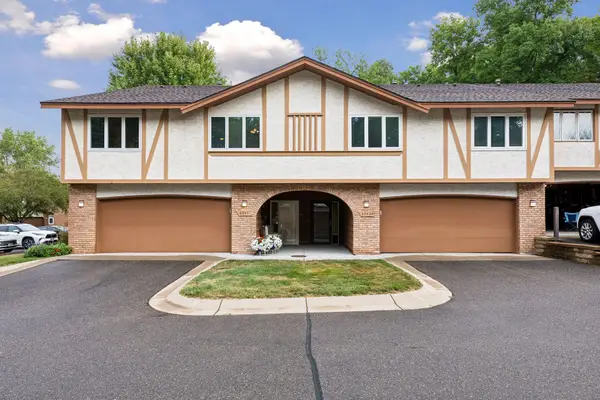 $365,000Coming Soon2 beds 3 baths2,100 sq. ft.
6941 Edenvale Boulevard, Eden Prairie, MN 55346
MLS# 7110289Listed by: EDINA REALTY, INC. - Coming Soon
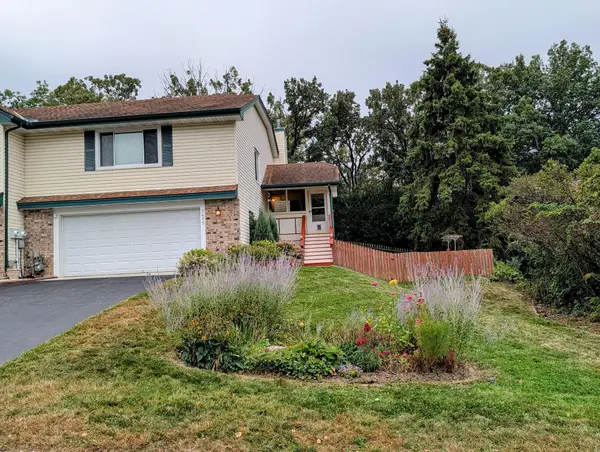 $335,000Coming Soon3 beds 2 baths1,550 sq. ft.
7455 Scot Terrace, Eden Prairie, MN 55346
MLS# 7138139Listed by: RE/MAX RESULTS - Coming Soon
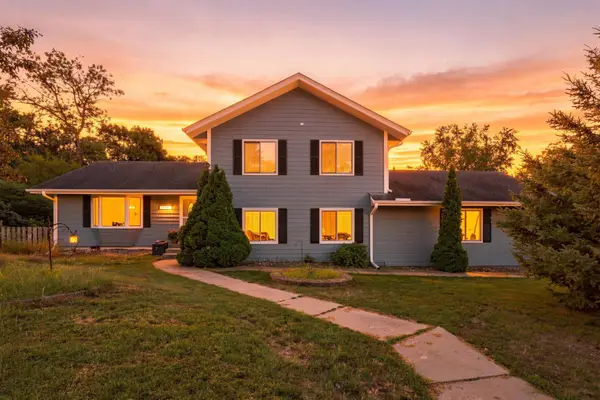 $420,000Coming Soon4 beds 3 baths2,791 sq. ft.
17161 S Shore Lane, Eden Prairie, MN 55346
MLS# 7141674Listed by: REAL BROKER, LLC - Coming Soon
 $2,350,000Coming Soon6 beds 7 baths9,804 sq. ft.
9991 Dell Road, Eden Prairie, MN 55347
MLS# 7112617Listed by: COLDWELL BANKER REALTY - SOUTHWEST REGIONAL - New
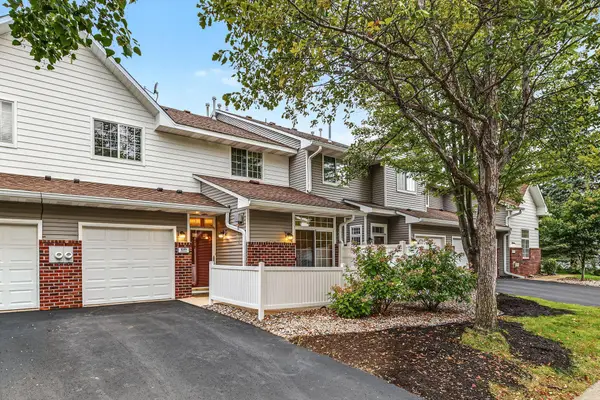 $239,000Active2 beds 2 baths1,226 sq. ft.
8399 Kimball Drive, Eden Prairie, MN 55347
MLS# 7116924Listed by: EDINA REALTY, INC. - New
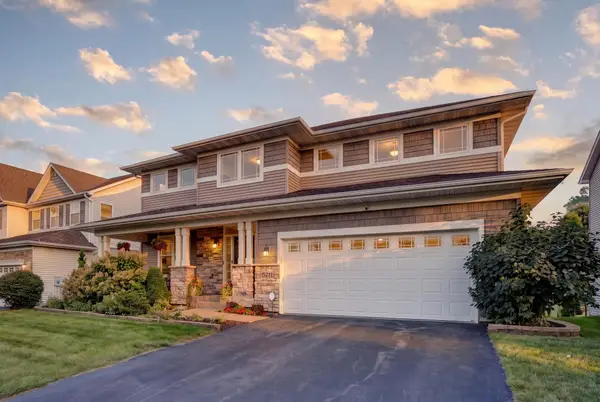 $719,000Active5 beds 5 baths4,846 sq. ft.
15211 Plumstone Drive, Eden Prairie, MN 55347
MLS# 7141503Listed by: EDINA REALTY, INC. - New
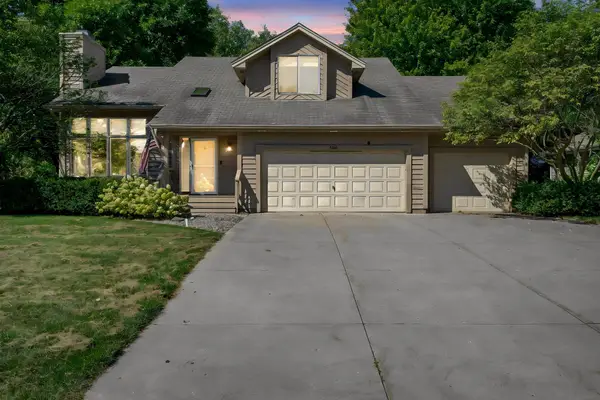 $595,000Active4 beds 4 baths3,808 sq. ft.
7600 Eileen Street, Eden Prairie, MN 55346
MLS# 7101543Listed by: COLDWELL BANKER REALTY - New
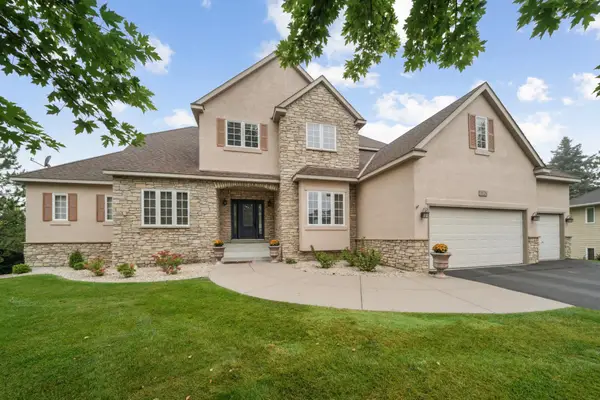 $799,900Active5 beds 5 baths4,679 sq. ft.
8126 Pristine Pine Trail, Eden Prairie, MN 55347
MLS# 7143590Listed by: COLDWELL BANKER REALTY - SOUTHWEST REGIONAL


Protect your home and budget from life's surprises with an Assurant Home Warranty, backed by a partner that supports you through every step of homeownership. Explore Plans.
© 2023 - 2026 ERA Franchise Systems LLC. All rights reserved. ERA Franchise Systems LLC fully supports the principles of the Fair Housing Act and the Equal Opportunity Act. ERA, ERA Real Estate powered, and their respective logos are registered service marks of ERA Franchise Systems LLC. Each office is independently owned and operated.