
6941 Edenvale Boulevard, Eden Prairie, MN 55346
Local realty services provided by:ERA Gillespie Real Estate
6941 Edenvale Boulevard,Eden Prairie, MN 55346
$365,000
- 2 Beds
- 3 Baths
- 2,100 sq. ft.
- Townhouse
- Coming Soon
Listed by: meg boehne
Office: edina realty, inc.
MLS#:7110289
Source:NSMLS
Price summary
- Price:$365,000
- Price per sq. ft.:$173.81
- Monthly HOA dues:$422
About this home
Beautifully updated end-unit townhome offering 2 bedrooms, 3 bathrooms and approximately 2,100 finished square feet with a versatile loft that could easily serve as an additional bedroom, office or flex space. Vaulted ceilings and abundant natural light create an open, airy feel throughout. The remodeled kitchen features maple cabinetry with a champagne finish, Valencia quartz countertops, undercabinet and recessed lighting, and distinctive Karndean poured aggregate pebble flooring. Step outside and enjoy the deck or appreciate the convenience of the south-facing driveway, which is an added bonus during Minnesota winters! This well-cared-for home has seen extensive updates, including all three bathrooms in 2025, new windows and patio door in 2023, enhanced insulation, newer carpeting, and furnace and air conditioning replaced in 2019. The lower level was refreshed in 2026 with new flooring and paint, adding even more comfortable living space. An attached 2-car garage with a durable polyurea-coated floor completes this move-in-ready home. A wonderful combination of thoughtful updates, flexible living spaces, and desirable end-unit living!...
Contact an agent
Home facts
- Year built:1974
- Subdivision & Development:Hipps Cedar Point 1st Add
- Listing ID #:7110289
- Updated:September 16, 2026 at 12:04 PM
Rooms and interior
- Bedrooms:2
- Total bathrooms:3
- Full bathrooms:1
- Dining Description:Breakfast Bar, Eat In Kitchen, Informal Dining Room, Kitchen/Dining Room
- Bathrooms Description:Main Floor 3/4 Bath, Upper Level Full Bath
- Kitchen Description:Dishwasher, Disposal, Exhaust Fan, Microwave, Range, Refrigerator
- Basement:Yes
- Basement Description:Finished, Partial
- Living area:2,100 sq. ft.
Heating and cooling
- Cooling:Central Air
- Heating:Forced Air
- Central air:Yes
Structure and exterior
- Year built:1974
- Building area:2,100 sq. ft.
- Lot area:0.04 Acres
- Lot Features:Corner Lot, Irregular Lot
- Levels:Bi/Split Level
Utilities
- Water:City Water - Connected
- Sewer:City Sewer - Connected
Finances and disclosures
- Price:$365,000
- Price per sq. ft.:$173.81
- Tax amount:$3,565 (2026)
Features and amenities
- Appliances:Disposal, Exhaust Fan, Microwave, Range, Refrigerator, Washer
- Laundry features:Dryer, Washer
- Amenities:Gas Water Heater
Parking
- Parking description:Attached Garage, Garage Door Opener, Tuckunder Garage
- Garage:Yes
- Garage spaces:2
New listings near 6941 Edenvale Boulevard
- Coming Soon
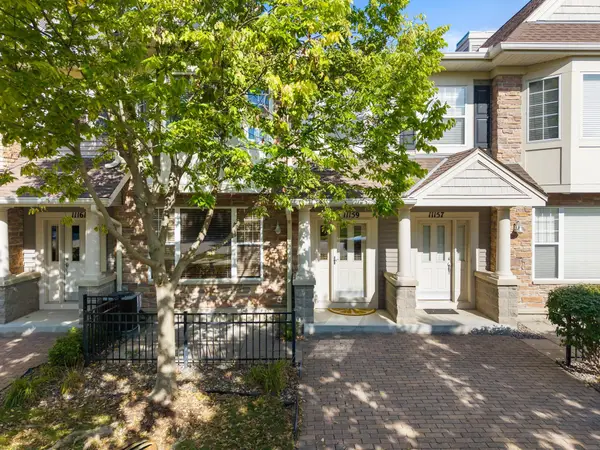 $325,000Coming Soon2 beds 3 baths1,584 sq. ft.
11159 Kinsley Street, Eden Prairie, MN 55344
MLS# 7121207Listed by: RE/MAX RESULTS - Coming SoonOpen Fri, 5 to 6:30pm
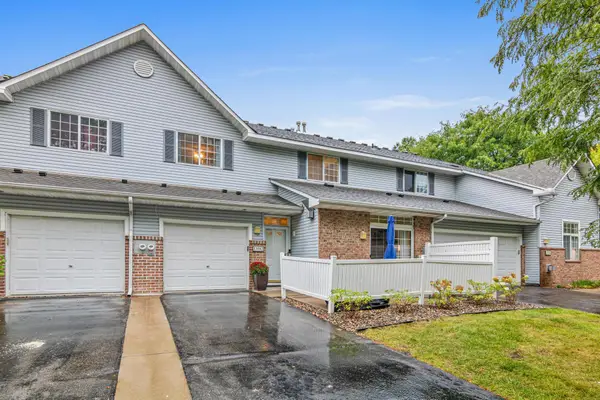 $250,000Coming Soon2 beds 2 baths1,214 sq. ft.
13582 Carmody Drive, Eden Prairie, MN 55344
MLS# 7128514Listed by: RE/MAX RESULTS - Coming Soon
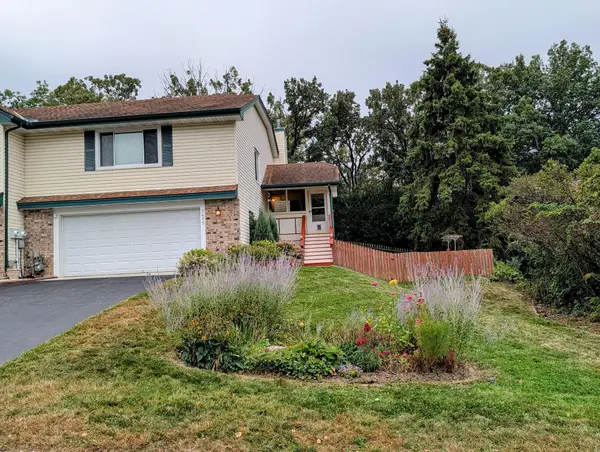 $335,000Coming Soon3 beds 2 baths1,550 sq. ft.
7455 Scot Terrace, Eden Prairie, MN 55346
MLS# 7138139Listed by: RE/MAX RESULTS - Coming Soon
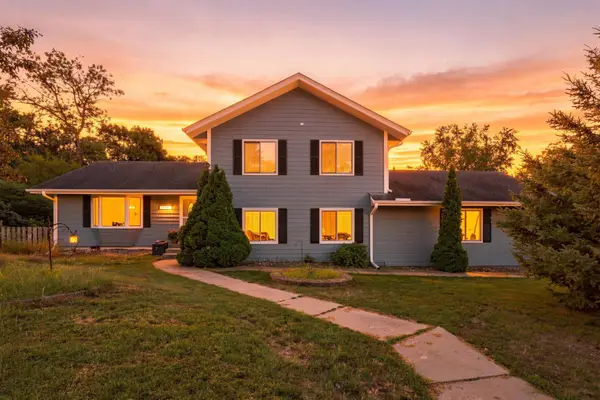 $420,000Coming Soon4 beds 3 baths2,791 sq. ft.
17161 S Shore Lane, Eden Prairie, MN 55346
MLS# 7141674Listed by: REAL BROKER, LLC - Coming Soon
 $2,350,000Coming Soon6 beds 7 baths9,804 sq. ft.
9991 Dell Road, Eden Prairie, MN 55347
MLS# 7112617Listed by: COLDWELL BANKER REALTY - SOUTHWEST REGIONAL - New
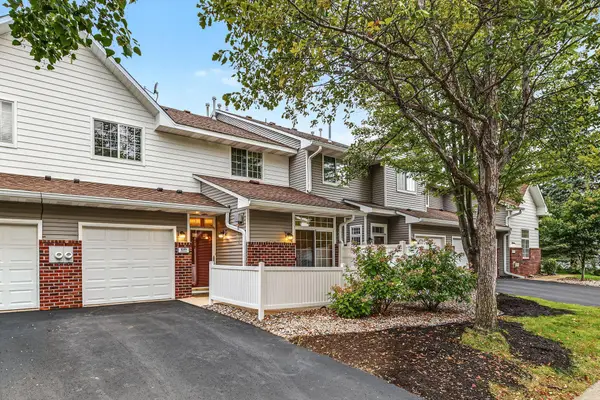 $239,000Active2 beds 2 baths1,226 sq. ft.
8399 Kimball Drive, Eden Prairie, MN 55347
MLS# 7116924Listed by: EDINA REALTY, INC. - New
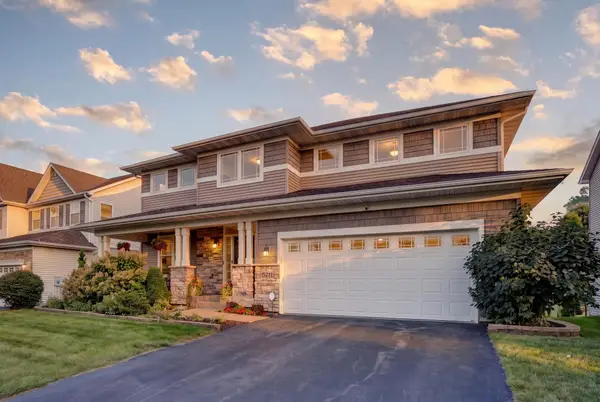 $719,000Active5 beds 5 baths4,846 sq. ft.
15211 Plumstone Drive, Eden Prairie, MN 55347
MLS# 7141503Listed by: EDINA REALTY, INC. - New
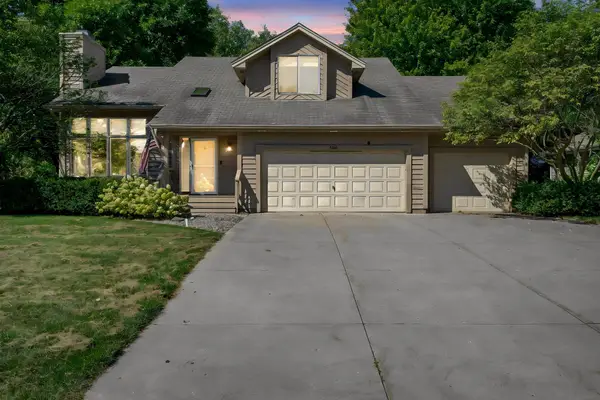 $595,000Active4 beds 4 baths3,808 sq. ft.
7600 Eileen Street, Eden Prairie, MN 55346
MLS# 7101543Listed by: COLDWELL BANKER REALTY - New
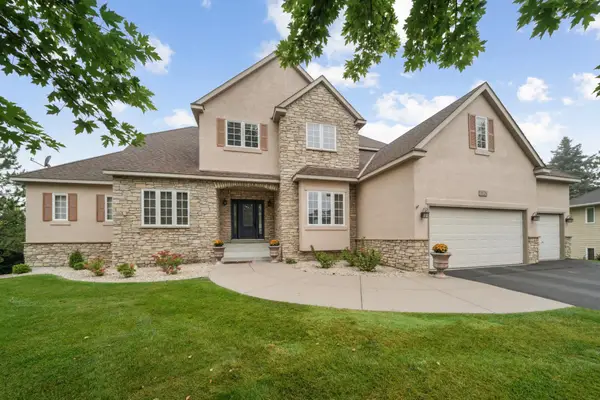 $799,900Active5 beds 5 baths4,679 sq. ft.
8126 Pristine Pine Trail, Eden Prairie, MN 55347
MLS# 7143590Listed by: COLDWELL BANKER REALTY - SOUTHWEST REGIONAL


Protect your home and budget from life's surprises with an Assurant Home Warranty, backed by a partner that supports you through every step of homeownership. Explore Plans.
© 2023 - 2026 ERA Franchise Systems LLC. All rights reserved. ERA Franchise Systems LLC fully supports the principles of the Fair Housing Act and the Equal Opportunity Act. ERA, ERA Real Estate powered, and their respective logos are registered service marks of ERA Franchise Systems LLC. Each office is independently owned and operated.