
12761 Collegeview Drive #207, Eden Prairie, MN 55347
Local realty services provided by:ERA Gillespie Real Estate
12761 Collegeview Drive #207,Eden Prairie, MN 55347
$249,900
- 2 Beds
- 2 Baths
- 1,193 sq. ft.
- Condominium
- Active
Listed by: robert e kessler, jose a kosar
Office: coldwell banker realty - lakes
MLS#:7127809
Source:NSMLS
Price summary
- Price:$249,900
- Price per sq. ft.:$209.47
- Monthly HOA dues:$490
About this home
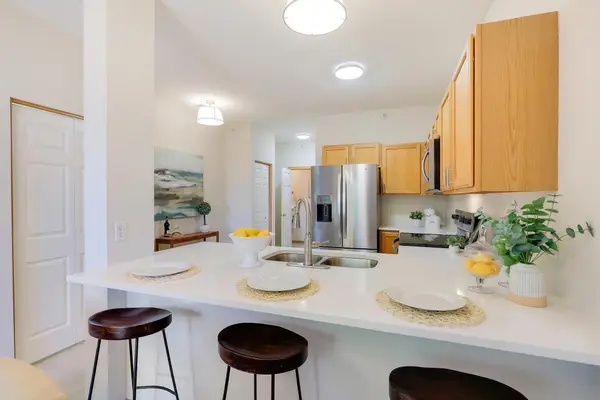
Exceptional opportunity to own a beautifully renovated two-bedroom, two-bath corner-unit condominium in the highly sought-after Williams Place community. Ideally located near shopping, dining, and the natural beauty of Staring Lake, with scenic walking trails just moments away, this home offers the perfect blend of convenience and tranquility.
Filled with natural light, this sun-drenched residence features smooth 9-foot ceilings, fresh neutral décor, distinctive bamboo flooring, updated trim, and solid-core doors throughout. Step onto your private balcony, enhanced with custom deck tiles, and enjoy breathtaking sunset views.
The bright, open-concept living room is warm and inviting, centered around a cozy gas fireplace and framed by expansive windows. The fully renovated kitchen is a standout, showcasing painted cabinetry with updated hardware, quartz countertops, a stainless-steel sink, new lighting, and a suite of new appliances.
Retreat to the spacious primary suite, complete with a custom-designed walk-in closet and a remodeled ensuite bath featuring an enameled vanity, Kohler surround shower with glass door, updated fixtures, and a new skirted toilet. A generously sized second bedroom and beautifully renovated guest bath with a surround tub and new vanity provide comfortable accommodations for family and guests.
Additional highlights include a dedicated laundry room with full-size washer and dryer, a NuvoH2O water filtration system, a new furnace and air conditioner (2023), and an upgraded 50-gallon water heater.
Move-in ready and meticulously updated, this exceptional condo also includes two parking spaces and offers a rare opportunity to enjoy carefree living in one of the area's most desirable communities....
Contact an agent
Home facts
- Year built:2004
- Subdivision & Development:Cic 1232 Williams Place
- Listing ID #:7127809
- Added:2 day(s) ago
- Updated:August 20, 2026 at 09:43 PM
Rooms and interior
- Bedrooms:2
- Total bathrooms:2
- Full bathrooms:1
- Dining Description:Kitchen/Dining Room, Living/Dining Room, Separate/Formal Dining Room
- Bathrooms Description:Bathroom Ensuite, Main Floor Full Bath, Walk-In Shower Stall
- Kitchen Description:Dishwasher, Microwave, Range, Refrigerator, Stainless Steel Appliances
- Basement:Yes
- Living area:1,193 sq. ft.
Heating and cooling
- Cooling:Central Air
- Heating:Forced Air
- Central air:Yes
Structure and exterior
- Year built:2004
- Building area:1,193 sq. ft.
- Construction Materials:Block
- Levels:1 Story
Utilities
- Water:City Water - Connected
- Sewer:City Sewer - Connected
Finances and disclosures
- Price:$249,900
- Price per sq. ft.:$209.47
- Tax amount:$2,900 (2026)
Features and amenities
- Appliances:Microwave, Range, Refrigerator, Stainless Steel Appliances, Washer
- Laundry features:Dryer, Washer
- Amenities:Elevator(s), Gas Water Heater, Lobby Entrance
Parking
- Parking description:Asphalt, Assigned, Attached Garage, Garage Door Opener, Guest Parking, Parking Garage
- Garage:Yes
- Garage spaces:2
New listings near 12761 Collegeview Drive #207
- Coming SoonOpen Fri, 1 to 3pm
 $315,000Coming Soon3 beds 2 baths1,565 sq. ft.
9429 Marshall Road, Eden Prairie, MN 55347
MLS# 7130690Listed by: KELLER WILLIAMS PREMIER REALTY LAKE MINNETONKA - Coming Soon
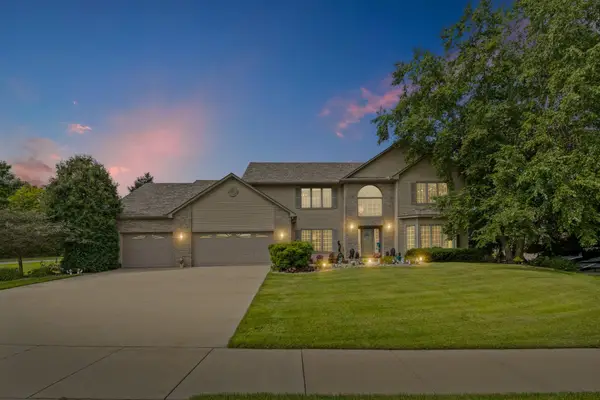 $835,000Coming Soon6 beds 4 baths5,171 sq. ft.
12101 Jasper Lane, Eden Prairie, MN 55347
MLS# 7125413Listed by: PEMBERTON RE - Coming Soon
 $849,900Coming Soon5 beds 4 baths3,781 sq. ft.
9365 Shetland Road, Eden Prairie, MN 55347
MLS# 7123165Listed by: COLDWELL BANKER REALTY - Coming SoonOpen Sat, 10:30am to 12pm
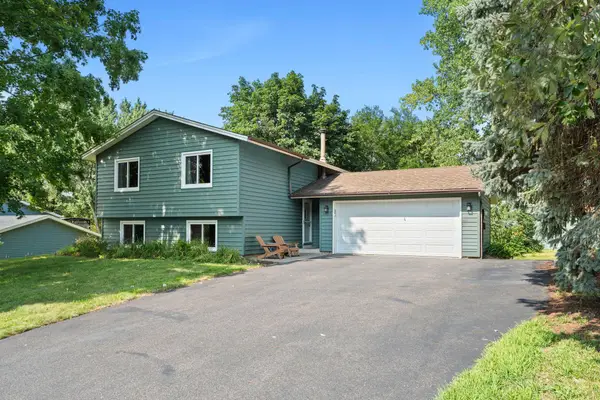 $425,000Coming Soon4 beds 2 baths1,713 sq. ft.
12335 Oxbow Drive, Eden Prairie, MN 55347
MLS# 7129099Listed by: RE/MAX RESULTS - Coming Soon
 $1,250,000Coming Soon5 beds 4 baths5,270 sq. ft.
18221 Overland Trail, Eden Prairie, MN 55347
MLS# 7128352Listed by: EDINA REALTY, INC. - Coming Soon
 $229,000Coming Soon2 beds 1 baths1,026 sq. ft.
7246 Allen Court, Eden Prairie, MN 55346
MLS# 7128764Listed by: BRIDGE REALTY, LLC - Coming Soon
 $2,350,000Coming Soon6 beds 7 baths9,804 sq. ft.
9991 Dell Road, Eden Prairie, MN 55347
MLS# 7112617Listed by: COLDWELL BANKER REALTY - SOUTHWEST REGIONAL - Open Sun, 1 to 2:30pmNew
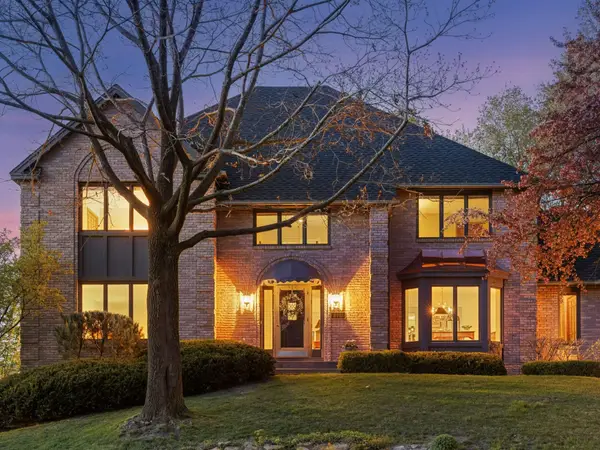 $850,000Active5 beds 4 baths5,883 sq. ft.
11202 Mount Curve Road, Eden Prairie, MN 55347
MLS# 7130921Listed by: LAKES SOTHEBY'S INTERNATIONAL REALTY - Open Sat, 12 to 1:30pmNew
 $795,000Active4 beds 4 baths3,638 sq. ft.
8079 Spruce Trail, Eden Prairie, MN 55347
MLS# 7128698Listed by: COLDWELL BANKER REALTY - SOUTHWEST REGIONAL - Open Sat, 11:30am to 1pmNew
 $784,900Active5 beds 4 baths3,540 sq. ft.
18477 Tristram Way, Eden Prairie, MN 55346
MLS# 7130218Listed by: DRG


Protect your home and budget from life's surprises with an Assurant Home Warranty, backed by a partner that supports you through every step of homeownership. Explore Plans.
© 2023 - 2026 ERA Franchise Systems LLC. All rights reserved. ERA Franchise Systems LLC fully supports the principles of the Fair Housing Act and the Equal Opportunity Act. ERA, ERA Real Estate powered, and their respective logos are registered service marks of ERA Franchise Systems LLC. Each office is independently owned and operated.