
13954 Erwin Court, Eden Prairie, MN 55344
Local realty services provided by:ERA Prospera Real Estate
13954 Erwin Court,Eden Prairie, MN 55344
$317,500
- 2 Beds
- 2 Baths
- 1,659 sq. ft.
- Townhouse
- Active
Listed by: stephan tadevich
Office: city wide realty
MLS#:7116840
Source:NSMLS
Price summary
- Price:$317,500
- Price per sq. ft.:$191.38
- Monthly HOA dues:$525
About this home
Welcome to Mitchell Village East Townhomes! Mitchel Village East and West has 100+/- units. This rare gem is one of only 6 units blessed with optimal orientation (end unit), inviting natural light into its spacious interiors while offering a serene view of the pond. A gem like this is not often available. The furnace, A/C unit and water heater have been replaced. The unique 18+foot high ceiling in the living room blends with the open loft area on second floor. The home has been well maintaned and is move-in ready. Customize the space to your liking while enjoying the convenience of nearby amenities like walking trails, shopping, and the Eden Prairie Mall. City living meets countryside charm in this desirable location. Association fee covers cable TV, internet, sanitation, sewer and water, exterior maintenance, lawn care and snow removal. Don't miss out on this perfect blend of convenience and tranquility!
Contact an agent
Home facts
- Year built:1997
- Subdivision & Development:Cic 0807 Mitchell Village Coach
- Listing ID #:7116840
- Added:1 day(s) ago
- Updated:August 01, 2026 at 03:40 PM
Rooms and interior
- Bedrooms:2
- Total bathrooms:2
- Full bathrooms:1
- Dining Description:Separate/Formal Dining Room
- Bathrooms Description:Main Floor 3/4 Bath, Upper Level Full Bath
- Kitchen Description:Dishwasher, Disposal, Microwave, Refrigerator
- Basement:Yes
- Living area:1,659 sq. ft.
Heating and cooling
- Cooling:Central Air
- Heating:Forced Air
- Central air:Yes
Structure and exterior
- Roof:Age Over 8 Years, Asphalt, Pitched
- Year built:1997
- Building area:1,659 sq. ft.
- Lot area:0.51 Acres
- Exterior Features:In-Ground Sprinkler System
- Levels:2 Story
Utilities
- Water:City Water - Connected
- Sewer:City Sewer - Connected
Finances and disclosures
- Price:$317,500
- Price per sq. ft.:$191.38
- Tax amount:$3,993 (2026)
Features and amenities
- Appliances:Disposal, Microwave, Refrigerator, Washer
- Laundry features:Dryer, Washer
- Amenities:Gas Water Heater
Parking
- Parking description:Attached Garage, Guest Parking
- Garage:Yes
- Garage spaces:2
New listings near 13954 Erwin Court
- Open Sun, 11:30am to 2:30pmNew
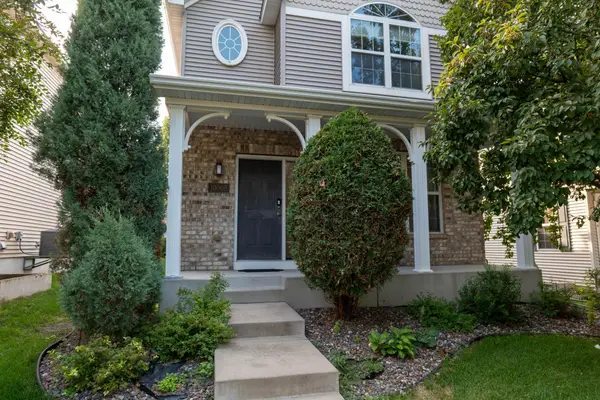 $499,000Active5 beds 4 baths2,959 sq. ft.
10008 Iris Lane, Eden Prairie, MN 55347
MLS# 7119572Listed by: BRIDGE REALTY, LLC - New
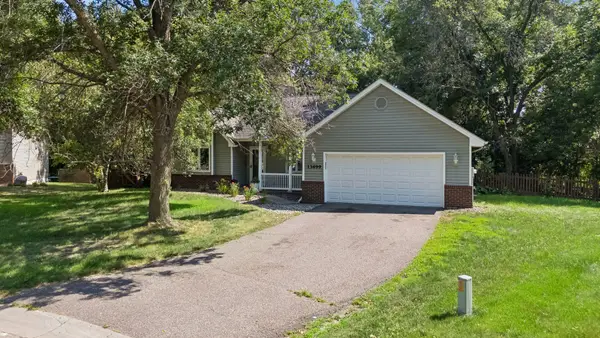 $470,000Active4 beds 2 baths1,731 sq. ft.
13499 Caramel Trail, Eden Prairie, MN 55346
MLS# 7114841Listed by: KELLER WILLIAMS CLASSIC RLTY NW - Open Sat, 11:30am to 1:30pmNew
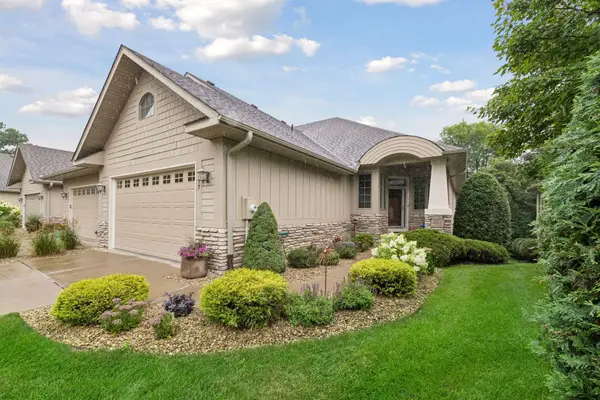 $675,000Active3 beds 3 baths3,360 sq. ft.
9377 Libby Lane, Eden Prairie, MN 55347
MLS# 7119070Listed by: COLDWELL BANKER REALTY - Open Sun, 12 to 2pmNew
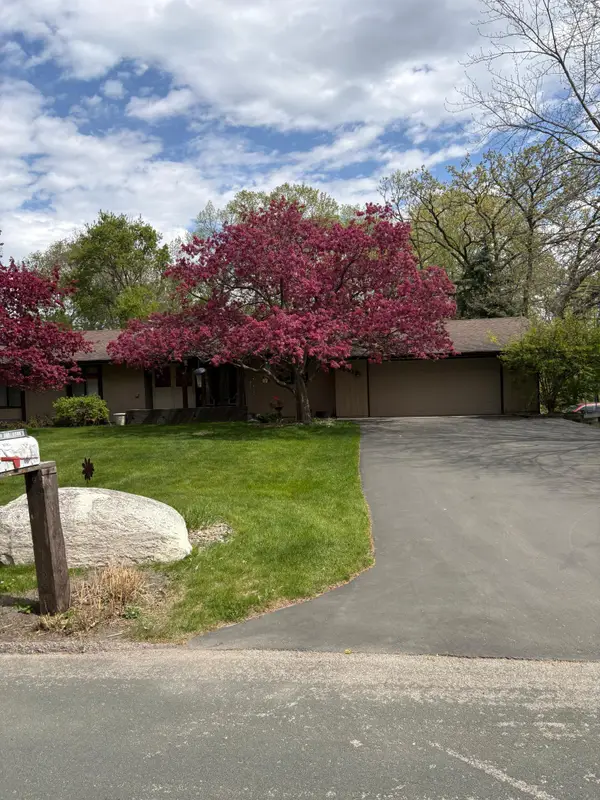 $560,000Active4 beds 3 baths2,245 sq. ft.
6591 Manchester Lane, Eden Prairie, MN 55346
MLS# 7114057Listed by: BRIDGE REALTY, LLC - New
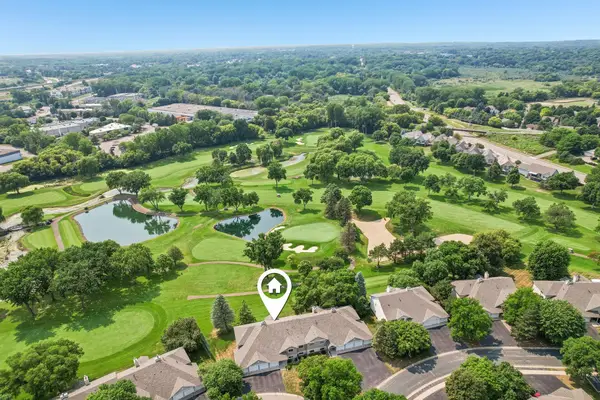 $255,000Active3 beds 2 baths1,275 sq. ft.
14433 Fairway Drive, Eden Prairie, MN 55344
MLS# 7115757Listed by: REDFIN CORPORATION - Coming Soon
 $2,350,000Coming Soon6 beds 7 baths
9991 Dell Road, Eden Prairie, MN 55347
MLS# 7112617Listed by: COLDWELL BANKER REALTY - SOUTHWEST REGIONAL - New
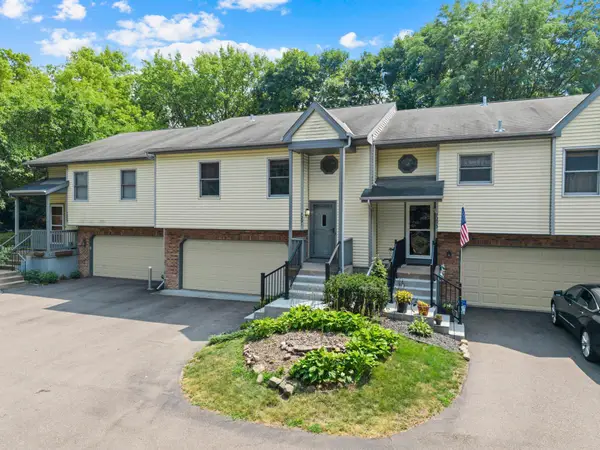 $299,900Active2 beds 2 baths1,564 sq. ft.
7291 Bren Lane, Eden Prairie, MN 55346
MLS# 7111686Listed by: EXP REALTY - Coming SoonOpen Sat, 12:30 to 2:30pm
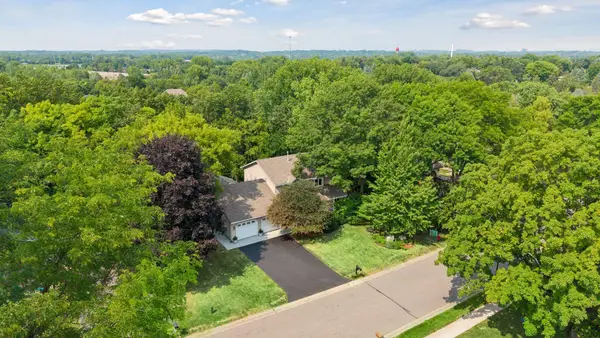 $625,000Coming Soon4 beds 4 baths
15385 Morraine Way, Eden Prairie, MN 55347
MLS# 7111727Listed by: EDINA REALTY, INC. - New
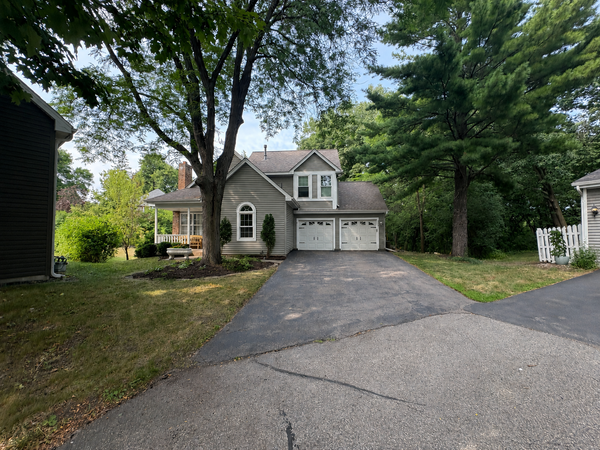 $549,900Active4 beds 3 baths2,003 sq. ft.
8935 Pine Bluff Court, Eden Prairie, MN 55347
MLS# 7114565Listed by: NORTHSTAR REAL ESTATE ASSOCIATES


Protect your home and budget from life's surprises with an Assurant Home Warranty, backed by a partner that supports you through every step of homeownership. Explore Plans.
© 2023 - 2026 ERA Franchise Systems LLC. All rights reserved. ERA Franchise Systems LLC fully supports the principles of the Fair Housing Act and the Equal Opportunity Act. ERA, ERA Real Estate powered, and their respective logos are registered service marks of ERA Franchise Systems LLC. Each office is independently owned and operated.